
BEDS2
BATHS2 full
SQUARE FEET1,216
MLS#5099670
STATUSActive
PROPERTY TYPEResidential - Condominium
SCHOOLTimberlane Regional
Listing Courtesy of:
BHHS Verani Bradford
Associate Name: Marjorie Squire
Agency Contact: Phone: 978-239-4454

Property Description
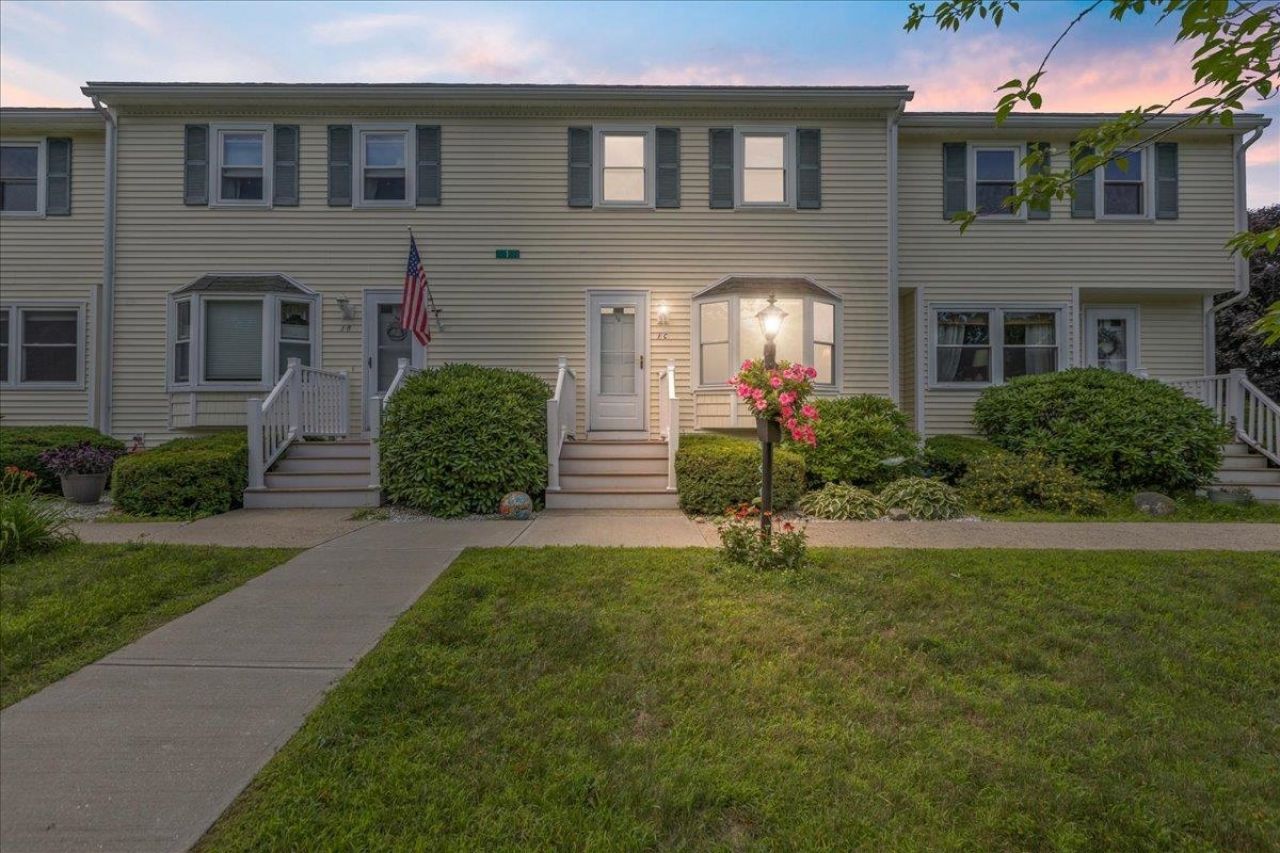
Welcome to this beautifully maintained townhouse offering the perfect blend of comfort, convenience, and low-maintenance living in a welcoming, pet-friendly community with a true neighborhood feel. This move-in-ready home features 2 spacious bedrooms, 2 bathrooms, and a one-car garage conveniently located beneath the unit. Inside, you'll find a bright, open floor plan with central air, an updated kitchen and bathrooms, and a seamless flow to a private deck. Enjoy a low condo fee of just $365 per month while being just minutes from the Massachusetts border with easy access to major highways, shopping, dining, and everyday amenities, making this an ideal commuter location. Whether you're a first-time homebuyer, looking to downsize, or simply seeking easy condo living, this home offers comfort, convenience, and a wonderful sense of community. Open Houses: Saturday, July 18, 11:00 AM-12:30 PM and Sunday, July 19, 2:00-3:30 PM.
Property Features
Property Type: Residential - Condominium
Basement: Concrete Floor, Storage Space, Walkout, Interior Access, Exterior Access
Basement: Yes
Cooling: Central AC
Garage: 1
Heating: Forced Air
Home Style: Townhouse
Roof Type: Asphalt Shingle
Stories: 2.0
Taxes: $3,258
Year Built: 1986
Amenities
Kitchen/Dining
Window Treatment
Deck
Feature Descriptions
Accessibility: 1st Floor 3/4 Bathroom, Bathroom w/Tub
Amenities: Master Insurance, Landscaping, Snow Removal, Trash Removal
Appliances: Dishwasher, Dryer, Warming Drawer
Baths 3/4: 1
Baths Full: 1
Construction: Wood Frame
Construction Status: Existing
Days on Site: 3
Driveway: Paved
Electric: Circuit Breaker(s)
Exterior: Wood Frame
Fee: $365/Monthly
Flood Zone: No
Flooring: Carpet, Vinyl Plank
Foundation: Concrete
Lot: Subdivision
Number of Rooms: 4
Roads: Association
Sewer: Private
Sq. Ft. Above Grade Finished: 1216
Sq. Ft. Total Finished: 1216
Total Stories: 2
Units: 4
Water: Community, Private
Water Access: No
Water View: No
Zoning: IRC
Local Schools
High School: Timberlane Regional High Sch
Middle School: Timberlane Regional Middle
Elementary School: Pollard Elementary School
School District: Timberlane Regional
Listed By / Shown By
Listed By
Agency Name: BHHS Verani Bradford
Agency Contact: Phone: 978-239-4454
Agent Name: Marjorie Squire
Shown By
Agency Title: A House to Home Realty
Agency Phone: (603) 752-7202
Estimate Your Payment
Estimated Payment
$ 1,250.70 per month $865.75 Principal & Interest $271.50 Property Tax $113.46 Homeowner's Insurance
120 Newton Road, Unit 1C | MLS# 5099670
This condo located at 120 Newton Road, Unit 1C, Plaistow, NH 03865 is currently listed for sale with an asking price of $389,000. This property was built in 1986 and has 2 bedrooms and 2 full baths with 1216 sq. ft. Newton Road, Unit 1C is located within the Timberlane Regional school district. Search Plaistow real estate on www.ahousetohomerealty.com today.