
BEDS3
BATHS1 full 1 partial
SQUARE FEET1,892
MLS#5097905
STATUSActive Under Contract
PROPERTY TYPEResidential - Single Family
SCHOOLConcord SAU #8
Listing Courtesy of:
Ruedig Realty
Agency Phone: 603-228-1947
Associate Name: Barbara Ruedig

Property Description
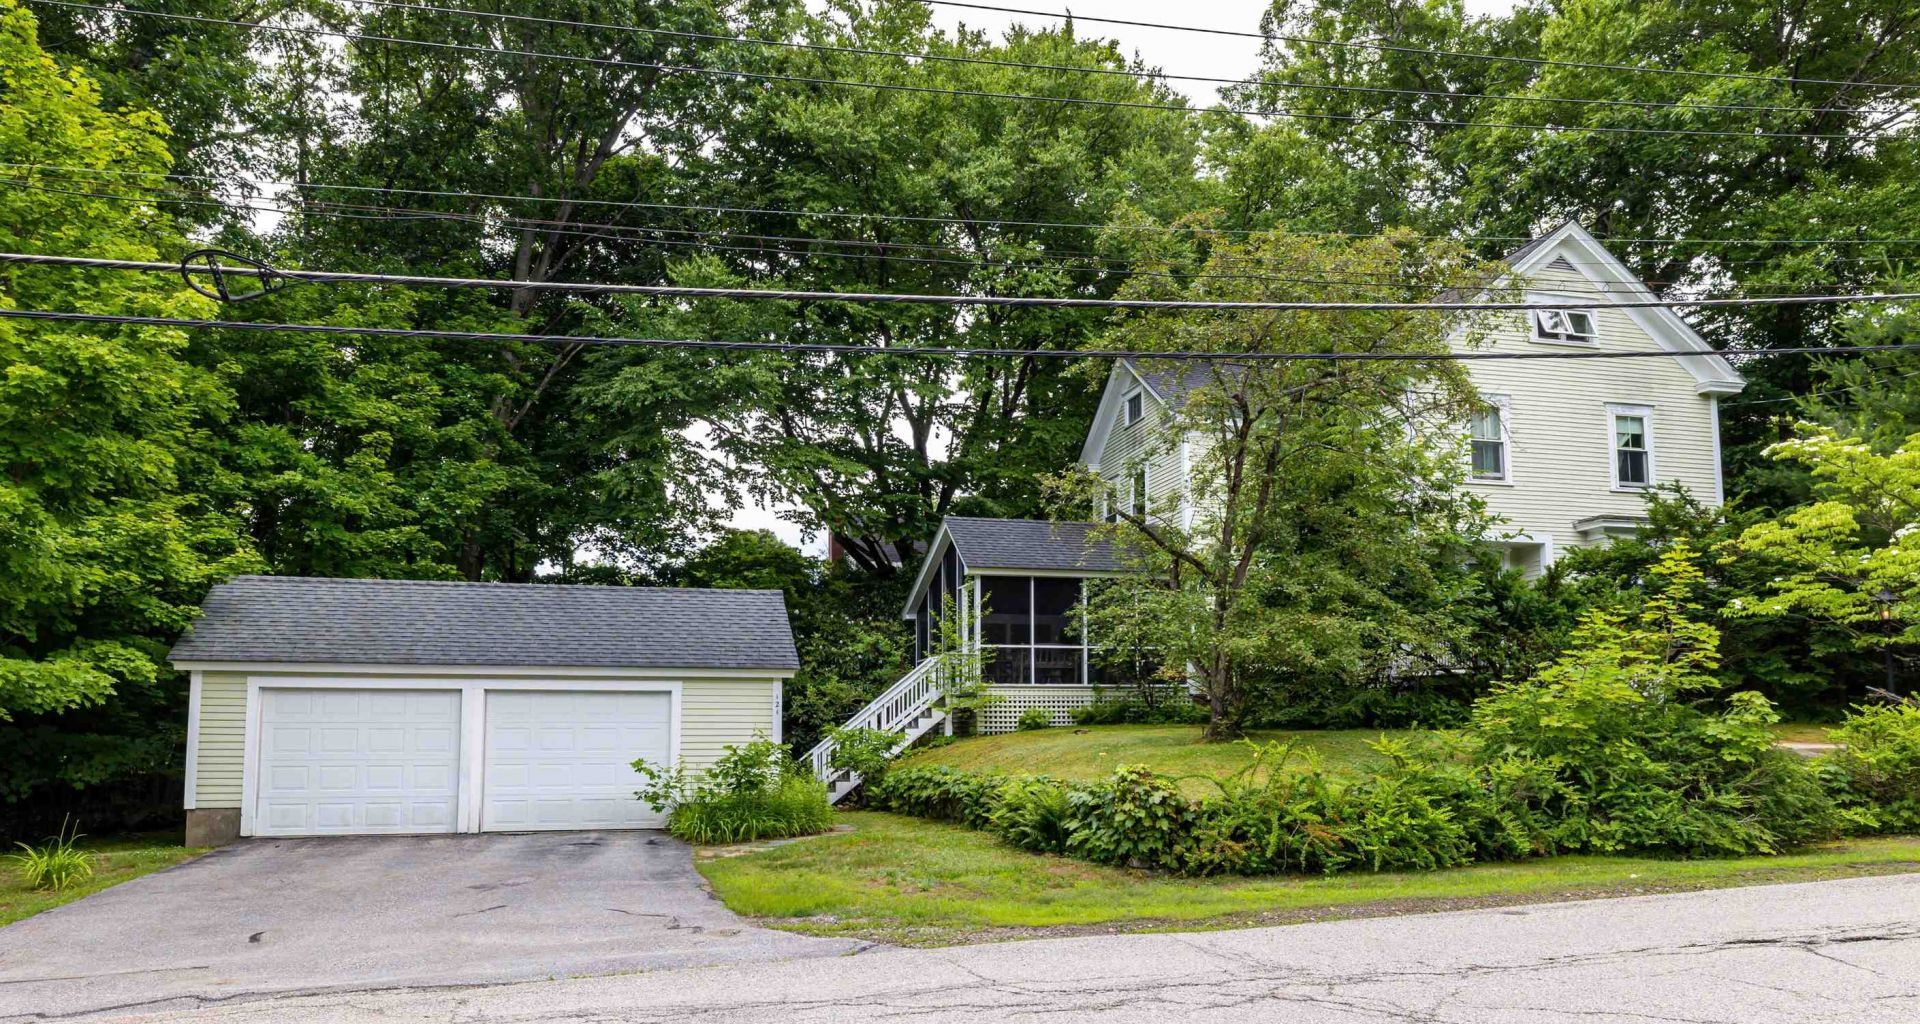
West End. All the classic features you hope to see in a price point not often found in this neighborhood. Hardwood flooring, high ceilings, built in bookshelves, window seat, gracious entryway, front and back staircases, stained glass windows, large screened porch and two car garage. The first floor has a welcoming foyer, large living room, formal dining room, efficient kitchen, half bathroom and a wonderful spacious screened porch. Three bedrooms and office on the 2nd floor with a full bathroom. PLUS bonus room on the finished 3rd floor (space heaters used seasonally.) Upgraded systems include circuit breaker electric, 5 yr Weil McLane furnace, sump pump, 7 yr water heater, some new paint. Walk to the coffee shops, White Park, schools and downtown.
Property Features
Property Type: Residential - Single Family
Basement: Bulkhead, Concrete Floor, Full, Exterior Stairs, Interior Stairs, Sump Pump, Exterior Access, Basement Stairs
Basement: Yes
Cooling: None
Garage: 2
Heating: Oil, Radiator, Steam
Home Style: New Englander
Lot Size: 0.30 Acres
Roof Type: Asphalt Shingle
Stories: 2.0
Taxes: $9,146
Year Built: 1890
Amenities
Ceiling Fan
Lead/Stain Glass
Basement Laundry
Walkup Attic
Natural Shade
Enclosed Porch
Screened Porch
Feature Descriptions
Accessibility: 1st Floor 1/2 Bathroom, Hard Surface Flooring
Appliances: Dryer, Range Hood, Gas Range, Refrigerator, Washer, Domestic Water Heater
Baths 1/2: 1
Baths Full: 1
Construction: Wood Frame
Construction Status: Existing
Days on Site: 15
Driveway: Paved
Electric: Circuit Breaker(s)
Exterior: Wood Frame
Flood Zone: Unknown
Flooring: Hardwood
Foundation: Concrete, Granite
Lot: City Lot, In Town, Neighborhood
Number of Rooms: 8
Parking: Auto Open, Driveway, Garage, Detached
Road Frontage: 150
Roads: Paved, Public Maintained Road
Sewer: Public
Sq. Ft. Above Grade Finished: 1892
Sq. Ft. Total Finished: 1892
Total Stories: 2
Units: 1
Water: Public
Zoning: RS
Room Sizes
Living Room: 28.3 x14.4 Level - 1
Kitchen: 12.1 x7.7 Level - 1
Dining Room: 15.2 x12.3 Level - 1
Porch: 15.7 x.14.7 Level - 1
Bedroom: 13.5 x12.1 Level - 2
Bedroom: 12.6 x10.4 Level - 2
Bedroom: 12.7 x12.1 Level - 2
Bathroom Full: 7.2 x6.2 Level - 2
Bonus Room: 30 x 20 Level - 3
Foyer: 15.1 x 8.6 Level - 1
Local Schools
High School: Concord High School
Middle School: Rundlett Middle School
Elementary School: Christa McAuliffe School
School District: Concord SAU #8
Listed By / Shown By
Listed By
Agency Name: Ruedig Realty
Agent Name: Barbara Ruedig
Agency Phone: 603-228-1947
Shown By
Agency Title: A House to Home Realty
Agency Phone: (603) 752-7202
Estimate Your Payment
Estimated Payment
$ 2,020.53 per month $1,112.56 Principal & Interest $762.17 Property Tax $145.80 Homeowner's Insurance
121 Franklin Street | MLS# 5097905
This single family home located at 121 Franklin Street, Concord, NH 03301 is currently listed for sale with an asking price of $499,900. This property was built in 1890 and has 3 bedrooms and 1 full and 1 partial baths with 1892 sq. ft. Franklin Street is located within the Concord SAU #8 school district. Search Concord real estate on www.ahousetohomerealty.com today.