
BEDS3
BATHS1 full
SQUARE FEET1,337
MLS#5107331
STATUSPending
PROPERTY TYPEResidential - Single Family
Listing Courtesy of:
EXP Realty
Associate Name: Donald Goudreau
Agency Contact: Cell: 603-370-0798

Property Description
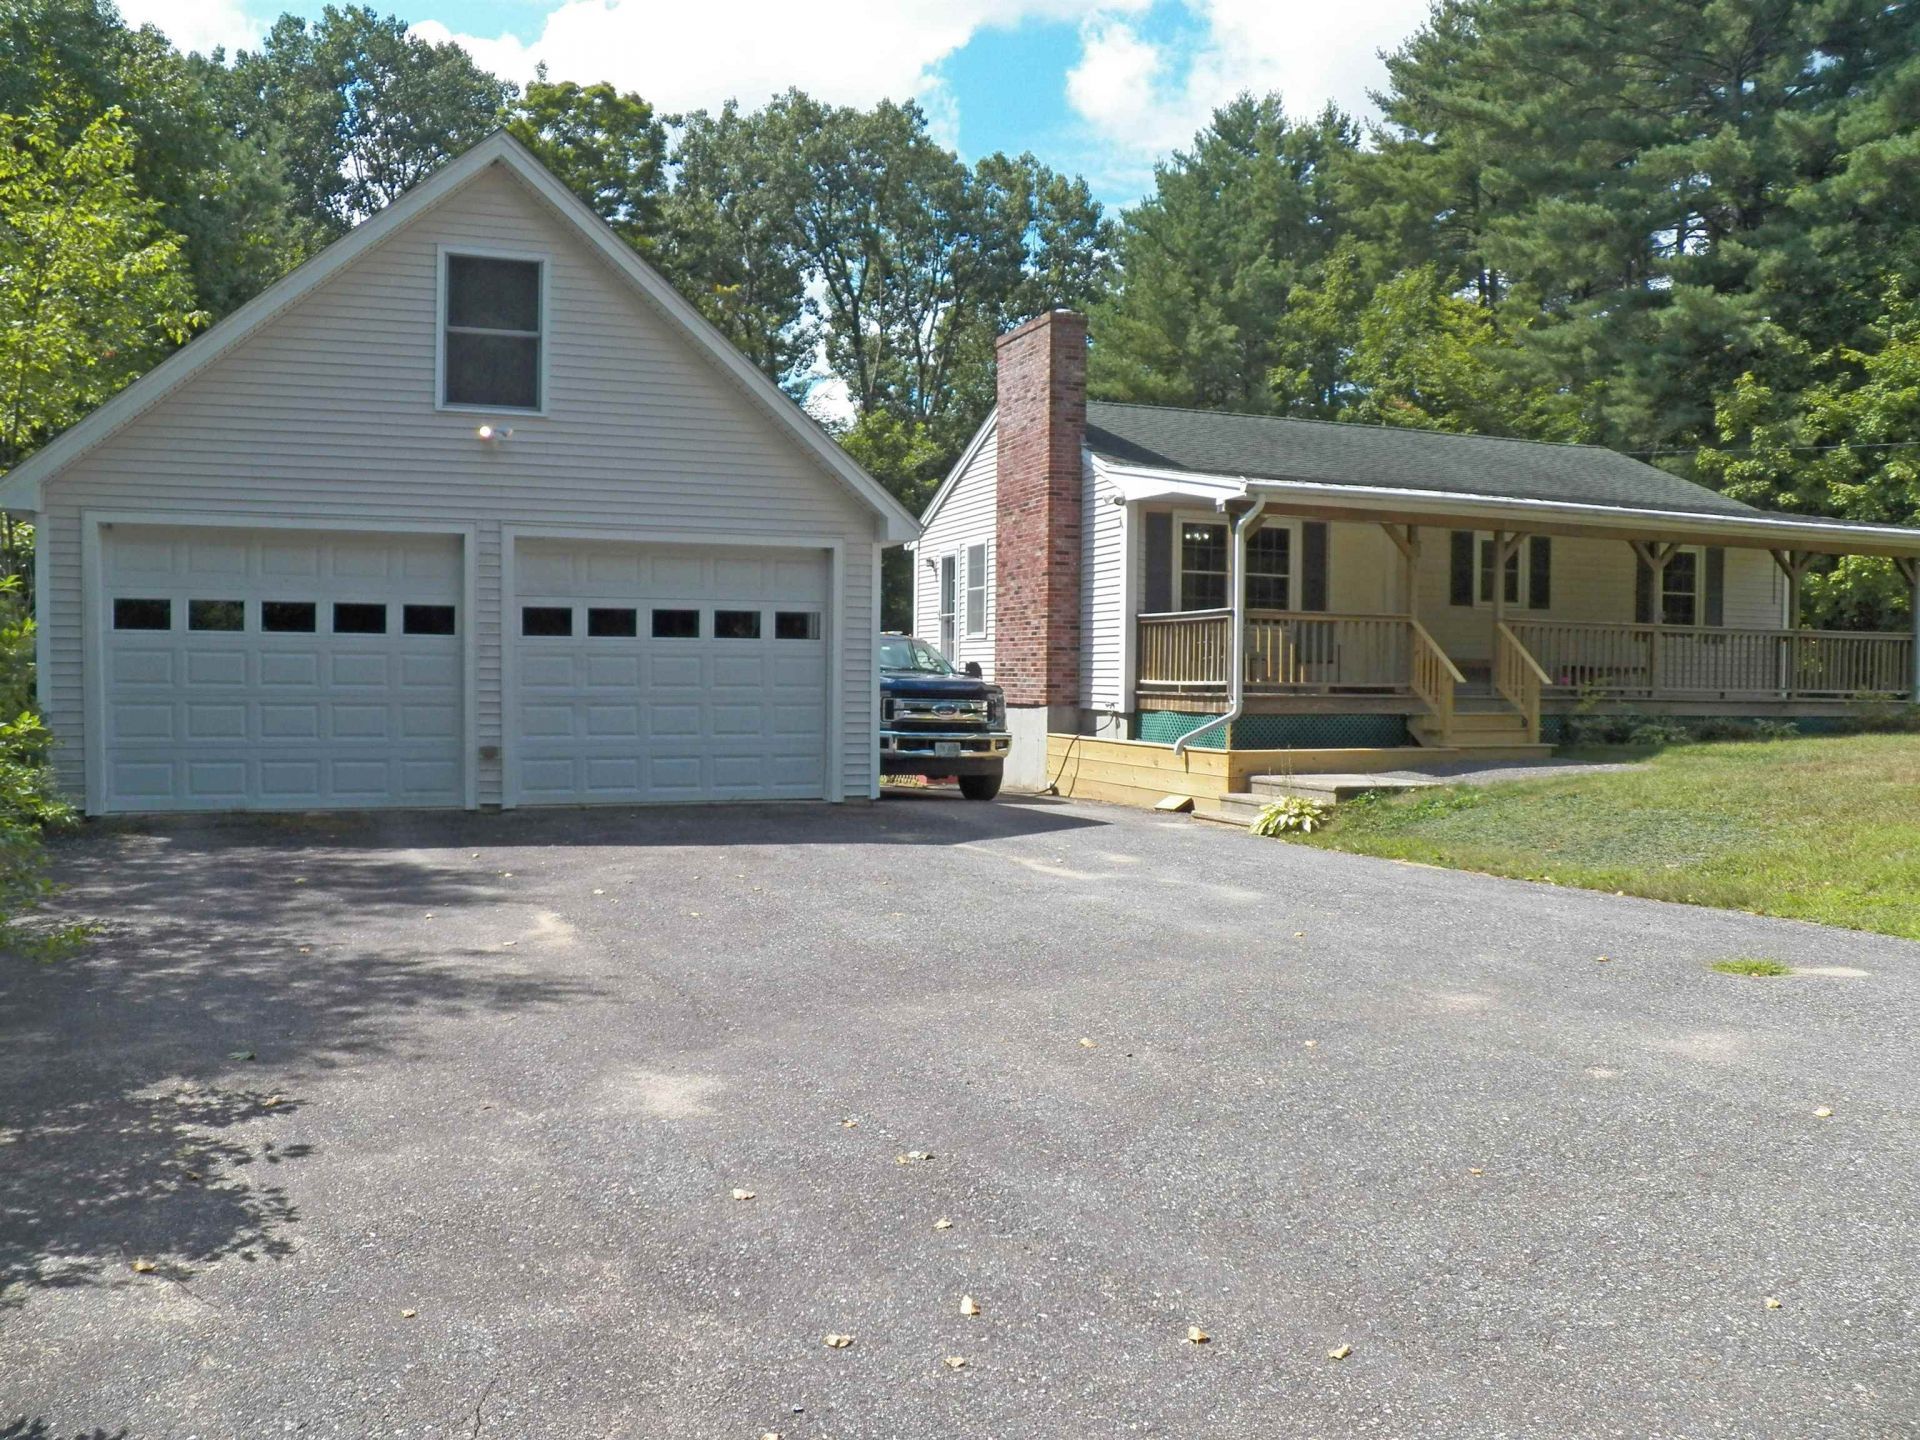
Cozy Rance offers 3 bed/1 Bath and Family Room in Basement. Enjoy the county road and Rolling/Open and Sloped 2.33 acre lot. Wonderful features include: Upgraded SS appliances, Improved steps/Retaining wall, Huge Deck, Huge Farmers Porch, 2bsy det Garage and Stairs up to a full-size Open space for your needs. There is a large Shed attached to the back of the Garage and an additional shed abutting the back woods of your own. Why not go for this great starter home or downsize home with wide open spaces?
Property Features
Property Type: Residential - Single Family
Basement: Concrete, Full, Interior Access, Partially Finished, Walkout
Basement: Yes
Cooling: None
Garage: 2
Heating: Oil, Baseboard, Hot Water
Home Style: Ranch
Lot Size: 2.33 Acres
Roof Type: Shingle
Stories: 1.0
Taxes: $5,278
Year Built: 1985
Amenities
Ceiling Fan
1 Fireplace
Kitchen/Dining
Wood Stove Hook-up
Basement Laundry
Deck
Outbuilding
Covered Porch
Shed
Feature Descriptions
Accessibility: 1st Floor Full Bathroom, 1st Floor Hrd Surfce Flr, Bathroom w/Tub, Hard Surface Flooring, One-Level Home
Appliances: Microwave, Gas Range, Refrigerator
Baths Full: 1
Color: Grey
Construction: Wood Frame
Days on Site: 2
Driveway: Gravel
Electric: 200+ Amp Service, Circuit Breaker(s)
Equipment: Satellite Dish, Smoke Detector, Window AC, Wood Stove
Exterior: Wood Frame
Flood Zone: No
Flooring: Carpet, Ceramic Tile, Laminate
Foundation: Concrete
Lot: Country Setting, Field/Pasture, Landscaped, Rolling, Sloping, Wooded
Number of Rooms: 6
Parking: Heated Garage, Storage Above, Parking Spaces 5 - 10, Detached
Road Frontage: 196
Roads: Gravel, Public, Public Maintained Road
Sewer: Leach Field, On-Site Septic Exists
Sq. Ft. Above Grade Finished: 936
Sq. Ft. Below Grade Finished: 401
Sq. Ft. Total Finished: 1337
Total Stories: 1
Water: Drilled Well
Zoning: Res
Room Sizes
Kitchen: 10.6X11.9 Level - 1
Living/Dining: 12.6X13.6 Level - 1
Bedroom: 11X13.3 Level - 1
Bedroom: 11.4X11.6 Level - 1
Bedroom: 9.1X11.6 Level - 1
Bathroom Full: - Level - 1
Family Room: 9.9 X13+12X21 Level - Basement
Listed By / Shown By
Listed By
Agency Name: EXP Realty
Agency Contact: Cell: 603-370-0798
Agent Name: Donald Goudreau
Shown By
Agency Title: A House to Home Realty
Agency Phone: (603) 752-7202
Estimate Your Payment
Estimated Payment
$ 1,509.66 per month $945.87 Principal & Interest $439.83 Property Tax $123.96 Homeowner's Insurance
122 Kenney Road | MLS# 5107331
This single family home located at 122 Kenney Road, Loudon, NH 03307 is currently listed for sale with an asking price of $425,000. This property was built in 1985 and has 3 bedrooms and 1 full baths with 1337 sq. ft. Search Loudon real estate on www.ahousetohomerealty.com today.