
BEDS3
BATHS3 full
SQUARE FEET1,759
MLS#5115101
STATUSActive
PROPERTY TYPEResidential - Single Family
SCHOOLSAU 2 and 48
Listing Courtesy of:
Badger Peabody Smith Realty/Plymouth
Associate Name: Erin Hershey
Agency Contact: Cell: 603-348-0564

Property Description
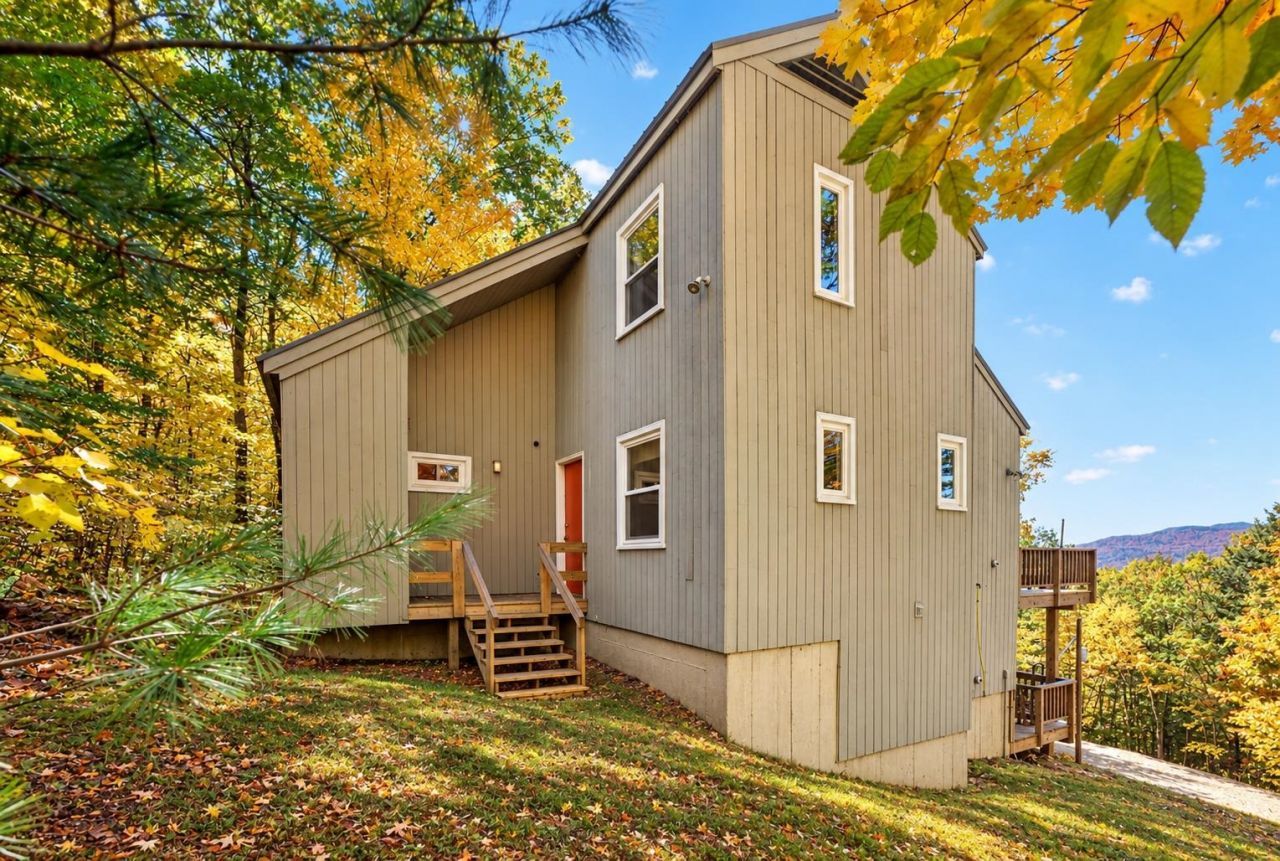
A chalet amongst the trees, situated on 2.34 acres of land, surrounded by beautiful views and ready for you to make it your own! This 3-bedroom, 3-bath home offers plenty of room to spread out, including a bonus finished basement for extra living space. Enjoy a newer kitchen, a freshly refurbished upper deck, stone fireplace with gas fireplace and a perch on the mountain to enjoy the passing seasons and beautiful sunsets. With the fall foliage putting on its show, there's no better time to come see the beauty and potential this special property has to offer. Bring your ideas, make it your own, and settle into your own little piece of the woods. And there's even more to enjoy with all that Waterville Estates has to offer -- the Community Center is packed with year-round fun for the whole family, including two indoor pools, an outdoor pool, an adults-only pool, hot tubs, a full-service restaurant, an exercise facility, and a great lineup of planned activities and events for all ages. In the winter -- Campton Mountain is there for you as well, with a full service restaurant and premier small-mountain skiing, and access to 6 major ski areas within an hour's commute. There's always something to do, whether you're looking for adventure or simply a place to relax and enjoy the community!
Property Features
Property Type: Residential - Single Family
Basement: Yes
Basement: Daylight, Finished, Frost Wall, Full, Insulated, Slab, Exterior Stairs, Interior Stairs, Walkout, Interior Access, Exterior Access
Cooling: None
Heating: Propane, Baseboard, Direct Vent, Electric
Home Style: Contemporary
Lot Size: 2.34 Acres
Roof Type: Asphalt Shingle
Stories: 2.0
Taxes: $7,844
Year Built: 1972
Amenities
Ceiling Fan
Dining Area
Gas Fireplace
1 Fireplace
Natural Light
Natural Woodwork
1st Floor Laundry
Deck
Feature Descriptions
Amenities: Clubhouse, Exercise Facility, Playground, Recreation Facility, Landscaping, Beach Access, Hot Tub, In-Ground Pool , Indoor Pool, Sauna, Tennis Court, Heated Pool , Locker Rooms, Pickleball
Appliances: Dishwasher, Dryer, Refrigerator, Washer, Electric Stove, Domestic Water Heater
Baths 3/4: 1
Baths Full: 2
Construction: Vertical Siding, Wood Siding
Days on Site: 9
Driveway: Circular, Paved
Electric: 200+ Amp Service
Equipment: Smoke Detector, Gas Stove
Exterior: Vertical Siding, Wood Siding
Fee: $951/Yearly
Fee 2: $924.44/Yearly
Fee 3: $3000/One-Time
Fee Includes: Recreation, Buy In Fee
Flood Zone: No
Flooring: Carpet, Manufactured, Tile
Foundation: Slab w/ Frost Wall
Lot: Deed Restricted, Hilly, Landscaped, Mountain View, PRD/PUD, Sloping, Trail/Near Trail, View, Walking Trails, Mountain, Near Country Club, Near Golf Course, Near Paths, Near Shopping, Near Skiing, Near Snowmobile Trails, Neighborhood, Near Hospital, Near ATV Trail, Near Scho
Number of Rooms: 9
Road Frontage: 457
Roads: Unpaved, Public Maintained Road
Sewer: 1000 Gallon, Leach Field
Sq. Ft. Above Grade Finished: 1288
Sq. Ft. Below Grade Finished: 471
Sq. Ft. Total Finished: 1759
Total Stories: 2
Water: Community
Zoning: WATERV
Local Schools
High School: Plymouth Regional High School
Elementary School: Campton Elementary
School District: SAU 2 and 48
Listed By / Shown By
Listed By
Agency Name: Badger Peabody Smith Realty/Plymouth
Agency Contact: Cell: 603-348-0564
Agent Name: Erin Hershey
Shown By
Agency Title: A House to Home Realty
Agency Phone: (603) 752-7202
Estimate Your Payment
Estimated Payment
$ 1,723.24 per month $945.64 Principal & Interest $653.67 Property Tax $123.93 Homeowner's Insurance
122 Mclaren Drive | MLS# 5115101
This single family home located at 122 Mclaren Drive, Campton, NH 03223 is currently listed for sale with an asking price of $424,900. This property was built in 1972 and has 3 bedrooms and 3 full baths with 1759 sq. ft. Mclaren Drive is located within the SAU 2 and 48 school district. Search Campton real estate on www.ahousetohomerealty.com today.