
BEDS3
BATHS2 full 1 partial
SQUARE FEET1,954
MLS#5106836
STATUSActive
PROPERTY TYPEResidential - Single Family
SUBDIVISIONSouthgate
SCHOOLLondonderry
Listing Courtesy of:
Moe Marketing Realty Group
Agency Phone: 603-644-2227
Associate Name: Moe Archambault

Property Description
BRAND NEW HOME and it's MOVE-IN READY! Welcome to Southgate, Londonderry's newest community featuring beautifully crafted new construction single-family homes in one of Southern New Hampshire's most desirable locations. These thoughtfully designed homes offer modern open-concept floor plans, stylish kitchens, spacious living areas, and designer-inspired finishes throughout. Built with quality craftsmanship and today's energy-efficient construction standards, Southgate homes are designed for comfort, convenience, and low-maintenance living. Buyers will appreciate the flexible layouts ideal for entertaining, working from home and everyday living. Features may include spacious primary suites, modern kitchens, central air conditioning, energy-efficient systems and quality curated finished finishes throughout. Located in highly sought-after Londonderry, NH, Southgate offers convenient access to shopping, dining, schools, golf courses and major commuter routes including I-93 for easy travel to Manchester, Nashua and the Massachusetts border. Enjoy the perfect balance of peaceful neighborhood living and everyday convenience. Southgate offers a rare opportunity to own a brand-new home in a premier Southern New Hampshire community.
Property Features
Property Type: Residential - Single Family
Basement: Concrete, Concrete Floor, Full, Interior Stairs, Walkout
Basement: Yes
Cooling: Central AC, Multi Zone
Garage: 3 car attached
Heating: Propane, Hot Air, Multi Zone
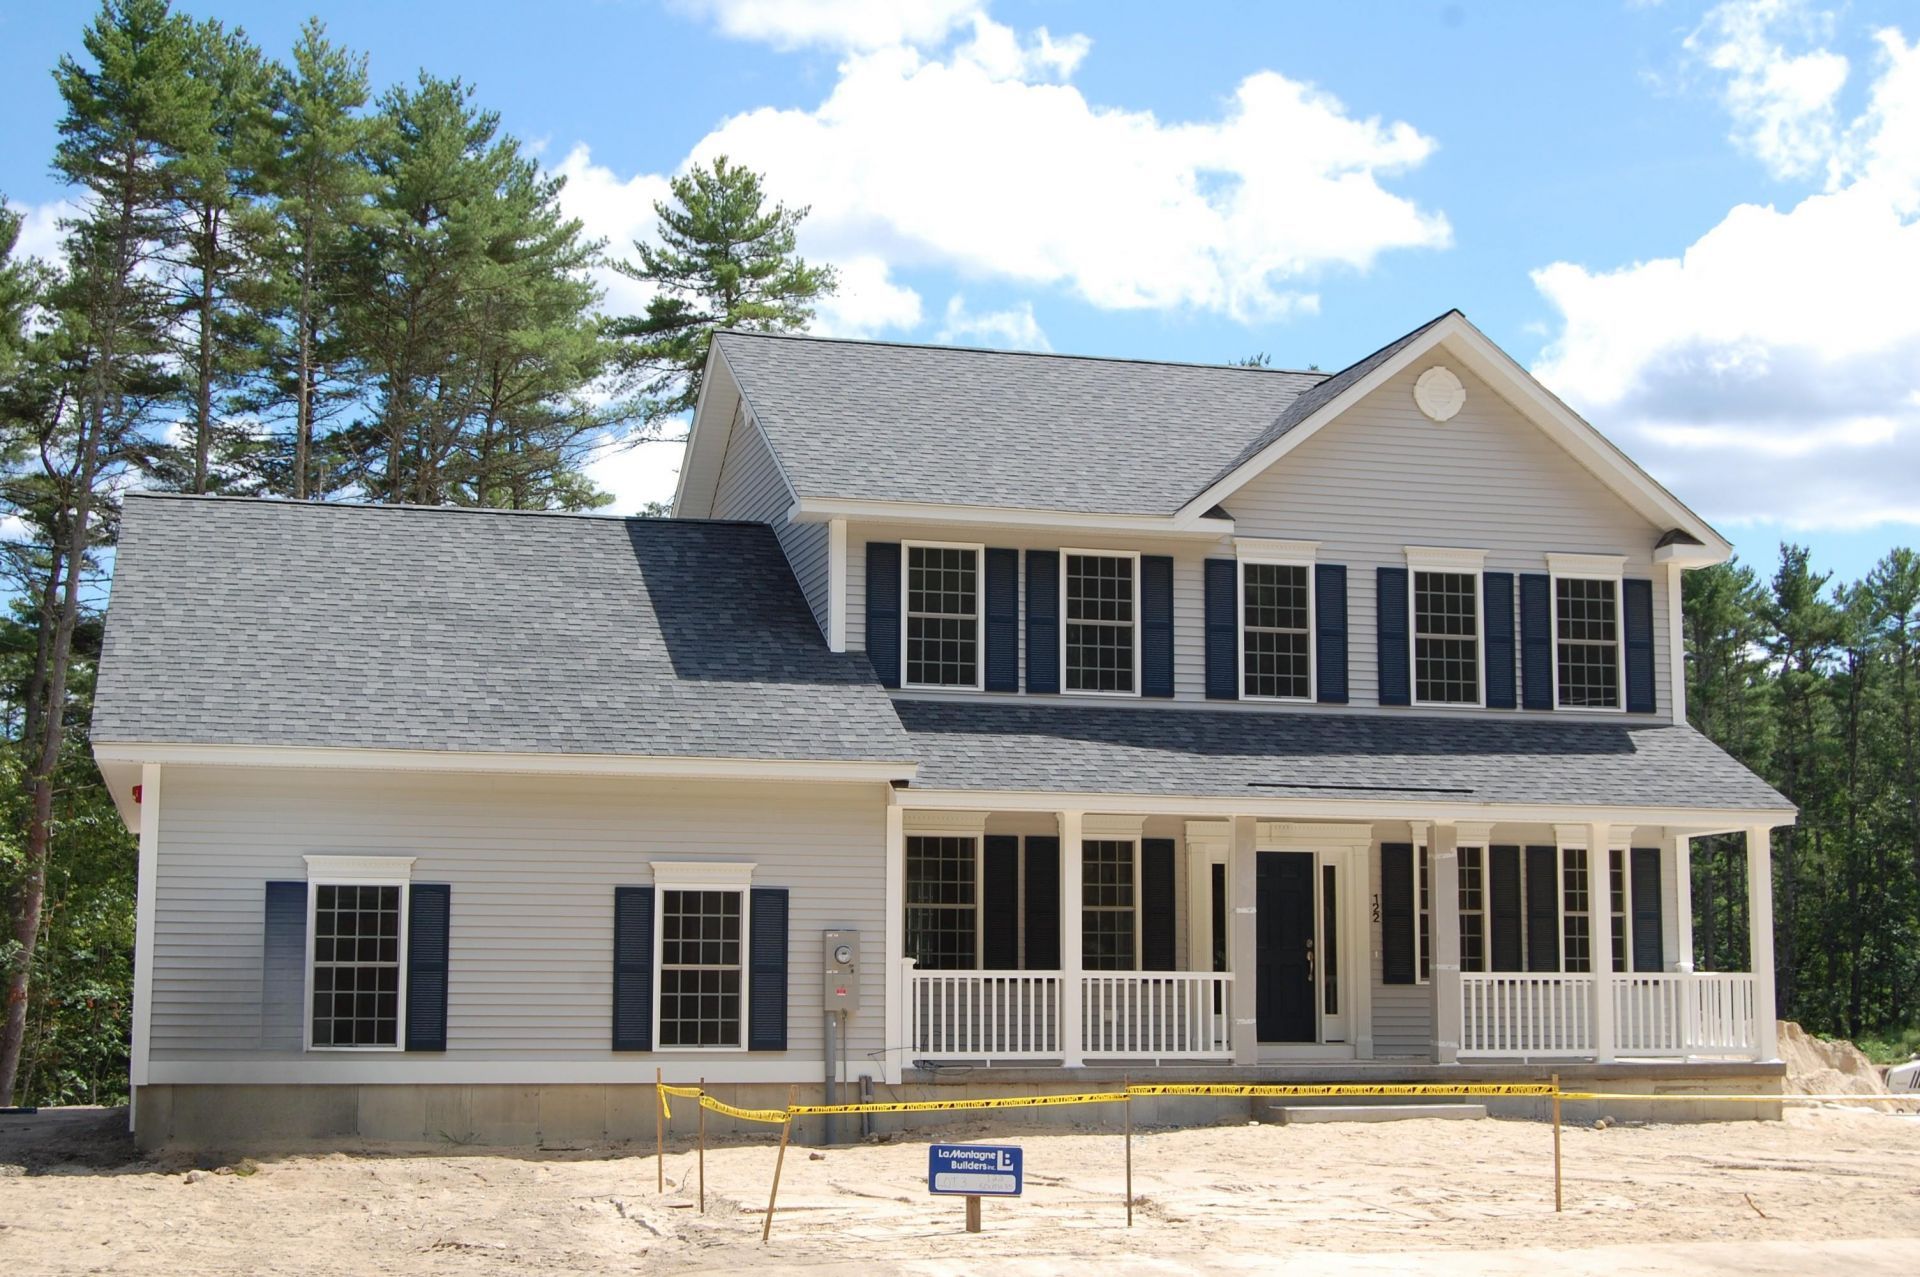
Home Style: Colonial
Lot Size: 1.29 Acres
Roof Type: Architectural Shingle
Stories: 2.0
Year Built: 2026
Amenities
Dining Area
Gas Fireplace
Kitchen/Dining
Kitchen/Family
Primary BR w/ BA
Walk-in Closet
Walk-in Pantry
2nd Floor Laundry
Deck
Porch
Feature Descriptions
Appliances: Dishwasher, Microwave, Gas Range, On Demand Water Heater
Baths 1/2: 1
Baths 3/4: 1
Baths Full: 1
Color: Gray
Construction: Wood Frame, Vinyl Siding
Days on Site: 5
Driveway: Paved
Electric: 200+ Amp Service, Circuit Breaker(s)
Exterior: Wood Frame, Vinyl Siding
Fee: $460/Yearly
Fee 2: $150/One-Time
Fee Includes: HOA Fee
Flood Zone: No
Flooring: Carpet, Vinyl Plank
Foundation: Concrete
Lot: Landscaped, Subdivision
Number of Rooms: 7
Parking: Auto Open, Direct Entry, Driveway, Garage, Paved, Attached
Road Frontage: 150
Roads: Paved, Public
Sewer: Private, Septic
Sq. Ft. Above Grade Finished: 1954
Sq. Ft. Total Finished: 1954
Total Stories: 2
Water: Drilled Well
Zoning: Residential
Room Sizes
Kitchen: 13x11 Level - 1
Dining Room: 12x12 Level - 1
Great Room: 19x14 Level - 1
Office/Study: 11.6x11 Level - 1
Primary BR Suite: 18x14 Level - 2
Bedroom: 12x11 Level - 2
Bedroom: 12x11 Level - 2
Local Schools
High School: Londonderry Senior HS
Middle School: Londonderry Middle School
School District: Londonderry
Listed By / Shown By
Listed By
Agency Name: Moe Marketing Realty Group
Agent Name: Moe Archambault
Agency Phone: 603-644-2227
Shown By
Agency Title: A House to Home Realty
Agency Phone: (603) 752-7202
Estimate Your Payment
Estimated Payment
$ 2,076.86 per month $1,836.21 Principal & Interest $0.00 Property Tax (data not provided by mls) $240.64 Homeowner's Insurance
122 South Road | MLS# 5106836
This single family home located at 122 South Road, Londonderry, NH 03053 is currently listed for sale with an asking price of $825,055. This property was built in 2026 and has 3 bedrooms and 2 full and 1 partial baths with 1954 sq. ft. South Road is located in the Southgate subdivision within the Londonderry school district. Search Southgate real estate on www.ahousetohomerealty.com today.