
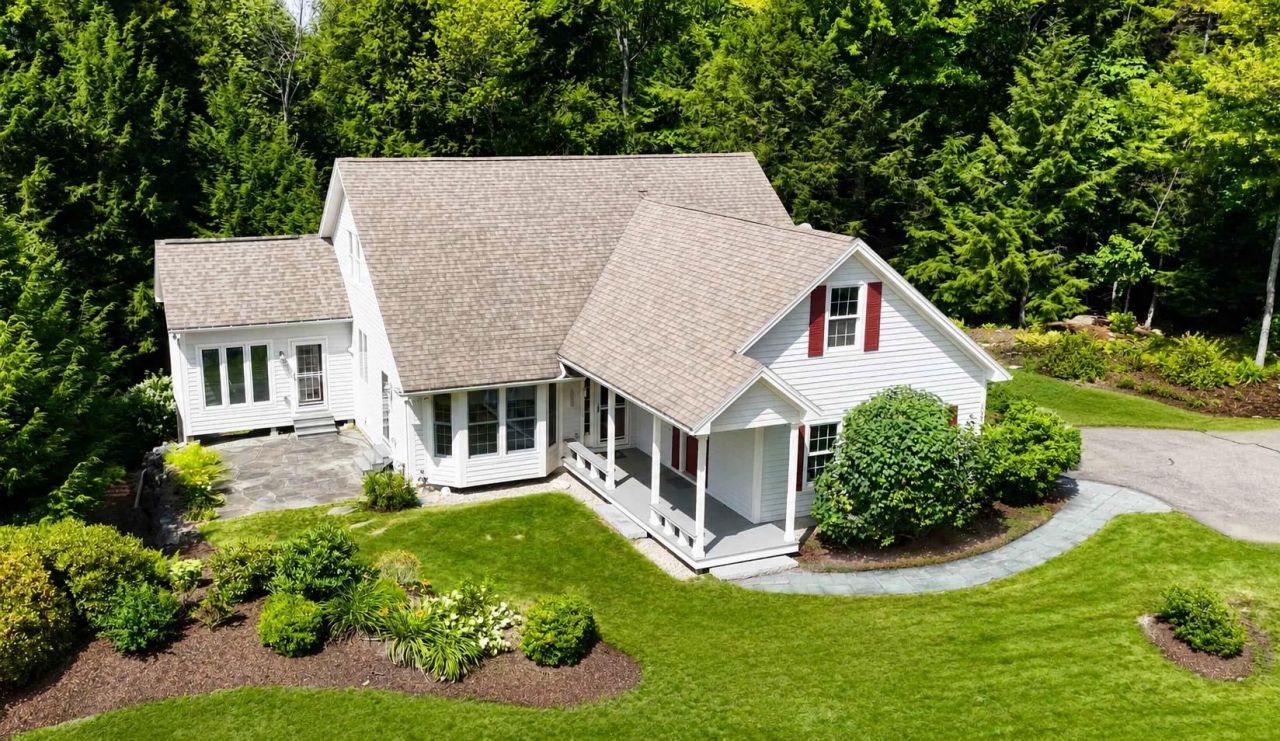
BEDS3
BATHS3 full 1 partial
SQUARE FEET2,450
MLS#5105619
STATUSActive
PROPERTY TYPEResidential - Single Family
SUBDIVISIONGreat Pines
SCHOOLKearsarge Sch Dst SAU #65
Listing Courtesy of:
Four Seasons Sothebys Intl Realty
Agency Phone: 603-526-4050
Associate Name: Pamela Perkins

Property Description
This charming, energy-efficient three-bedroom home enjoys a private setting in the heart of New London. The main level features open-concept living centered around an inviting living room with a fireplace and a sun-splashed sunroom. The gourmet kitchen offers abundant storage and versatile cooking options. A serene first-floor primary suite includes a luxurious spa-inspired bath, while a private den provides the perfect retreat. The lower level offers a spacious family room and two generously sized en-suite bedrooms. Showings start at OPEN HOUSE - Saturday - August 22nd - 10:30 to noon . Available for immediate occupancy.
Property Features
Property Type: Residential - Single Family
Basement: Finished
Basement: Yes
Cooling: Central AC
Garage: 2
Heating: Propane, Hot Water
Home Style: Contemporary
Lot Size: 0.72 Acres
Roof Type: Asphalt Shingle
Stories: 1.5
Taxes: $7,104
Year Built: 2004
Amenities
1 Fireplace
Garden Space
Patio
Covered Porch
Feature Descriptions
Accessibility: 1st Floor Full Bathroom
Appliances: Dishwasher, Dryer, Gas Range, Refrigerator, Washer, Wine Cooler
Baths 1/2: 1
Baths 3/4: 2
Baths Full: 1
Color: Beige
Construction: Wood Frame
Days on Site: 13
Driveway: Paved
Electric: Circuit Breaker(s)
Exterior: Wood Frame
Flood Zone: No
Flooring: Carpet, Tile, Wood
Foundation: Poured Concrete
Lot: Corner, Country Setting, Walking Trails, Abuts Conservation, In Town, Near Paths, Near Shopping, Near Hospital, Near School(s)
Number of Rooms: 9
Road Frontage: 215
Roads: Public
Sewer: Public
Sq. Ft. Above Grade Finished: 1705
Sq. Ft. Below Grade Finished: 745
Sq. Ft. Total Finished: 2450
Total Stories: 1.5
Water: Public
Zoning: Residential
Local Schools
School District: Kearsarge Sch Dst SAU #65
Listed By / Shown By
Listed By
Agency Name: Four Seasons Sothebys Intl Realty
Agent Name: Pamela Perkins
Agency Phone: 603-526-4050
Shown By
Agency Title: A House to Home Realty
Agency Phone: (603) 752-7202
Estimate Your Payment
Estimated Payment
$ 2,844.92 per month $1,991.88 Principal & Interest $592.00 Property Tax $261.04 Homeowner's Insurance
123 Spruce Lane | MLS# 5105619
This single family home located at 123 Spruce Lane, New London, NH 03257 is currently listed for sale with an asking price of $895,000. This property was built in 2004 and has 3 bedrooms and 3 full and 1 partial baths with 2450 sq. ft. Spruce Lane is located in the Great Pines subdivision within the Kearsarge Sch Dst SAU #65 school district. Search Great Pines real estate on www.ahousetohomerealty.com today.