
BEDS2
BATHS2 full
SQUARE FEET2,162
MLS#5097024
STATUSPending
PROPERTY TYPEResidential - Single Family
SCHOOLManchester Sch Dst SAU #37
Listing Courtesy of:
KW Coastal and Lakes Mountains Realty
Agency Phone: 603-610-8500
Associate Name: Michael Canty

Property Description
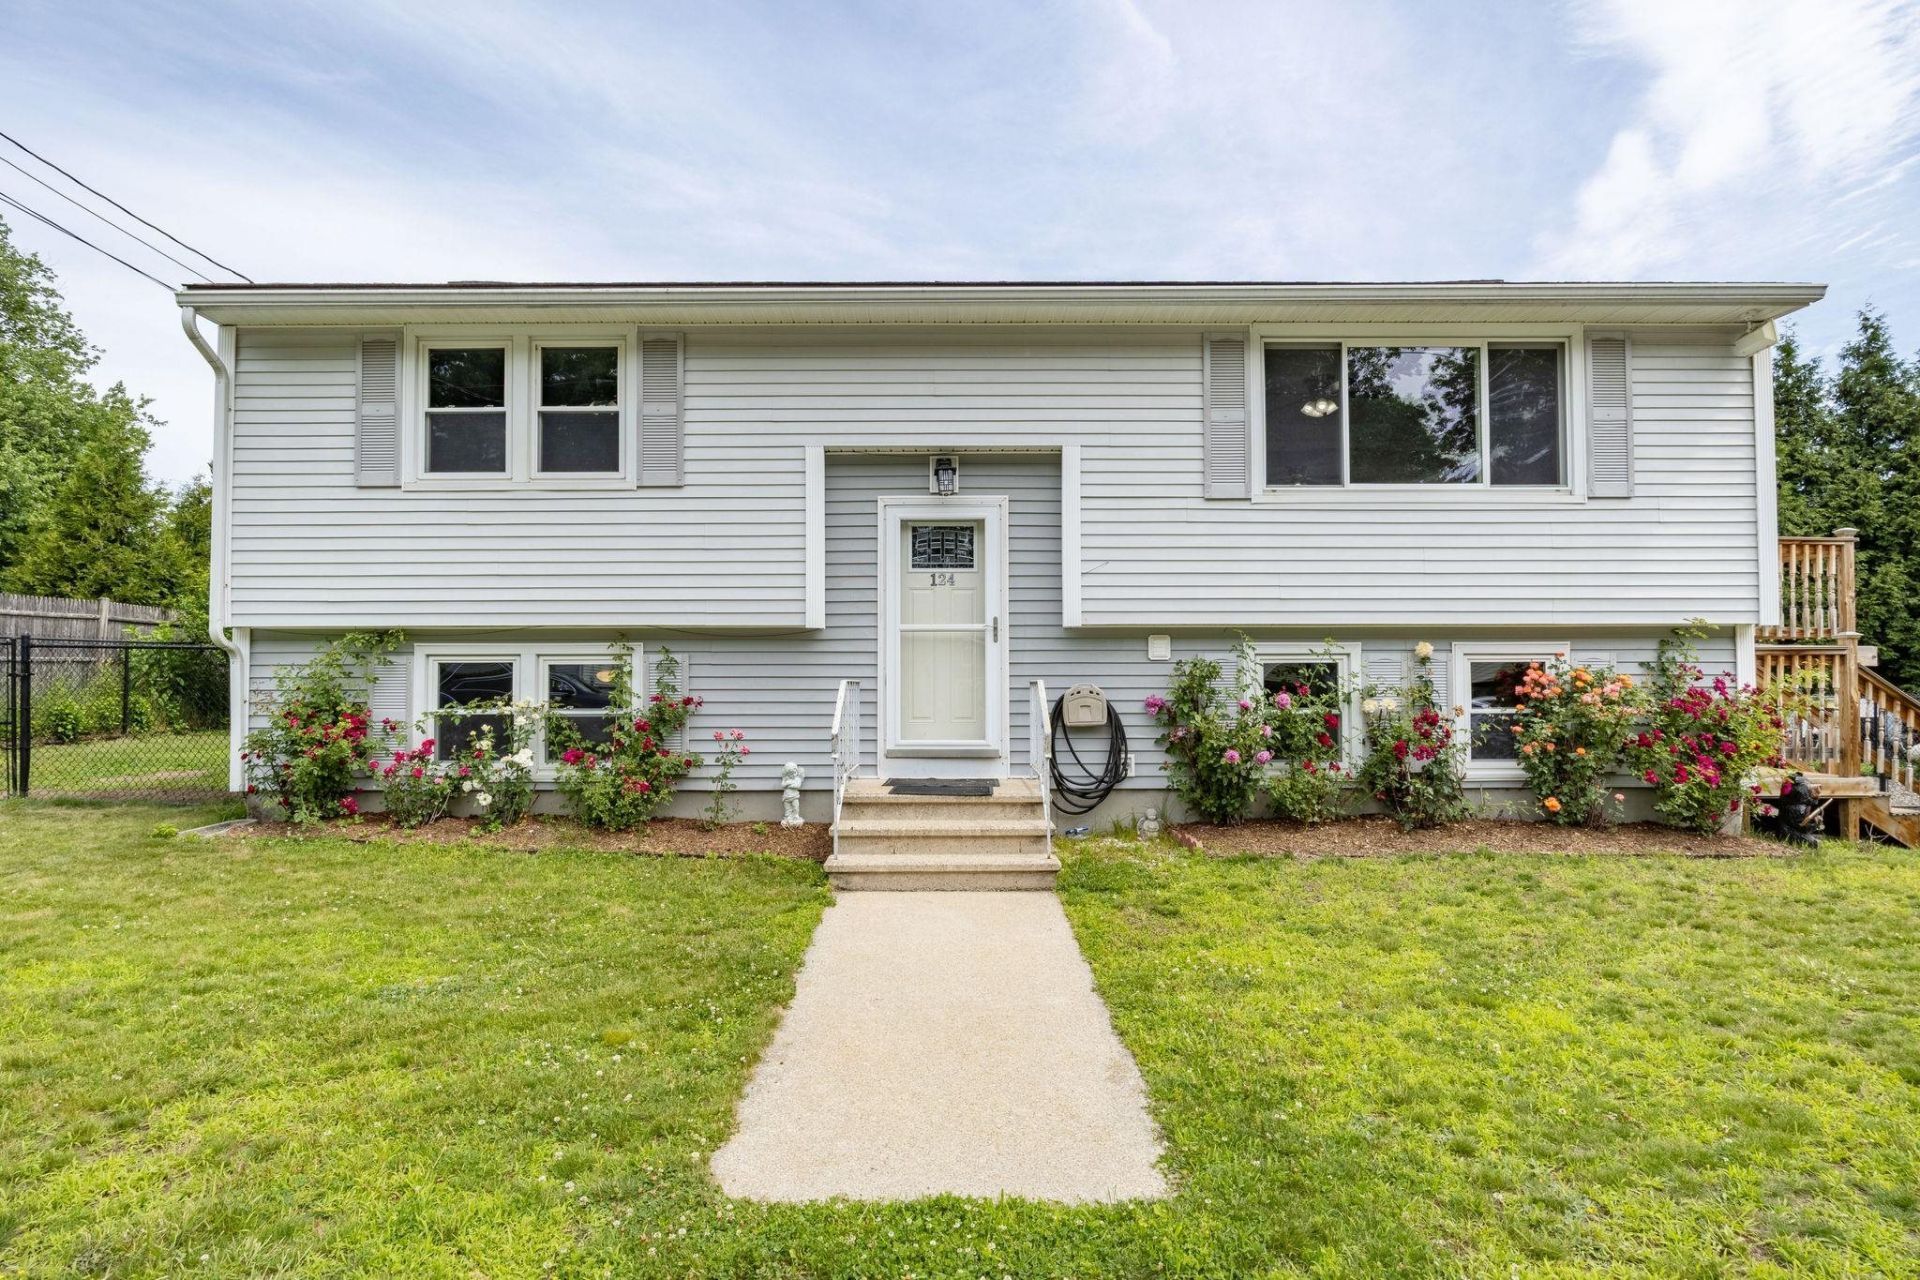
UPDATE: OFFER DEADLINE IS MONDAY JUNE 29, 2026 at 5PM. Quiet neighborhood, ridiculously convenient location, and no, you don't have to pick one. Claire Street keeps things low-key with no through traffic, no chaos, just a settled pocket of Manchester where you can actually hear yourself think. The catch? You're five minutes from the Mall of NH, five minutes from the highway and about five minutes to the Manchester-Boston Regional Airport. Inside, on the first level, you've got 2 bedrooms and 1 bath. A very large kitchen and living room with tons of natural light. Below, two flexible living spaces below grade currently set up as bedrooms, one with its own en suite bathroom. Outback is a completely fenced in which is perfect for kids, the pets or a cookout or all three at once. There is also a hot tub in the backyard. The shed in the back is perfect to store lawn tools and mower. The calm of a side street with the convenience of living downtown, without living downtown. Showings start during the open house on Saturday June 27, 2026
Property Features
Property Type: Residential - Single Family
Basement: Finished, Interior Stairs, Interior Access, Exterior Access
Basement: Yes
Cooling: Mini Split
Fenced: Yes
Heating: Oil, Baseboard, Floor Furnace, Mini Split
Home Style: Single Level
Lot Size: 0.16 Acres
Roof Type: Architectural Shingle
Stories: 1.0
Taxes: $6,046
Year Built: 1979
Amenities
Deck
Full Fence
Garden Space
Hot Tub
Shed
Feature Descriptions
Appliances: Electric Cooktop, Microwave, Refrigerator, Washer, Electric Water Heater
Baths 3/4: 1
Baths Full: 1
Color: Gray
Construction: Vinyl Siding
Construction Status: Existing
Days on Site: 21
Electric: 200+ Amp Service
Exterior: Vinyl Siding
Flood Zone: No
Flooring: Vinyl Plank
Foundation: Concrete
Hot Tub: Yes
Lot: Level, In Town, Near Paths, Near Shopping, Neighborhood, Near Public Transport, Near Hospital, Near School(s)
Number of Rooms: 9
Parking: Off Street, Parking Spaces 2, Paved
Road Frontage: 58
Roads: Paved
Sewer: Public
Sq. Ft. Above Grade Finished: 1033
Sq. Ft. Below Grade Finished: 1129
Sq. Ft. Total Finished: 2162
Total Stories: 1
Water: Public
Zoning: Residential
Room Sizes
Kitchen/Dining: 17.8 X 11.5 Level - 1
Living Room: 20.8 X 10.10 Level - 1
Bathroom Full: 7.7 X 8 Level - 1
Primary Bedroom: 14.7 X 10.10 Level - 1
Bedroom: 10.11 X 11.5 Level - 1
Rec Room: 20.7 X 22.3 Level - Basement
Bedroom: 14.3 X 10.7 Level - Basement
Bedroom with Bath: 12.11 X 10.3 Level - Basement
Utility Room: 17.8 X 9.1 Level - Basement
Local Schools
High School: Manchester Memorial High Sch
Middle School: Southside Middle School
Elementary School: Jewett School
School District: Manchester Sch Dst SAU #37
Listed By / Shown By
Listed By
Agency Name: KW Coastal and Lakes Mountains Realty
Agent Name: Michael Canty
Agency Phone: 603-610-8500
Shown By
Agency Title: A House to Home Realty
Agency Phone: (603) 752-7202
Estimate Your Payment
Estimated Payment
$ 1,510.73 per month $890.23 Principal & Interest $503.83 Property Tax $116.67 Homeowner's Insurance
124 Claire Street | MLS# 5097024
This single family home located at 124 Claire Street, Manchester, NH 03103 is currently listed for sale with an asking price of $400,000. This property was built in 1979 and has 2 bedrooms and 2 full baths with 2162 sq. ft. Claire Street is located within the Manchester Sch Dst SAU #37 school district. Search Manchester real estate on www.ahousetohomerealty.com today.