
BEDS3
BATHS2 full
SQUARE FEET2,688
MLS#1678284
STATUSActive
PROPERTY TYPEResidential - Single Family
Property Description
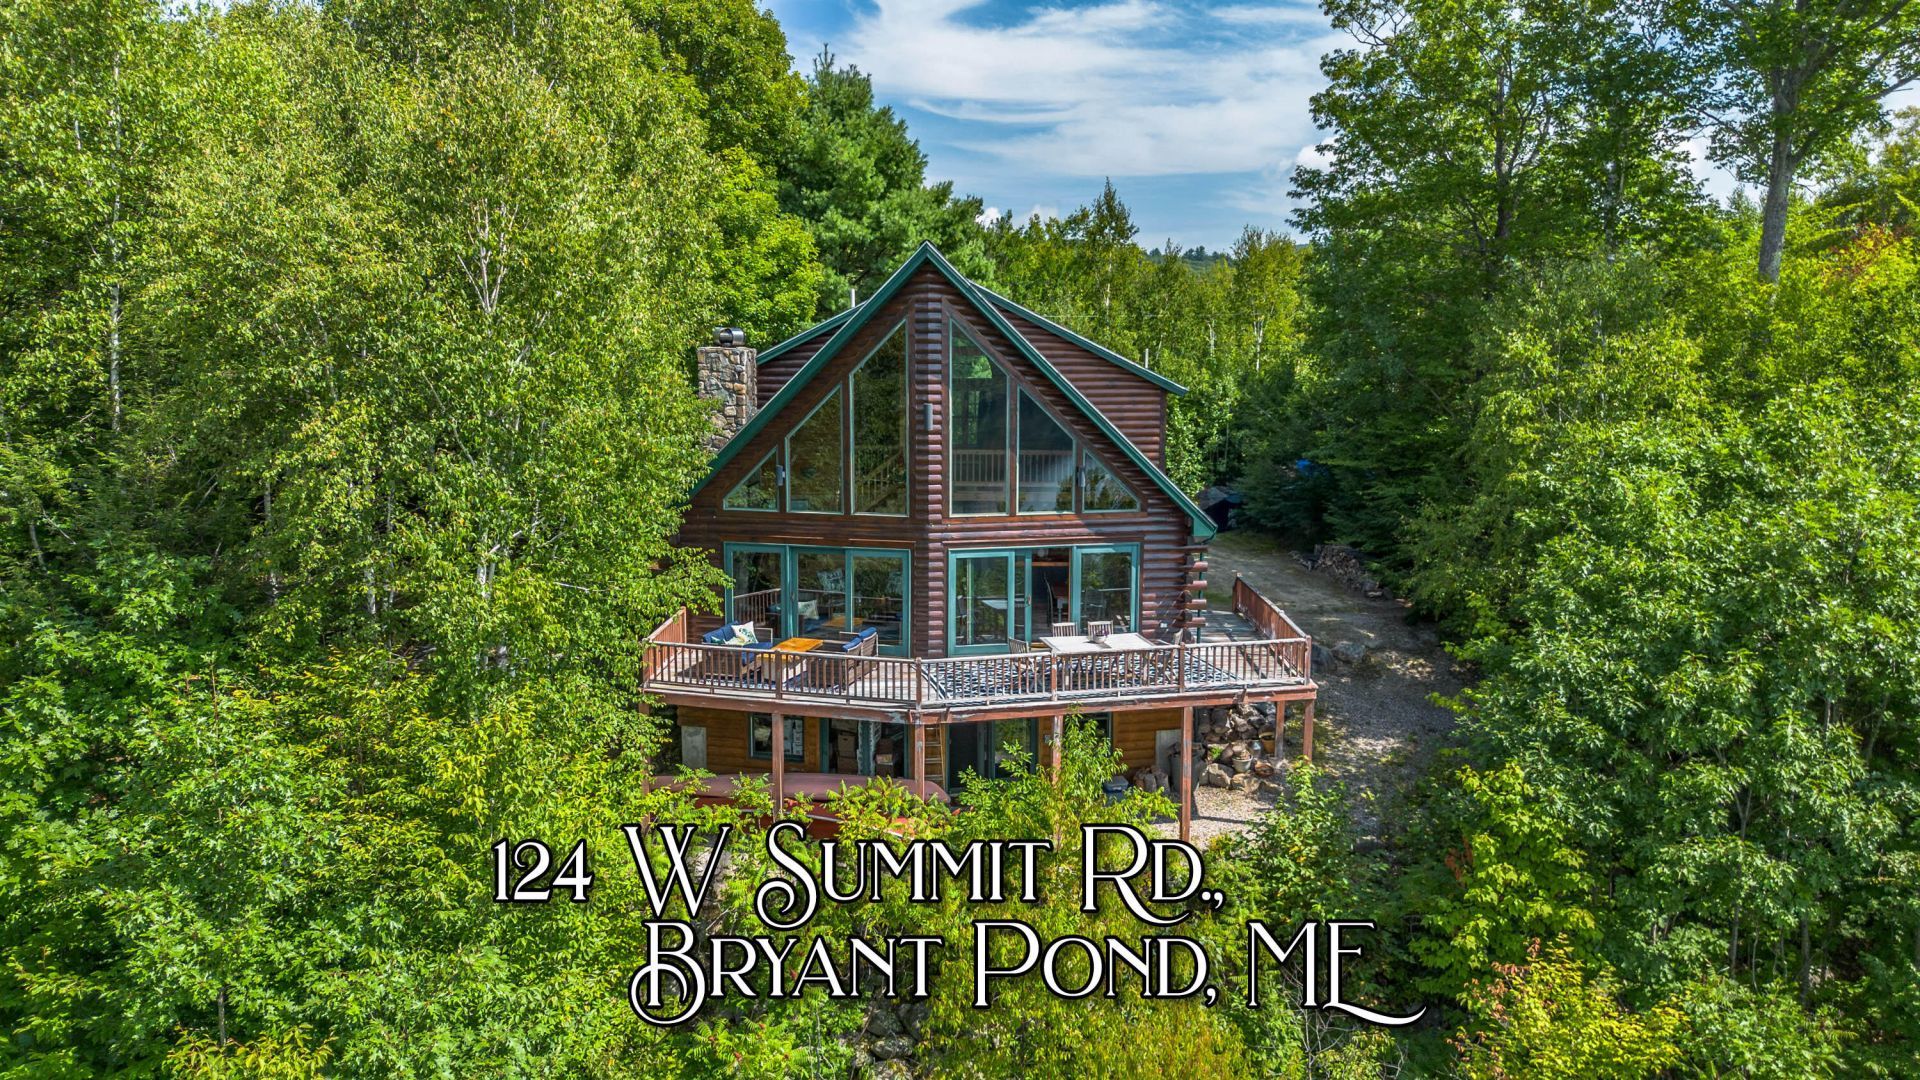
Enjoy gorgeous mountain and Lake Christopher views from this spacious and inviting chalet-style home. Designed to take full advantage of its beautiful setting the home features soaring cathedral ceilings expansive windows and sliding glass doors that open to the deck, creating a bright and comfortable space for relaxing and entertaining. Warm wide pine floors beautiful woodwork and a dramatic floor-to-ceiling stone fireplace add classic mountain charm throughout the main living areas. Kitchen features a large copper topped island. This is an outstanding feature. The open layout offers plenty of space to gather while the large loft-style primary suite provides a private retreat complete with a full bath and walk-in closet. Two additional bedrooms are located on the first floor.The finished basement provides even more usable living space and offers endless possibilities for a family room, game room, media area, home office, or additional guest space. With plenty of room throughout the home this property is well suited for both weekend getaways and extended stays. Ideally located near Bethel Sunday River and Mt. Abram with easy access to numerous lakes outdoor recreation and snowmobile trails off West Summit Road. Whether you're looking for a four-season getaway or a comfortable mountain home this property offers a wonderful combination of views space character and location. Sold furnished and ready to enjoy.
Property Features
Property Type: Residential - Single Family
Basement: Interior Entry, Walk-Out Access, Daylight, Finished, Full
Basement: Yes
Heating: Oil, Baseboard, Hot Water
Home Style: Chalet
Lot Size: 1.00 Acres
Roof Type: Shingle
Taxes: $4,411
Year Built: 1998
Feature Descriptions
Amenities: 1st Floor Bedroom, Bathtub, Washer Hookup, Pantry, Walk-in Closets, Primary Bedroom w/Bath
Appliances: Dishwasher, Dryer, Microwave, Electric Range, Refrigerator, Washer
Association Fee: $500/Annually
Electric: Circuit Breakers
Exterior: Log, Wood Frame, Log Siding
Flooring: Tile, Wood
Foundation: Poured Concrete
Lot: Near Public Beach, Rural, Ski Resort, Subdivided, Rolling Slope, Wooded
Parking: Gravel,1 - 4 Spaces
Road frontage: Private Road
Road Surface: Gravel, Dirt
Sewer: Private Sewer
Special View Info: Mountain(s), Scenic
SQ FT Above Grade: 1856
SQ FT Below Grade: 832
Total Rooms: 7
Water: Private
Water Body Name: Lake Christopher
Wooded: Yes
Listed By / Shown By
Listed By
Agency Name: Cassie Mason Real Estate
Agency Phone: 207-418-1560
Shown By
Agency Title: A House to Home Realty
Agency Phone: (603) 752-7202

Estimate Your Payment
Estimated Payment
$ 2,529.89 per month $1,911.76 Principal & Interest $367.58 Property Tax $250.54 Homeowner's Insurance
124 West Summit Road | MLS# 1678284
This single family home located at 124 West Summit Road , Woodstock, ME 04219 is currently listed for sale with an asking price of $859,000. This property was built in 1998 and has 3 bedrooms and 2 full baths with 2688 sq. ft. Search Woodstock real estate on www.ahousetohomerealty.com today.