
BEDS1
BATHS1 full
SQUARE FEET716
MLS#5109820
STATUSActive
PROPERTY TYPEResidential - Single Family
SCHOOLMonadnock Sch Dst SAU #93
Listing Courtesy of:
R.H. Thackston Company
Agency Phone: 603-357-2121
Associate Name: Jerry Chandler

Property Description
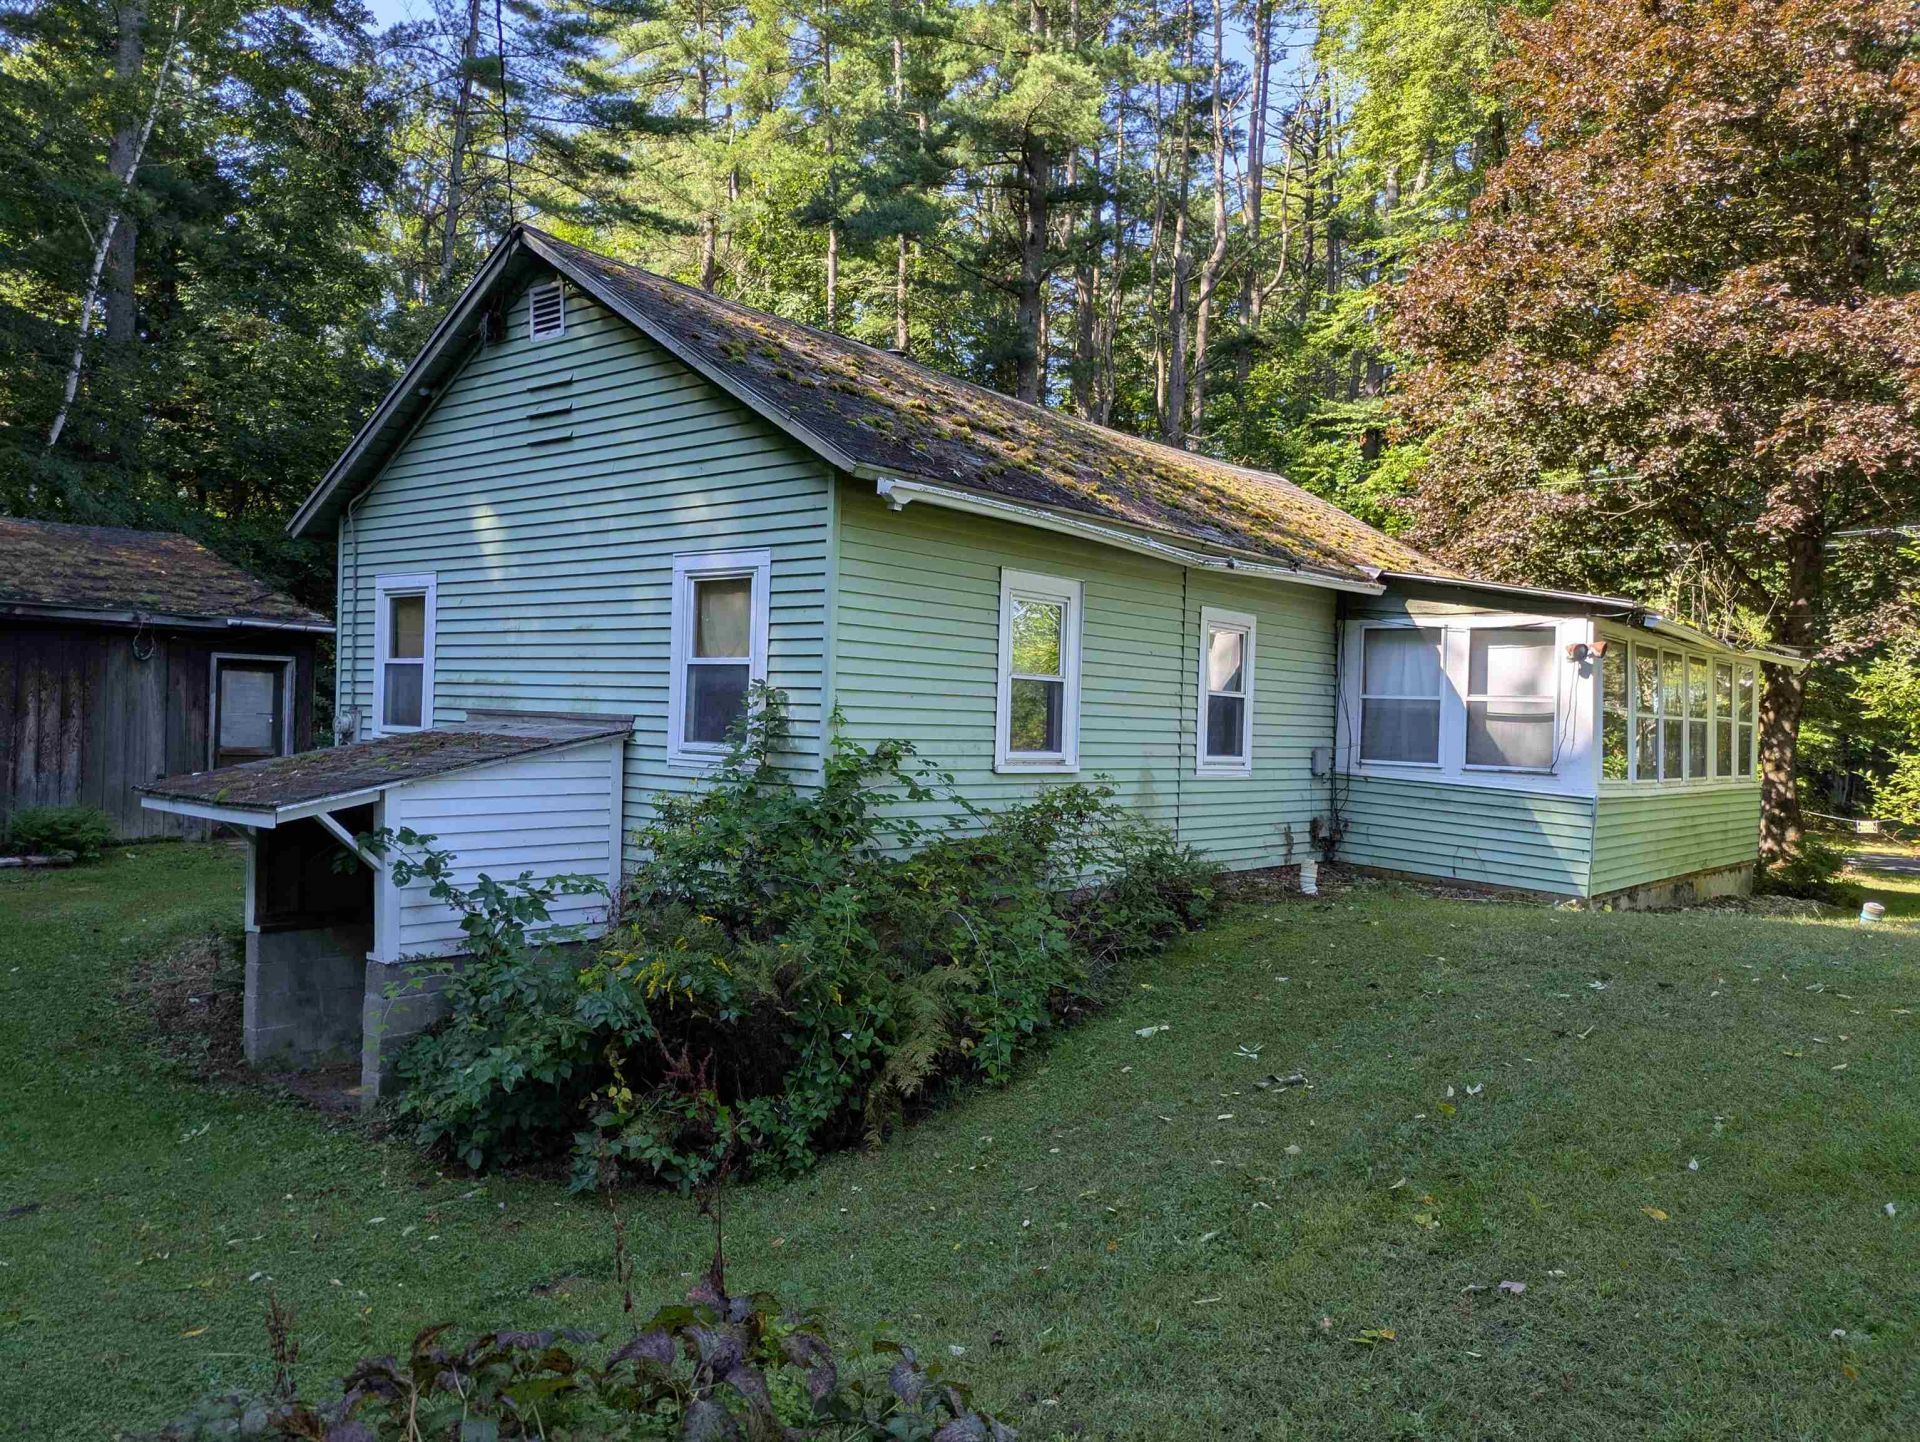
Located across the street from Wilson Pond is this small ranch style home on a beautiful level lot with a 24' x24' garage with an attached 14' x 24 lean to. Separate 8' x 12' shed. Town water & sewer. Home will need to be completely renovated. Oak floors & softwood under some floors. Gas range, refrigerator, washer dryer & woodstove will stay.
Property Features
Property Type: Residential - Single Family
Basement: Yes
Basement: Bulkhead, Full, Sump Pump, Unfinished
Cooling: None
Garage: 2
Heating: Oil, Steam, Wood Stove, Boiler
Home Style: Ranch
Lot Size: 0.67 Acres
Roof Type: Asphalt Shingle
Stories: 1.0
Taxes: $3,957
Year Built: 1945
Amenities
Enclosed Porch
Feature Descriptions
Appliances: Dryer, Refrigerator, Washer, Gas Stove, Electric Water Heater
Baths Full: 1
Color: Green
Construction: Wood Frame
Days on Site: 45
Driveway: Other
Electric: 100 Amp Service, Circuit Breaker(s)
Equipment: Wood Stove
Exterior: Wood Frame
Flood Zone: No
Flooring: Hardwood, Softwood, Vinyl
Foundation: Fieldstone
Lot: Level, Sloping
Number of Rooms: 5
Road Frontage: 335
Roads: Paved, Public
Sewer: Public
Sq. Ft. Above Grade Finished: 716
Sq. Ft. Total Finished: 716
Total Stories: 1
Water: Public
Zoning: residential
Room Sizes
Kitchen: 6.8.x 14.2.Level - 1
Living Room: 17.1.x 11.2.Level - 1
Bedroom: 8.3.x 11.4.Level - 1
Den: 8.3.x 11.6.Level - 1
Office/Study: 8.5.x 8.8.Level - 1
Local Schools
High School: Monadnock Regional High Sch
Middle School: Monadnock Regional Jr. High
Elementary School: Mount Caesar School
School District: Monadnock Sch Dst SAU #93
Listed By / Shown By
Listed By
Agency Name: R.H. Thackston Company
Agent Name: Jerry Chandler
Agency Phone: 603-357-2121
Shown By
Agency Title: A House to Home Realty
Agency Phone: (603) 752-7202
Estimate Your Payment
Estimated Payment
$ 908.46 per month $511.66 Principal & Interest $329.75 Property Tax $67.05 Homeowner's Insurance
124 Wilson Pond Road | MLS# 5109820
This single family home located at 124 Wilson Pond Road, Swanzey, NH 03431 is currently listed for sale with an asking price of $229,900. This property was built in 1945 and has 1 bedrooms and 1 full baths with 716 sq. ft. Wilson Pond Road is located within the Monadnock Sch Dst SAU #93 school district. Search Swanzey real estate on www.ahousetohomerealty.com today.