
BEDS4
BATHS3 full 1 partial
SQUARE FEET3,412
MLS#5098488
STATUSActive
PROPERTY TYPEResidential - Single Family
SCHOOLSAU #9
Listing Courtesy of:
EXP Realty
Associate Name: Hvizda Realty Group
Agency Contact: Cell: 603-557-6661

Property Description
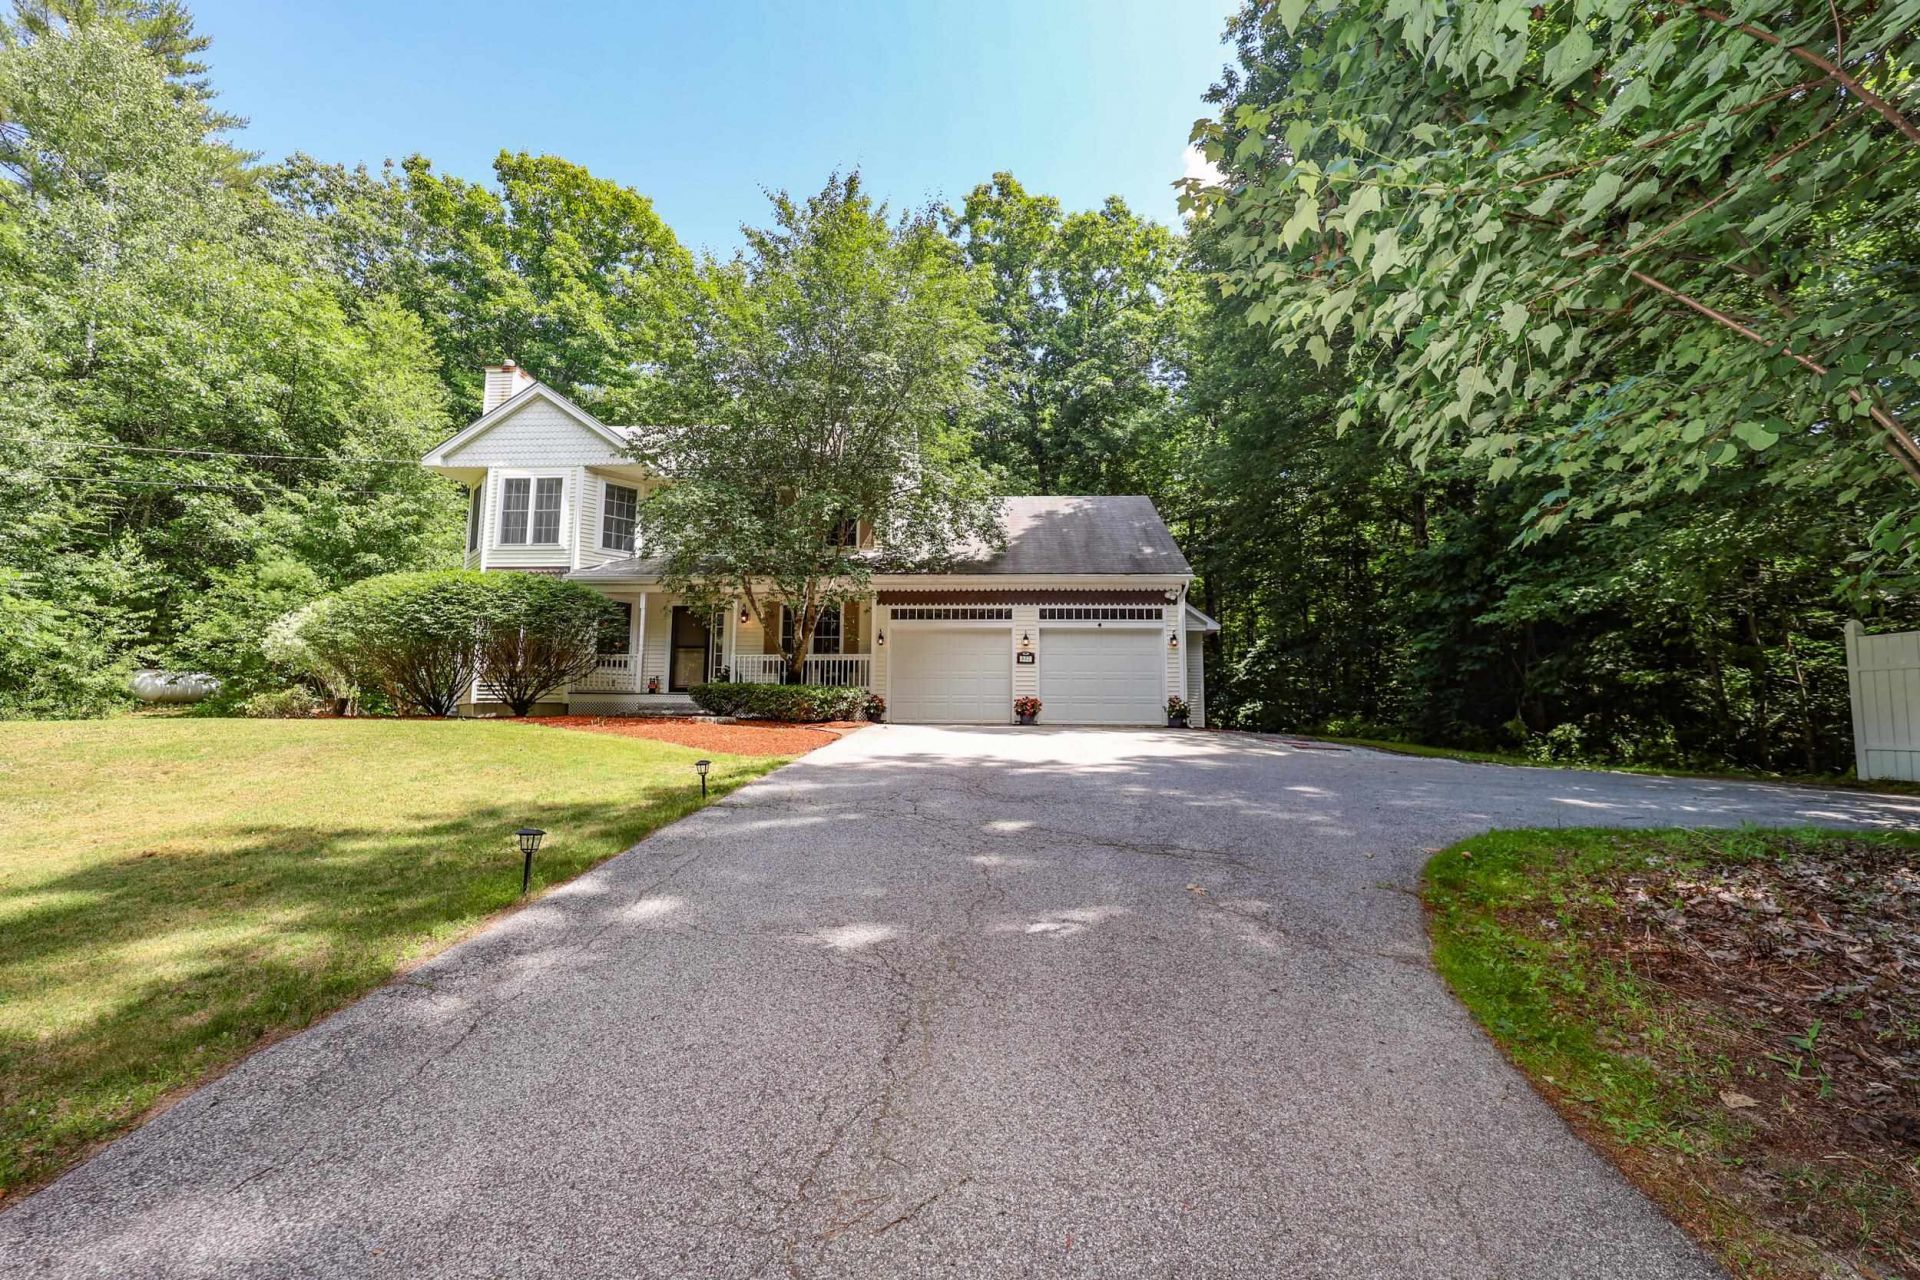
Tucked away in a private, beautifully landscaped setting just outside downtown Concord, this exceptional property offers peaceful living and convenience. Bordering the scenic Contoocook River, with public access just down the road you'll enjoy a tranquil retreat while remaining only minutes from downtown Concord, local shops, restaurants, and commuter routes. The spacious main residence features 3-4 bedrooms and 2.5 bathrooms and finished basement. Hardwood floors extend throughout the main living areas, creating a warm and inviting atmosphere, while the thoughtfully designed kitchen showcases granite countertops, stainless steel appliances, and plenty of space for gathering with family and friends. Upstairs, you'll find three spacious bedrooms, including one with an attached bonus room that offers endless possibilities as a home office, playroom, nursery, or creative space. Adding incredible flexibility, the attached one bedroom, one bath in-law apartment features its own private entrance and soaring vaulted ceilings, creating an open, airy feel that's perfect for multigenerational living, guests, or supplemental rental income. Outside, lush landscaping surrounds the home, creating your own private oasis where you can relax, entertain, or simply enjoy the natural beauty of the property. An attached two car garage provides everyday convenience, while nearby outdoor recreation includes miles of hiking trails, the picturesque Carter Hill Orchard, and the beloved River Hill Market. Whether you're looking for room to grow, space for extended family, or simply a home that offers privacy without sacrificing location, this remarkable property truly has it all.
Property Features
Property Type: Residential - Single Family
Basement: Bulkhead, Climate Controlled, Daylight, Finished, Full, Insulated, Exterior Stairs, Assigned Storage, Storage Space, Exterior Access, Basement Stairs
Basement: Yes
Cooling: Wall AC Units
Garage: 2 car attached
Heating: Propane, Baseboard, House Unit, Multi Zone, Wall Units
Home Style: Contemporary, Victorian
Lot Size: 1.85 Acres
Roof Type: Asphalt Shingle
Stories: 2.0
Taxes: $13,661
Year Built: 2000
Amenities
Cathedral Ceiling
Ceiling Fan
Dining Area
Draperies
Gas Fireplace
Fireplace Screens/Equip
In-Law/ADU
In-Law Suite
Kitchen Island
Laundry Hook-ups
Enrgy Rtd Lite Fixture(s)
LED Lighting
Responsive Lite Contrl(s)
Living/Dining
Primary BR w/ BA
Natural Light
Natural Woodwork
Skylight
Soaking Tub
Indoor Storage
Vaulted Ceiling
Walk-in Closet
Window Treatment
Programmable Thermostat
1st Floor Laundry
Attic with Pulldown
Bidet
Trash
Deck
Garden Space
Natural Shade
Porch
ROW to Water
Storage
Window Screens
Double Pane Window(s)
Built in Gas Grill
Feature Descriptions
Accessibility: 1st Floor 1/2 Bathroom, 1st Floor Bedroom, 1st Floor Full Bathroom, Access to Parking, Access to Restroom(s), Bathroom w/Step-in Shower, Bathroom w/Tub, Paved Parking
Appliances: Down Draft Cooktop, Electric Cooktop, Dishwasher, Dryer, Electric Range, Refrigerator, Washer, Electric Stove, Tankless Water Heater, Heat Pump Water Heater
Baths 1/2: 1
Baths Full: 3
Color: Beige
Construction: Wood Frame, Vinyl Siding
Construction Status: Existing
Days on Site: 10
Driveway: Paved
Electric: 200+ Amp Service, Generator, On-Site
Equipment: Air Conditioner, Hardwired Smoke Detector, Standby Generator
Exterior: Wood Frame, Vinyl Siding
Flood Zone: No
Flooring: Ceramic Tile, Combination, Laminate, Wood, Vinyl Plank
Foundation: Concrete
Lot: Country Setting, Landscaped, River, Secluded, Wooded, Near Country Club, Near Golf Course, Near Paths, Near Shopping, Near Skiing, Near Snowmobile Trails, Neighborhood, Near Public Transport, Near Hospital, Near ATV Trail, Near School(s)
Number of Rooms: 9
Parking: Auto Open, Direct Entry, Heated Garage, Driveway, Garage, Off Street, Parking Spaces 6+, Paved, Attached
Road Frontage: 195
Roads: Paved, Public
Sewer: 1500+ Gallon, Concrete, Existing Leach Field, On-Site
Sq. Ft. Above Grade Finished: 2704
Sq. Ft. Below Grade Finished: 708
Sq. Ft. Total Finished: 3412
Total Stories: 2
Water: Drilled Well, Private
Water View: No
Zoning: Res
Room Sizes
Rec Room: 17.7 x 12.10 Level - Basement
Bonus Room: 14.2 x 10.10 Level - Basement
Bedroom: 11.8 x 12.5 Level - 1
Living Room: 11.3 x 12.5 Level - 1
Kitchen: 17.11 x 9.11 Level - 1
Bathroom Full: 7.10 x 4.9 Level - 1
Laundry Room: 5.7 x 5.6 Level - 1
Bathroom Half: 5.10 x 5.2 Level - 1
Dining Room: 11.0 x 13.2 Level - 1
Kitchen: 12.2 x 11.8 Level - 1
Dining Room: 8.3 x 11.8 Level - 1
Living Room: 14.3 x 17.1 Level - 1
Bathroom Full: 8.5 x 10.7 Level - 2
Primary Bedroom: 14.2 x 19.6 Level - 2
Bathroom Full: 6.10 x 7.0 Level - 2
Bedroom: 11.0 x 11.8 Level - 2
Local Schools
High School: Concord High School
Middle School: Rundlett Middle School
Elementary School: Beaver Meadow Elementary Sch
School District: SAU #9
Listed By / Shown By
Listed By
Agency Name: EXP Realty
Agency Contact: Cell: 603-557-6661
Agent Name: Hvizda Realty Group
Shown By
Agency Title: A House to Home Realty
Agency Phone: (603) 752-7202
Estimate Your Payment
Estimated Payment
$ 3,275.55 per month $1,889.51 Principal & Interest $1,138.42 Property Tax $247.63 Homeowner's Insurance
127 Broad Cove Drive | MLS# 5098488
This single family home located at 127 Broad Cove Drive, Concord, NH 03303 is currently listed for sale with an asking price of $849,000. This property was built in 2000 and has 4 bedrooms and 3 full and 1 partial baths with 3412 sq. ft. Broad Cove Drive is located within the SAU #9 school district. Search Concord real estate on www.ahousetohomerealty.com today.