
BEDS1
BATHS1 full
SQUARE FEET1,162
MLS#5090206
STATUSPending
PROPERTY TYPEResidential - Single Family
SCHOOLStewartstown
Listing Courtesy of:
RE/MAX Northern Edge Realty/Colebrook
Agency Phone: 603-237-5850
Associate Name: Valerie Loopley

Property Description
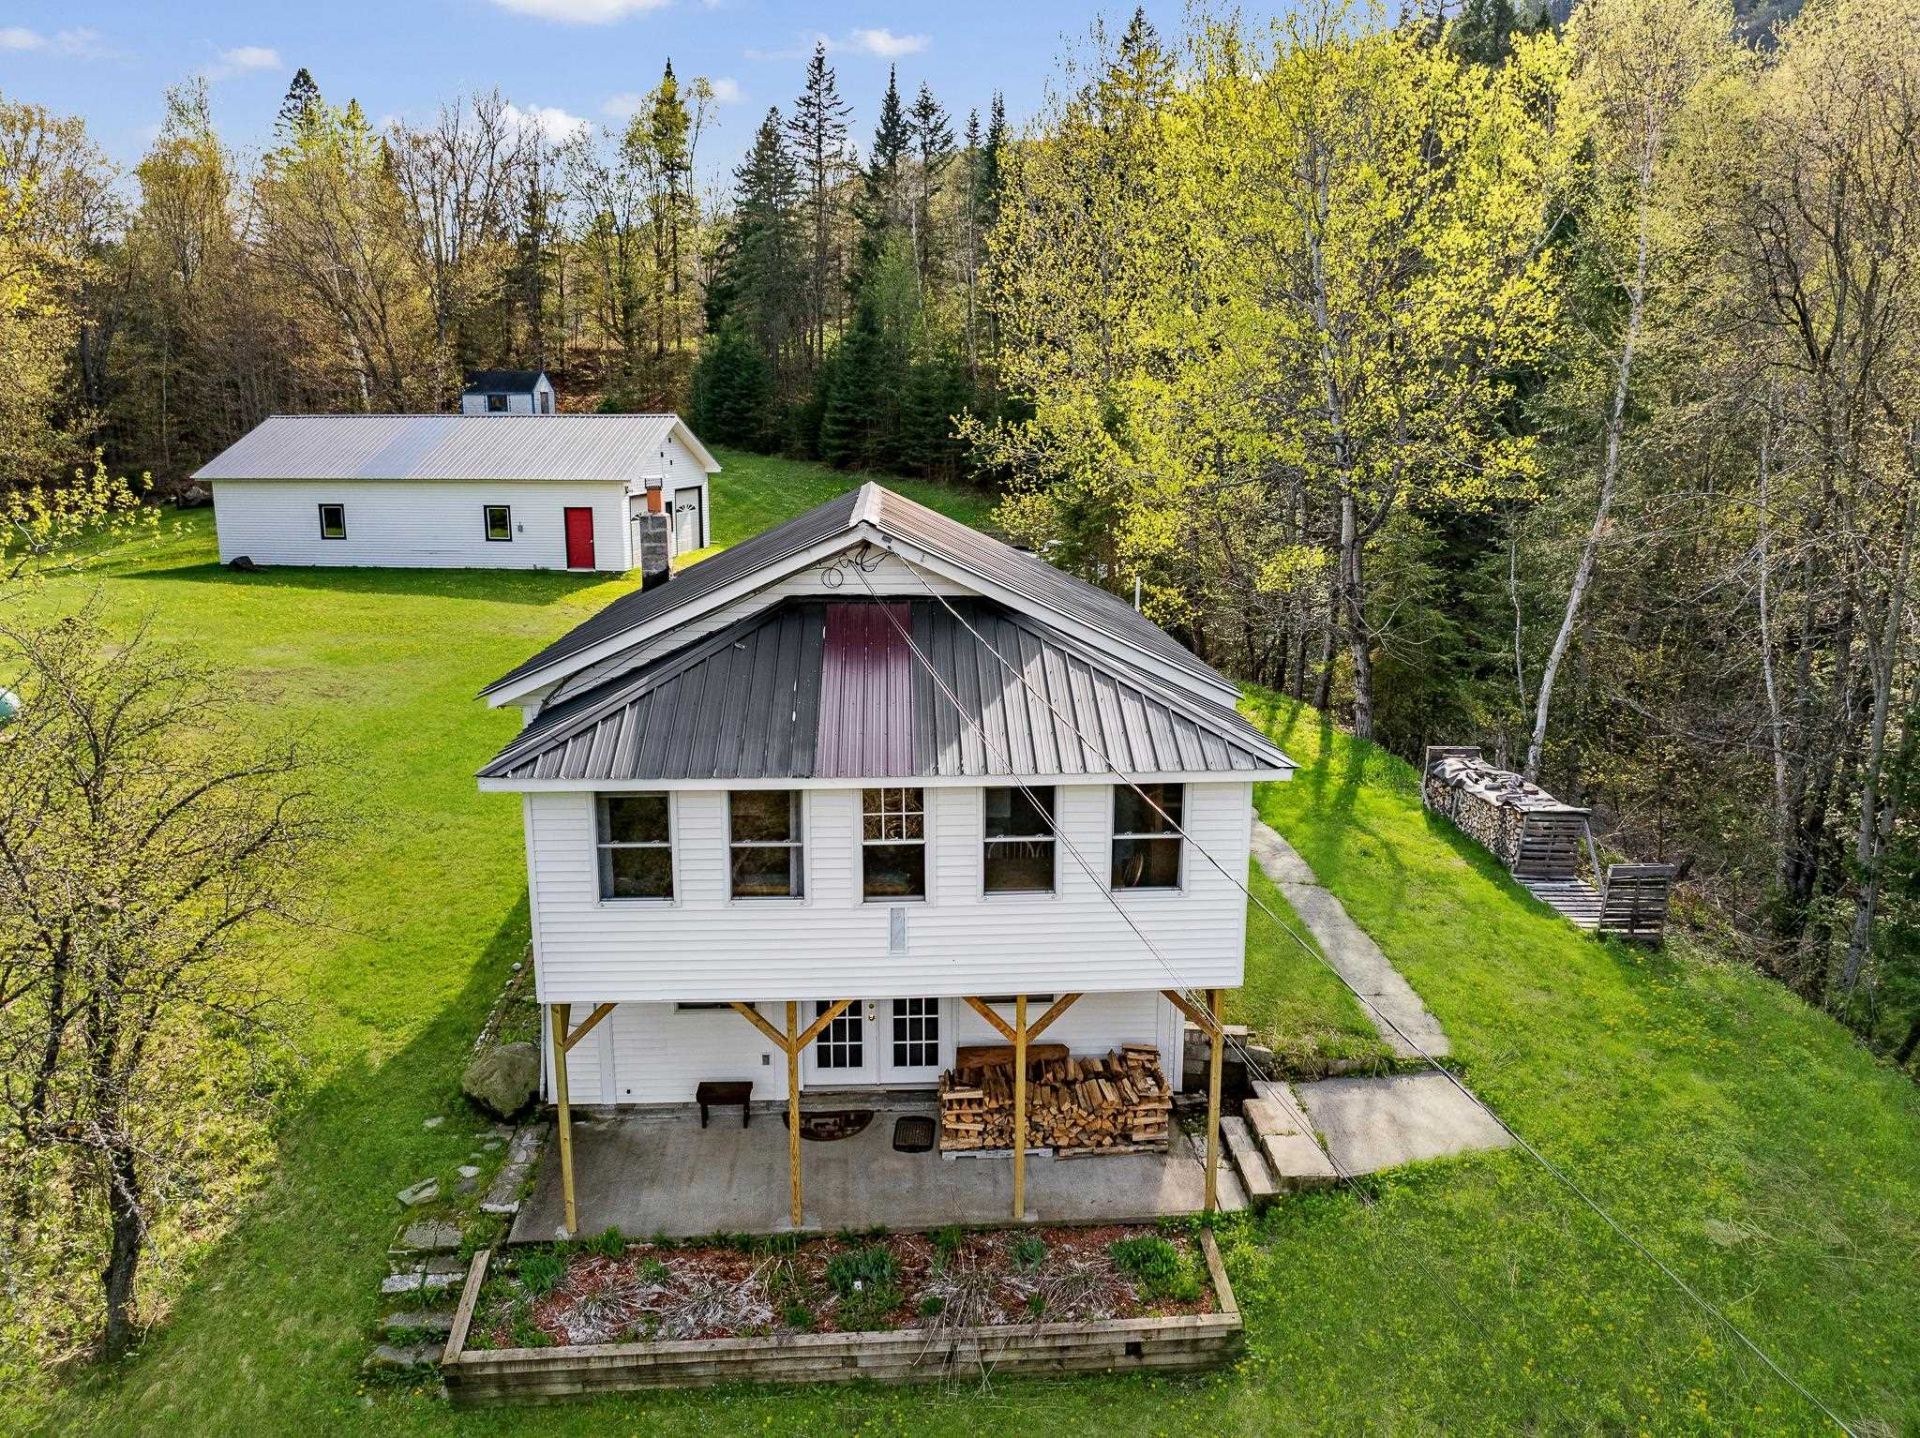
Tucked away in a peaceful setting this cabin offers the perfect blend of charm and modern updates. Filled with natural sunlight, the home features a recently renovated kitchen with updated finishes and new appliances, new bathroom, along with new flooring throughout that adds warmth and style. The partially finished walkout basement has sleep quarters, laundry room and space for a home office all kept cozy with a wood stove. Outside, the property has an impressive 30 x 50 garage - ideal for hobbies, storage, workshop and those toys you will want in the north country. The garage offers exciting potential for guest space. Whether you're you're looking for a cozy getaway, year- round home, or property room to grow, this unique cabin delivers comfort, privacy and endless possibilities.
Property Features
Property Type: Residential - Single Family
Basement: Yes
Basement: Concrete, Concrete Floor, Partially Finished, Walkout, Exterior Access, Basement Stairs
Cooling: None
Garage: 6
Heating: Propane, Direct Vent, Wood Stove
Home Style: Cottage/Camp
Lot Size: 2.00 Acres
Roof Type: Metal
Stories: 1.0
Taxes: $3,118
Year Built: 1986
Amenities
Dining Area
Draperies
Hearth
Kitchen/Family
Natural Light
Natural Woodwork
Basement Laundry
Deck
Natural Shade
Outbuilding
Feature Descriptions
Appliances: Dryer, Microwave, Refrigerator, Washer, Electric Stove, On Demand Water Heater
Baths Full: 1
Construction: Vinyl Siding
Construction Status: Existing
Days on Site: 57
Driveway: Gravel
Electric: 100 Amp Service, Circuit Breaker(s)
Equipment: Wood Stove
Exterior: Vinyl Siding
Flood Zone: No
Foundation: Block
Lot: Country Setting, Mountain View, Open, Secluded, Trail/Near Trail, Near Hospital
Number of Rooms: 4
Road Frontage: 168
Roads: Limited Access HW
Sewer: 1000 Gallon, Concrete, Leach Field, Private, Septic
Sq. Ft. Above Grade Finished: 730
Sq. Ft. Below Grade Finished: 432
Sq. Ft. Total Finished: 1162
Total Stories: 1
Water: Drilled Well
Zoning: 01-R1
Local Schools
High School: Choice
Elementary School: Stewartstown Community Sch
School District: Stewartstown
Listed By / Shown By
Listed By
Agency Name: RE/MAX Northern Edge Realty/Colebrook
Agent Name: Valerie Loopley
Agency Phone: 603-237-5850
Shown By
Agency Title: A House to Home Realty
Agency Phone: (603) 752-7202
Estimate Your Payment
Estimated Payment
$ 951.82 per month $611.81 Principal & Interest $259.83 Property Tax $80.18 Homeowner's Insurance
127 Hollow Road | MLS# 5090206
This single family home located at 127 Hollow Road, Stewartstown, NH 03576 is currently listed for sale with an asking price of $274,900. This property was built in 1986 and has 1 bedrooms and 1 full baths with 1162 sq. ft. Hollow Road is located within the Stewartstown school district. Search Stewartstown real estate on www.ahousetohomerealty.com today.