
BEDS3
BATHS2 full
SQUARE FEET1,913
MLS#5093970
STATUSPending
PROPERTY TYPEResidential - Condominium
SUBDIVISIONHilltop Place
SCHOOLKearsarge Sch Dst SAU #65
Listing Courtesy of:
BHG The Masiello Group New London
Agency Phone: 603-526-4116
Associate Name: Marilyn Kidder

Property Description
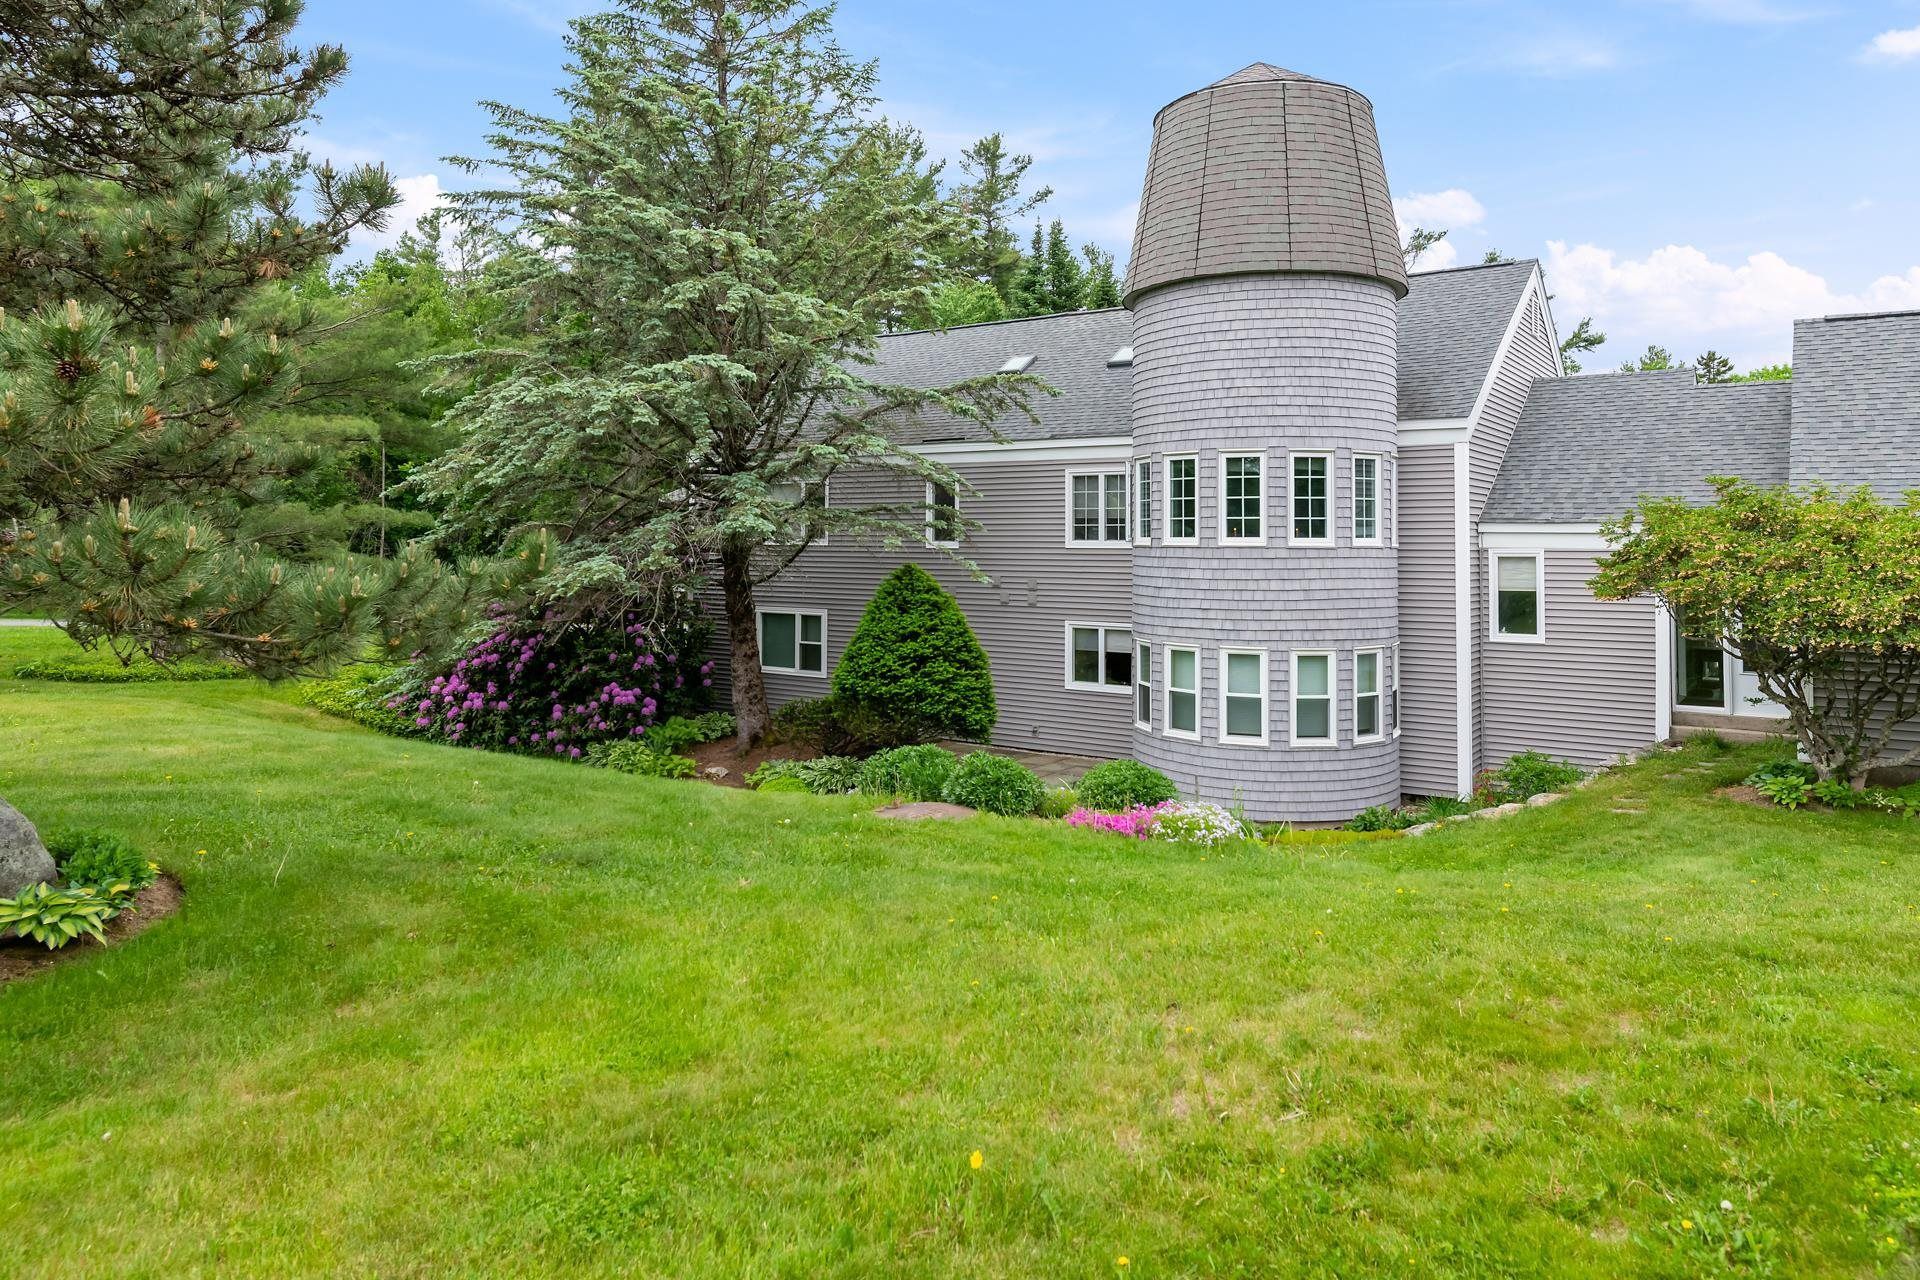
Coming Soon! Showings begin Saturday, June 13th, at the Open Houses 10-1 See you there! This light and spacious unit has a great location within walking distance of many amenities, including shopping, restaurants, banks, hospital and medical offices. The layout offers two bedrooms, one with a private bath plus an additional room, perfect for a home office or den. The large kitchen has good storage and workspace, and a unique silo nook provides a pleasant eating area with morning sun and access to the outside patio. The living/dining room is generously sized and has nice natural light as well. In the winter, the propane fireplace will keep it cozy This unit has much to offer and is in nice condition as well. Like much of Hilltop Place, it is also a 5-minute drive to the library, churches, the college and much more fun shopping. There are six steps down into the unit from the attached breezeway entrance which provides direct covered entry to the garage.
Property Features
Property Type: Residential - Condominium
Cooling: Wall AC Units
Garage: 1 car attached
Heating: Electric, Gas Fireplace
Home Style: Cape
Roof Type: Asphalt Shingle
Stories: 1.0
Taxes: $4,996
Year Built: 1971
Amenities
Ceiling Fan
Dining Area
Gas Fireplace
Fireplace Screens/Equip
1 Fireplace
Kitchen/Dining
Living/Dining
Primary BR w/ BA
Natural Light
Walk-in Closet
1st Floor Laundry
Trash
Garden Space
Patio
Storage
Double Pane Window(s)
Feature Descriptions
Amenities: Building Maintenance, Clubhouse, Master Insurance, Landscaping, Common Acreage, Snow Removal, Trash Removal
Appliances: Dishwasher, Dryer, Range Hood, Microwave, Electric Range, Refrigerator, Washer, Electric Water Heater, Exhaust Fan
Baths 3/4: 1
Baths Full: 1
Color: Gray
Construction: Fiberglss Batt Insulation, Wood Frame, Vinyl Siding
Construction Status: Existing
Days on Site: 37
Driveway: Paved
Electric: 200+ Amp Service
Equipment: Battery Smoke Detector
Exterior: Fiberglss Batt Insulation, Wood Frame, Vinyl Si
Fee: $1025/Monthly
Fee 2: $10250/One-Time
Flood Zone: Unknown
Flooring: Carpet, Ceramic Tile, Laminate
Foundation: Concrete Slab, Slab w/ Frost Wall
Lot: Condo Development, Landscaped, Near Paths, Near Shopping, Near Hospital
Number of Rooms: 5
Parking: Auto Open, Direct Entry, Driveway, Garage, Parking Spaces 1, Paved, Attached
Roads: Dead End, Paved, Private Road, Shared, Privately Maintained
Sewer: Public
Sq. Ft. Above Grade Finished: 1913
Sq. Ft. Total Finished: 1913
Total Stories: 1
Units: 2
Water: Public Water at Street, Public Water On-Site
Zoning: Residential R2
Room Sizes
Kitchen/Dining: 15 x 20, 7 x 13 Level - 1
Kitchen: 9 x 19 + silo eating area Level - 1
Bedroom with Bath: 14 x 16 Level - 1
Bedroom: 11 x 12 Level - 1
Den: 13 x 17 Level - 1
Local Schools
High School: Kearsarge Regional HS
Middle School: Kearsarge Regional Middle Sch
Elementary School: Kearsarge Elem New London
School District: Kearsarge Sch Dst SAU #65
Listed By / Shown By
Listed By
Agency Name: BHG The Masiello Group New London
Agent Name: Marilyn Kidder
Agency Phone: 603-526-4116
Shown By
Agency Title: A House to Home Realty
Agency Phone: (603) 752-7202
Estimate Your Payment
Estimated Payment
$ 1,443.36 per month $908.03 Principal & Interest $416.33 Property Tax $119.00 Homeowner's Insurance
128 Hilltop Place, Unit 128 | MLS# 5093970
This condo located at 128 Hilltop Place, Unit 128, New London, NH 03257 is currently listed for sale with an asking price of $408,000. This property was built in 1971 and has 3 bedrooms and 2 full baths with 1913 sq. ft. Hilltop Place, Unit 128 is located in the Hilltop Place subdivision within the Kearsarge Sch Dst SAU #65 school district. Search Hilltop Place real estate on www.ahousetohomerealty.com today.