
BEDS3
BATHS2 full
SQUARE FEET2,184
MLS#5101518
STATUSActive Under Contract
PROPERTY TYPEResidential - Single Family
SCHOOLManchester Sch Dst SAU #37
Listing Courtesy of:
Century 21 Dumont and Assoc.
Agency Phone: 603-668-5100
Associate Name: Richard Dumont

Property Description
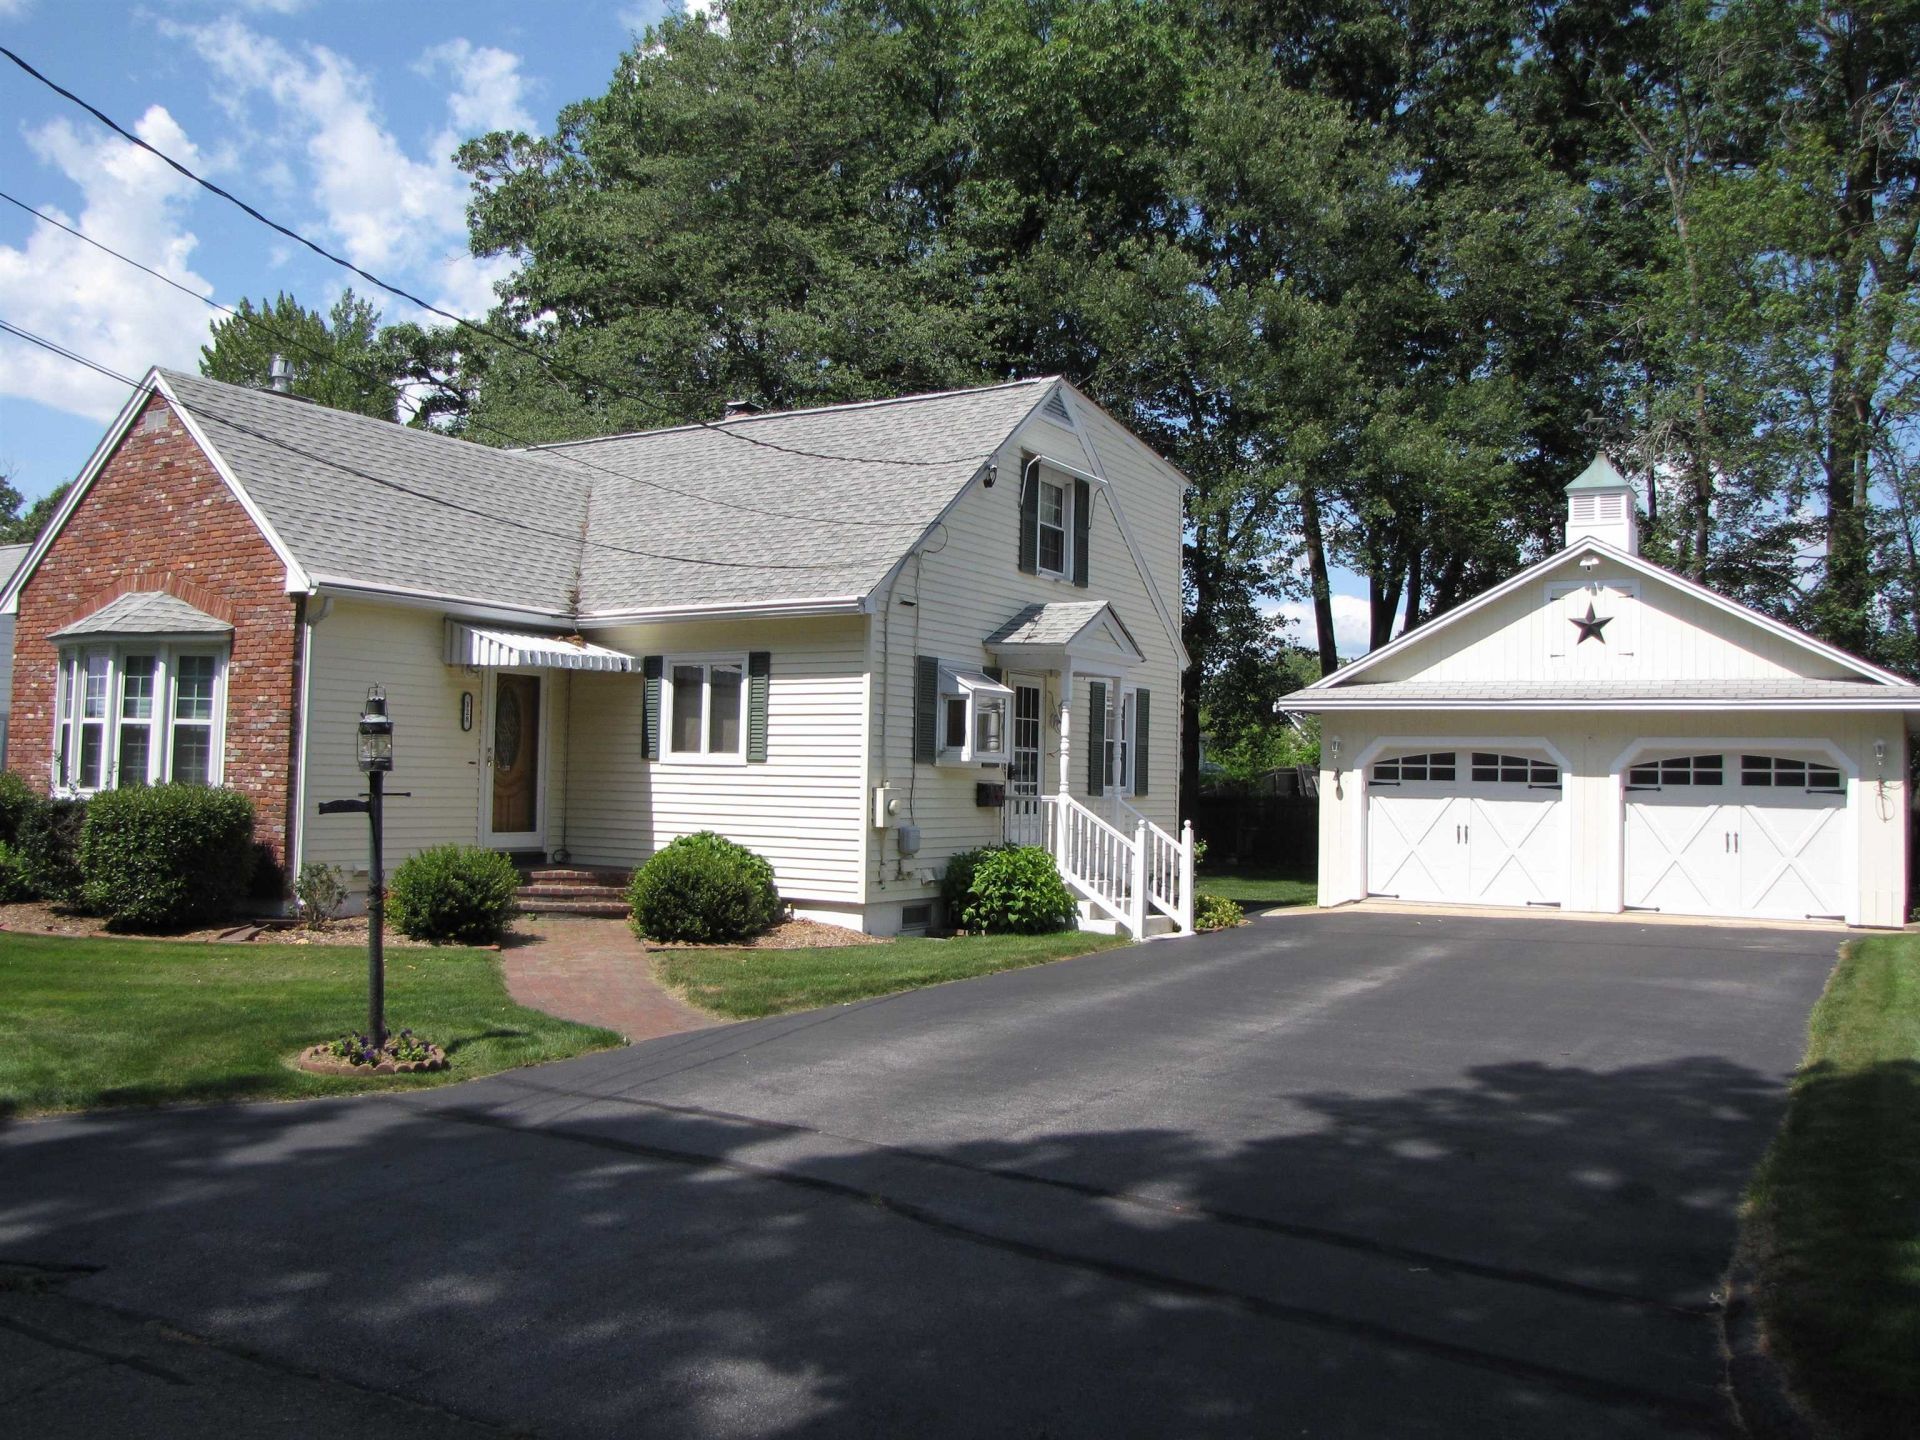
Ready to move-in 3 bedroom L-shaped dormered cape. Home features a granite kitchen with custom cabinets, farmhouse sink and new SS appliances. Center island is convenient for entertaining with open dining area. Living room has beautiful hardwood floors, oversized propane gas fireplace with hearth, bow window and beamed ceilings and new lighted ceiling fan. 1st floor has a bedroom with built-ins which can serve as an ideal office and an updated full bath. 2nd floor features a primary bedroom w/ceiling fan, huge closet and storage and a cozy 3rd bedroom and 3/4 bath with vanity. Basement has a finished playroom, storage room with built-ins and laundry area. Washer & dryer will remain. The home interior has been freshly painted with central air, central vacuum, all Thermopane windows and solid 6 panel doors. The exterior boasts a landscaped and fenced yard, shed, irrigation and oversized detached 2-car garage w/auto. Door openers. The owners took pride in maintaining this home. Easy access to shopping and schools. Home is back on market due to buyers financing.
Property Features
Property Type: Residential - Single Family
Basement: Yes
Basement: Bulkhead, Concrete, Concrete Floor, Finished, Full, Interior Stairs, Storage Space, Basement Stairs
Cooling: Central AC
Fenced: Yes
Garage: 2
Heating: Hot Water
Home Style: Cape
Lot Size: 0.18 Acres
Roof Type: Architectural Shingle
Stories: 2.0
Taxes: $6,598
Year Built: 1953
Amenities
Blinds
Ceiling Fan
Gas Fireplace
1 Fireplace
Hearth
Kitchen Island
Window Treatment
Basement Laundry
Full Fence
Feature Descriptions
Appliances: Dishwasher, Dryer, Electric Range, Refrigerator, Washer, Exhaust Fan
Baths 3/4: 1
Baths Full: 1
Color: Blue
Construction: Brick Exterior, Vinyl Siding
Days on Site: 39
Driveway: Paved
Electric: 200+ Amp Service, Circuit Breaker(s)
Equipment: Irrigation Meter, Irrigation System
Exterior: Brick Exterior, Vinyl Siding
Flood Zone: No
Flooring: Carpet, Hardwood, Tile
Foundation: Concrete
Lot: City Lot, Curbing, Landscaped, Level, Near Shopping
Number of Rooms: 7
Parking: Auto Open, Storage Above, Driveway, Off Street, On-Site, Parking Spaces 4, Detached
Road Frontage: 70
Roads: Public
Sewer: Public
Sq. Ft. Above Grade Finished: 1464
Sq. Ft. Below Grade Finished: 720
Sq. Ft. Total Finished: 2184
Total Stories: 2
Water: Public
Zoning: Residential
Room Sizes
Kitchen: 12x13 Level - 1
Dining Room: 12x9 Level - 1
Bedroom: 12x9 Level - 1
Living Room: 22x16 Level - 1
Primary Bedroom: 14x13 Level - 2
Bedroom: 14x13 Level - 2
Playroom: 22x16 Level - Basement
Utility Room: 23x19 Level - Basement
Other: 11x14 Level - Basement
Local Schools
High School: Manchester Memorial High Sch
Middle School: Southside Middle School
Elementary School: Jewett School
School District: Manchester Sch Dst SAU #37
Listed By / Shown By
Listed By
Agency Name: Century 21 Dumont and Assoc.
Agent Name: Richard Dumont
Agency Phone: 603-668-5100
Shown By
Agency Title: A House to Home Realty
Agency Phone: (603) 752-7202
Estimate Your Payment
Estimated Payment
$ 1,833.37 per month $1,134.82 Principal & Interest $549.83 Property Tax $148.72 Homeowner's Insurance
128 Holly Avenue | MLS# 5101518
This single family home located at 128 Holly Avenue, Manchester, NH 03103 is currently listed for sale with an asking price of $509,900. This property was built in 1953 and has 3 bedrooms and 2 full baths with 2184 sq. ft. Holly Avenue is located within the Manchester Sch Dst SAU #37 school district. Search Manchester real estate on www.ahousetohomerealty.com today.