
BEDS4
BATHS2 full 1 partial
SQUARE FEET3,012
MLS#5100145
STATUSActive Under Contract
PROPERTY TYPEResidential - Single Family
SCHOOLLitchfield Sch Dst SAU #27
Listing Courtesy of:
Keller Williams Gateway Realty
Agency Phone: 603-883-8400
Associate Name: Larry Kittle

Property Description
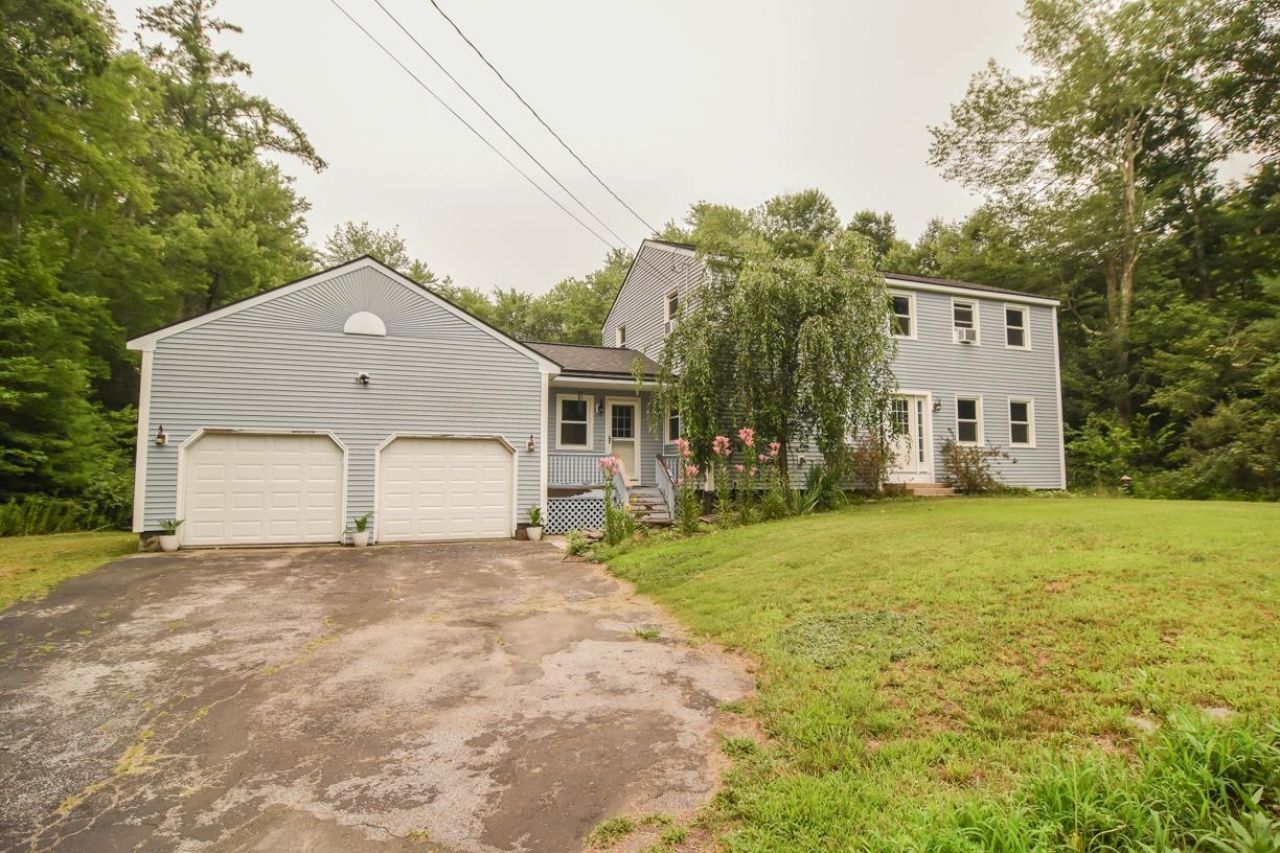
Welcome Home to 128 Page Road! Nestled on a beautiful one-acre lot in the heart of Litchfield, this lovingly maintained 4-bedroom, 2.5-bath Colonial is ready to welcome its next family. The spacious kitchen is truly the heart of the home, featuring beautiful Silestone countertops, stainless steel appliances, and a new KitchenAid gas double-oven range that's perfect for everything from weeknight dinners to holiday gatherings. Just off the kitchen, the formal dining room offers the ideal space for hosting family and friends, while the expansive front-to-back living room is filled with natural light. Step outside to the screened porch, where you can enjoy your morning coffee, listen to the birds, and take in the peaceful views of the private backyard. The beautifully landscaped one-acre lot offers plenty of room to garden, play, entertain, or simply relax and enjoy the quiet surroundings. This property also features an impressive 26' x 30' detached two-level building. With 10-foot ceilings on the first floor, it's ideal for a workshop, hobby space, extra storage, or whatever your imagination has in mind the possibilities are endless. This home has also been thoughtfully updated for peace of mind, including: New roof with transferable 50 year warranty(2022) New water heater and well pressure tank (2025) Updated water filtration system professionally maintained by Culligan (2023) Beautiful new front entry doors with matching sidelights (2025) New garage doors (2024) Freshly painted interior and professionally cleaned, making it truly move-in ready before school starts! This is more than just a house; it's a place where memories are made. We hope you'll come experience everything 128 Page Road has to offer and imagine yourself calling it home.
Property Features
Property Type: Residential - Single Family
Basement: Yes
Basement: Concrete, Finished, Full, Sump Pump, Walkout, Interior Access
Cooling: None
Garage: 4 car attached
Heating: Propane, Electric, Gas Heater, In Ceiling, Radiant, Gas
Home Style: Colonial
Lot Size: 1.00 Acres
Roof Type: Architectural Shingle
Stories: 2.0
Taxes: $9,063
Year Built: 1969
Amenities
Ceiling Fan
Natural Light
Walk-in Closet
Deck
Outbuilding
Screened Porch
Feature Descriptions
Appliances: Dishwasher, Microwave, Double Oven, Gas Range, Refrigerator, Electric Water Heater, Owned Water Heater
Baths 1/2: 1
Baths 3/4: 1
Baths Full: 1
Color: gray
Construction: Wood Frame, Vinyl Siding
Days on Site: 47
Driveway: Paved
Electric: 200+ Amp Service, Circuit Breaker(s)
Equipment: Smoke Detector
Exterior: Wood Frame, Vinyl Siding
Flood Zone: Unknown
Flooring: Carpet, Hardwood, Laminate, Tile
Foundation: Poured Concrete
Lot: Landscaped, Level, Wooded
Number of Rooms: 8
Parking: Direct Entry, Heated Garage, Driveway, Garage, Parking Spaces 5, Paved, Attached, Detached
Road Frontage: 169
Roads: Paved, Public, Public Maintained Road
Sewer: Private, Septic
Sq. Ft. Above Grade Finished: 2076
Sq. Ft. Below Grade Finished: 936
Sq. Ft. Total Finished: 3012
Total Stories: 2
Water: Drilled Well, Private
Zoning: Res
Room Sizes
Eat-in Kitchen: 16.6 x 24.4 Level - 1
Dining Room: 12.6 x 13.6 Level - 1
Living Room: 14 x 25.6 Level - 1
Bedroom: 13.6 x 15 Level - 2
Bedroom: 13.6 x 14 Level - 2
Bedroom: 10.6 x 11.6 Level - 2
Bedroom: 11.6 x 11.8 Level - 2
Family Room: 16.4 x 23.4 Level - Basement
Local Schools
High School: Campbell High School
Middle School: Litchfield Middle School
Elementary School: Griffin Memorial School
School District: Litchfield Sch Dst SAU #27
Listed By / Shown By
Listed By
Agency Name: Keller Williams Gateway Realty
Agent Name: Larry Kittle
Agency Phone: 603-883-8400
Shown By
Agency Title: A House to Home Realty
Agency Phone: (603) 752-7202
Estimate Your Payment
Estimated Payment
$ 2,214.99 per month $1,290.61 Principal & Interest $755.25 Property Tax $169.14 Homeowner's Insurance
128 Page Road | MLS# 5100145
This single family home located at 128 Page Road, Litchfield, NH 03054 is currently listed for sale with an asking price of $579,900. This property was built in 1969 and has 4 bedrooms and 2 full and 1 partial baths with 3012 sq. ft. Page Road is located within the Litchfield Sch Dst SAU #27 school district. Search Litchfield real estate on www.ahousetohomerealty.com today.