
BEDS3
BATHS2 full
SQUARE FEET1,656
MLS#5094868
STATUSActive Under Contract
PROPERTY TYPEResidential - Single Family
SCHOOLManchester Sch Dst SAU #37
Listing Courtesy of:
Keller Williams Realty-Metropolitan
Agency Phone: 603-232-8282
Associate Name: Mayelin Valentin

Property Description
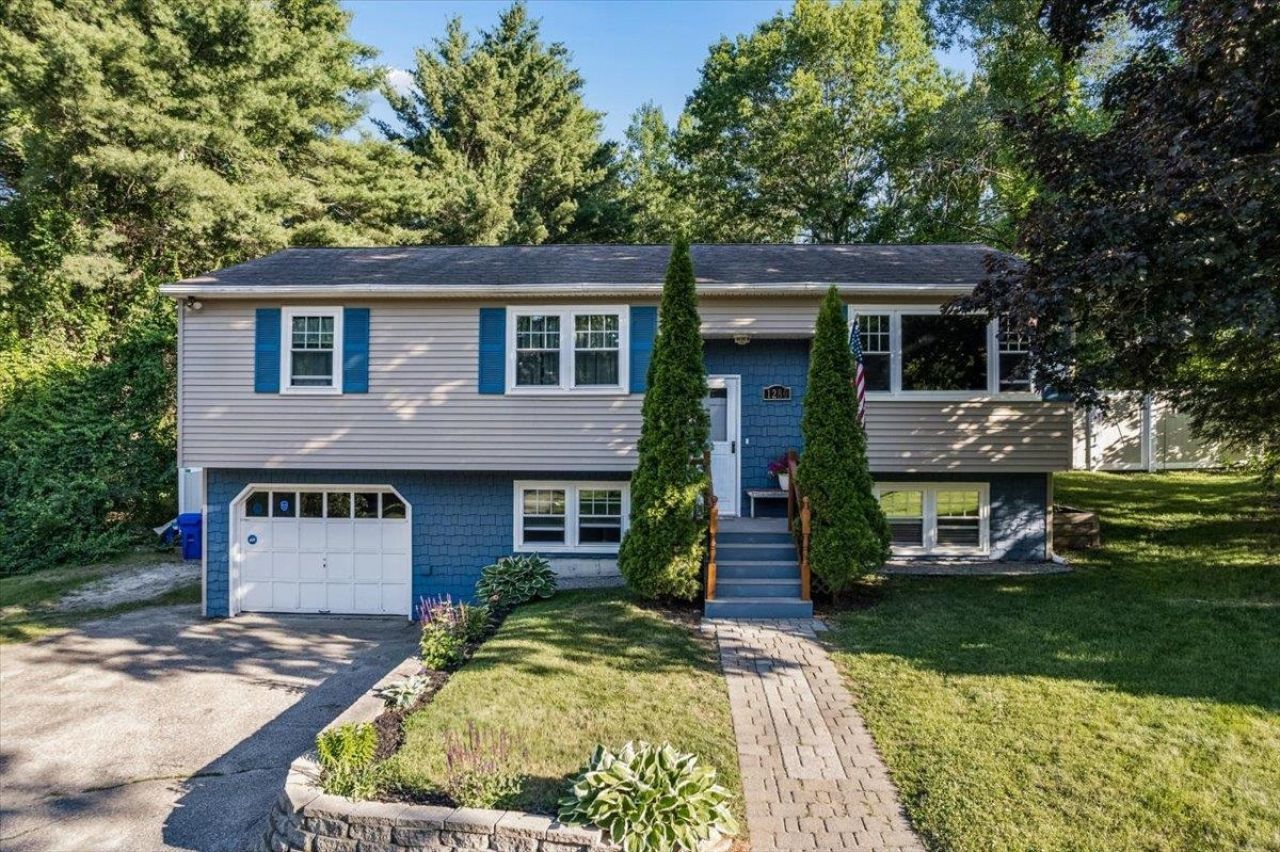
Welcome to 1280 Goffstown Road! Enjoy the best of both worlds with a Goffstown feel and Manchester taxes in this spacious, well maintained home, ideally located just minutes from the Goffstown line and I-293 for an easy commute. Inside, you'll find a versatile floor plan featuring a finished lower level with potential for an in-law suite, offering flexibility for multi-generational living, guests, or additional living space. Stay cozy all winter with the efficient pellet stove that helps heat the entire home. Outside, the property truly shines with a large, fully fenced backyard, a beautiful patio with pergola, and a dedicated outdoor 'man cave complete with insulation, epoxy floors, and its own electrical panel, perfect for entertaining, hobbies, or a workshop. Additional highlights include a 1 car garage, a circular driveway, and a home that sits comfortably set back from the road, providing added privacy and curb appeal. Don't miss this opportunity to own a home that offers space, flexibility, and an unbeatable location. Come see it in person, you'll appreciate everything it has to offer!
Property Features
Property Type: Residential - Single Family
Basement: Yes
Basement: Finished, Walkout
Cooling: None
Fenced: Yes
Garage: 1
Heating: Pellet Stove, Alternative Heat Stove, Baseboard, Elec
Home Style: Split Level
Lot Size: 0.53 Acres
Roof Type: Asphalt Shingle
Stories: 2.0
Taxes: $5,606
Year Built: 1974
Amenities
Dining Area
Kitchen/Dining
Kitchen/Family
Basement Laundry
Deck
Full Fence
Gazebo
Shed
Feature Descriptions
Appliances: Dishwasher, Dryer, Electric Range, Refrigerator, Washer
Baths 3/4: 1
Baths Full: 1
Construction: Vinyl Exterior
Construction Status: Existing
Days on Site: 31
Driveway: Circular, Paved
Electric: 200+ Amp Service
Equipment: Radon Mitigation
Exterior: Vinyl Exterior
Flood Zone: No
Flooring: Carpet, Hardwood, Vinyl
Foundation: Concrete
Lot: Landscaped, Level, Secluded, Wooded, Near Golf Course, Near Public Transport, Near Hospital
Number of Rooms: 7
Parking: Direct Entry, Driveway, Garage, Parking Spaces 3 - 5
Roads: Public
Sewer: Private
Sq. Ft. Above Grade Finished: 996
Sq. Ft. Below Grade Finished: 660
Sq. Ft. Total Finished: 1656
Total Stories: 2
Water: Public
Zoning: Residential
Room Sizes
Kitchen: 9.4 X 9.6 Level - 1
Dining Room: 11.4 X 11.4 Level - 1
Living Room: 14.5 X 13.3 Level - 1
Primary Bedroom: 13.5 X 11.6 Level - 1
Bedroom: 9.1 X 11.6 Level - 1
Rec Room: 20.9 X 11.4 Level - Basement
Bedroom: 10.7 X 9.3 Level - Basement
Office/Study: 11.9 X 11.7 Level - Basement
Local Schools
High School: Manchester West High School
Middle School: Parkside Middle School
Elementary School: Northwest Elementary School
School District: Manchester Sch Dst SAU #37
Listed By / Shown By
Listed By
Agency Name: Keller Williams Realty-Metropolitan
Agent Name: Mayelin Valentin
Agency Phone: 603-232-8282
Shown By
Agency Title: A House to Home Realty
Agency Phone: (603) 752-7202
Estimate Your Payment
Estimated Payment
$ 1,712.95 per month $1,101.43 Principal & Interest $467.17 Property Tax $144.35 Homeowner's Insurance
1280 Goffstown Road | MLS# 5094868
This single family home located at 1280 Goffstown Road, Manchester, NH 03102 is currently listed for sale with an asking price of $494,900. This property was built in 1974 and has 3 bedrooms and 2 full baths with 1656 sq. ft. Goffstown Road is located within the Manchester Sch Dst SAU #37 school district. Search Manchester real estate on www.ahousetohomerealty.com today.