
BEDS3
BATHS2 full
SQUARE FEET1,296
MLS#5086618
STATUSActive
PROPERTY TYPEResidential - Single Family
SCHOOLClaremont Sch District SAU #6
Listing Courtesy of:
Coldwell Banker Homes Unlimited
Agency Phone: 603-542-2503
Associate Name: Jan Ranney

Property Description
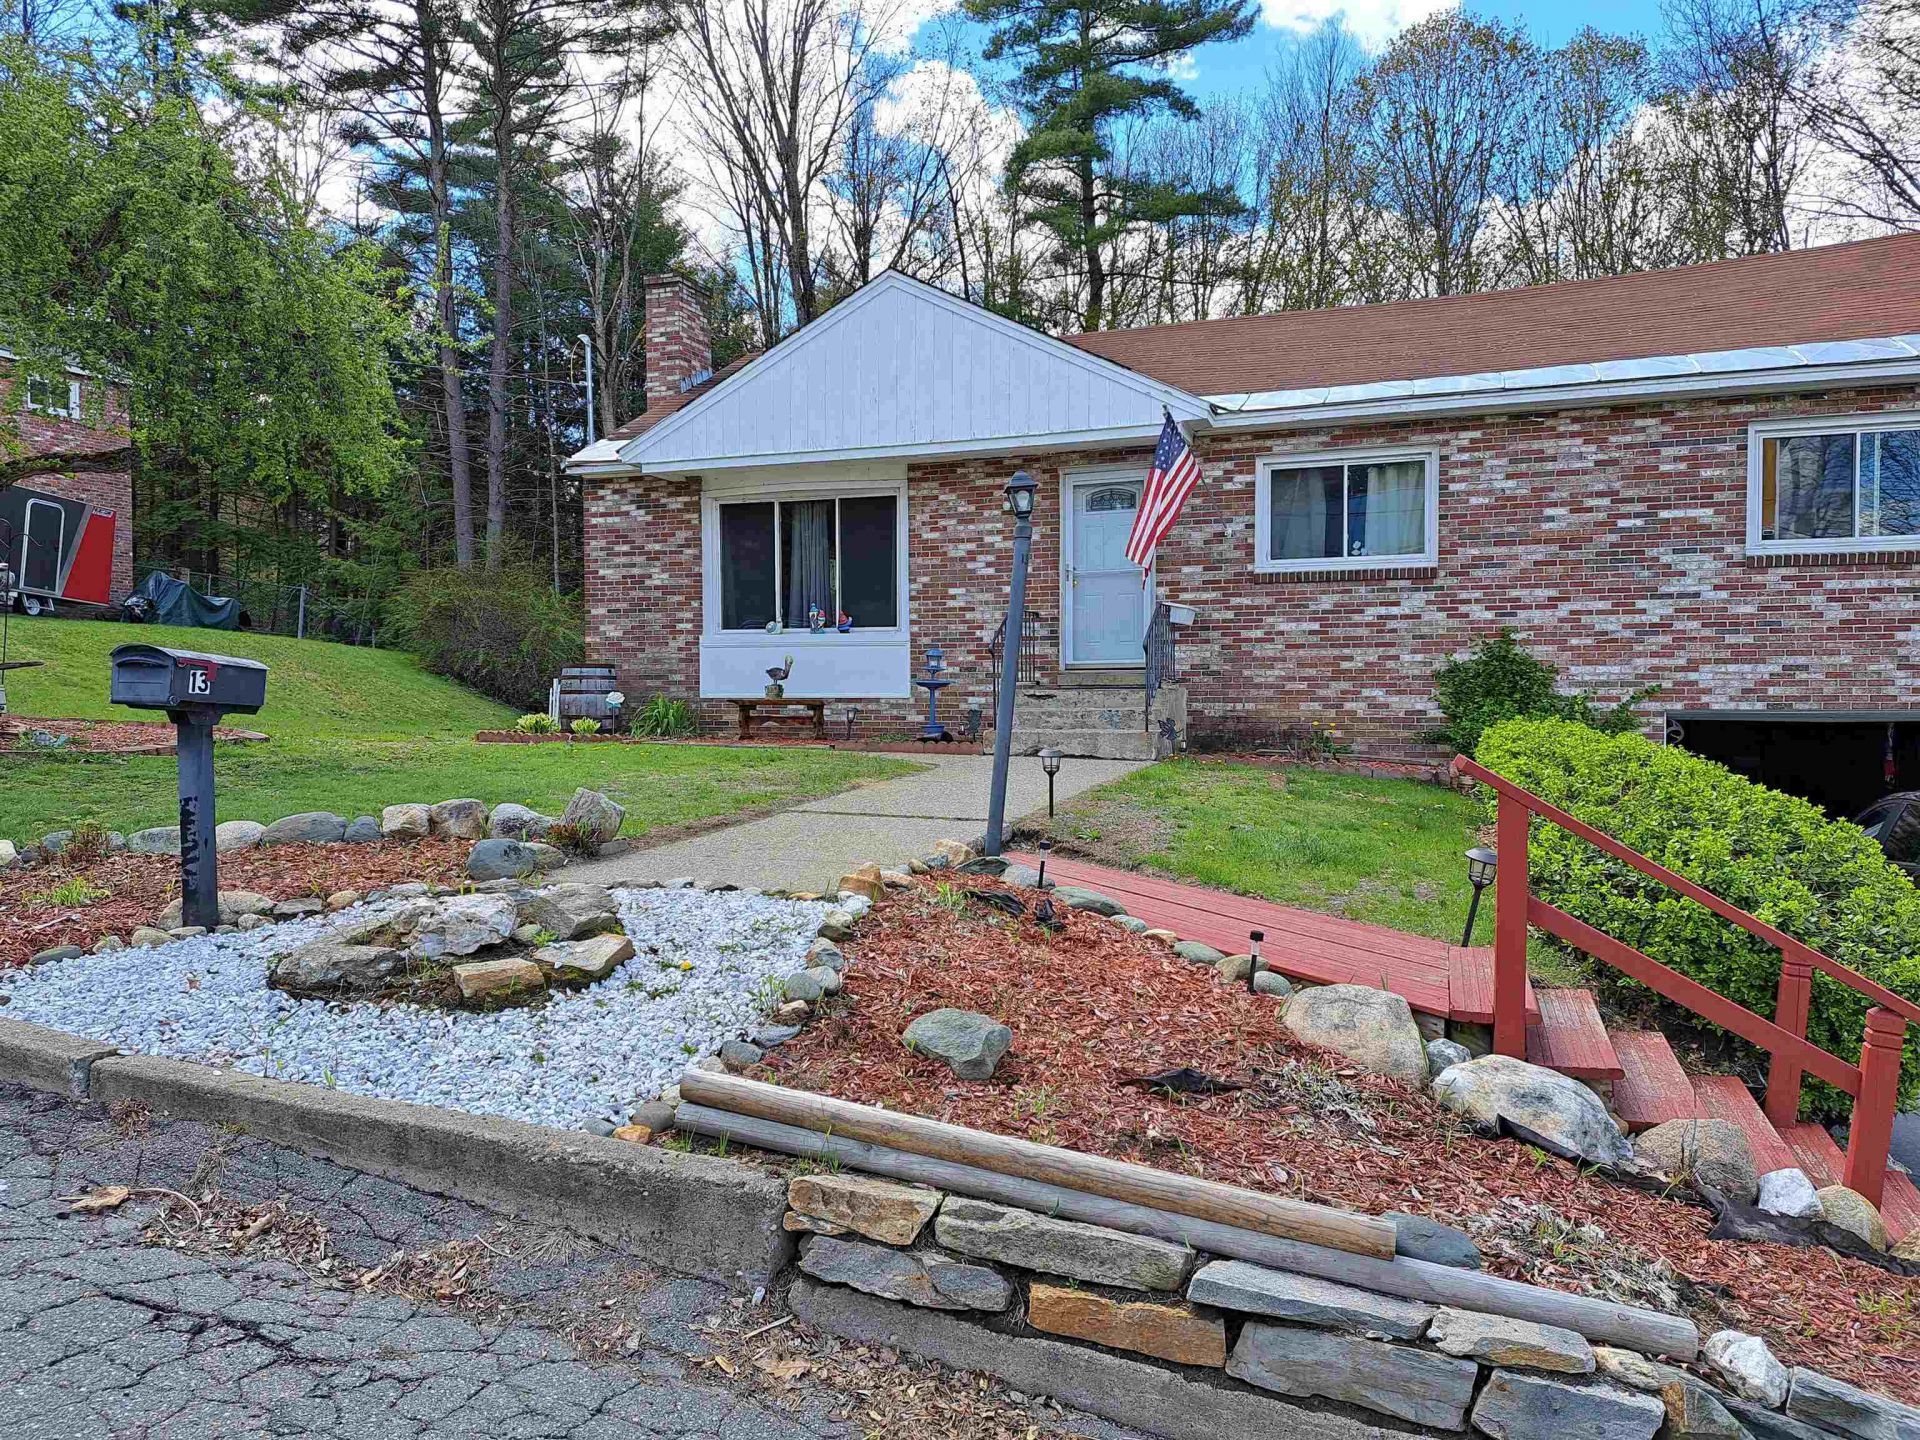
Here is a 3 bedroom brick ranch in a great neighborhood on the edge of town. It sets on a dead-end paved street with little traffic. The basement has been partially stubbed in and finished to add to the livingspace. The attic offers plenty of additional space for storage. The huge livingroom has plenty of room for the largest of furnature and does have a fireplace. There are 3 bedrooms on the first floor with hardwood floors. The beautiful brick exterior really makes this an easy keeper. There is a back deck to enjoy the privacy and overlooks the fenced in back yard with a wooded background. Chicken house and chickens not included :) ! Property being sold AS IS, AS SEEN
Property Features
Property Type: Residential - Single Family
Basement: Yes
Basement: Concrete, Full, Partially Finished, Interior Stairs, Stubbed In
Cooling: Other
Garage: 1
Heating: Oil, Baseboard, Hot Water, Mini Split
Home Style: Ranch
Lot Size: 0.24 Acres
Roof Type: Asphalt Shingle
Stories: 1.5
Taxes: $6,874
Year Built: 1960
Feature Descriptions
Appliances: Dishwasher, Dryer, Refrigerator, Washer, Electric Stove
Baths 3/4: 1
Baths Full: 1
Color: BRICK
Construction: Wood Frame, Brick Exterior
Construction Status: Existing
Days on Site: 78
Driveway: Paved
Electric: Circuit Breaker(s)
Exterior: Wood Frame, Brick Exterior
Flood Zone: No
Foundation: Block, Concrete
Lot: Landscaped, Level, Sloping
Number of Rooms: 6
Parking: Garage, On-Site
Road Frontage: 105
Roads: Dead End, Paved, Public
Sewer: Public
Sq. Ft. Above Grade Finished: 1296
Sq. Ft. Total Finished: 1296
Total Stories: 1.5
Water: Public
Zoning: R-1
Local Schools
High School: Stevens High School
Middle School: Claremont Middle School
Elementary School: Maple Avenue Elementary School
School District: Claremont Sch District SAU #6
Listed By / Shown By
Listed By
Agency Name: Coldwell Banker Homes Unlimited
Agent Name: Jan Ranney
Agency Phone: 603-542-2503
Shown By
Agency Title: A House to Home Realty
Agency Phone: (603) 752-7202
Estimate Your Payment
Estimated Payment
$ 1,145.50 per month $506.32 Principal & Interest $572.83 Property Tax $66.35 Homeowner's Insurance
13 Acer Heights Road | MLS# 5086618
This single family home located at 13 Acer Heights Road, Claremont, NH 03743 is currently listed for sale with an asking price of $227,500. This property was built in 1960 and has 3 bedrooms and 2 full baths with 1296 sq. ft. Acer Heights Road is located within the Claremont Sch District SAU #6 school district. Search Claremont real estate on www.ahousetohomerealty.com today.