
BEDS3
BATHS1 full
SQUARE FEET1,008
MLS#5095618
STATUSPending
PROPERTY TYPEResidential - Single Family
SCHOOLSalem
Listing Courtesy of:
Boutwell Real Estate
Agency Phone: 603-635-2222
Associate Name: Jennifer Castles

Property Description
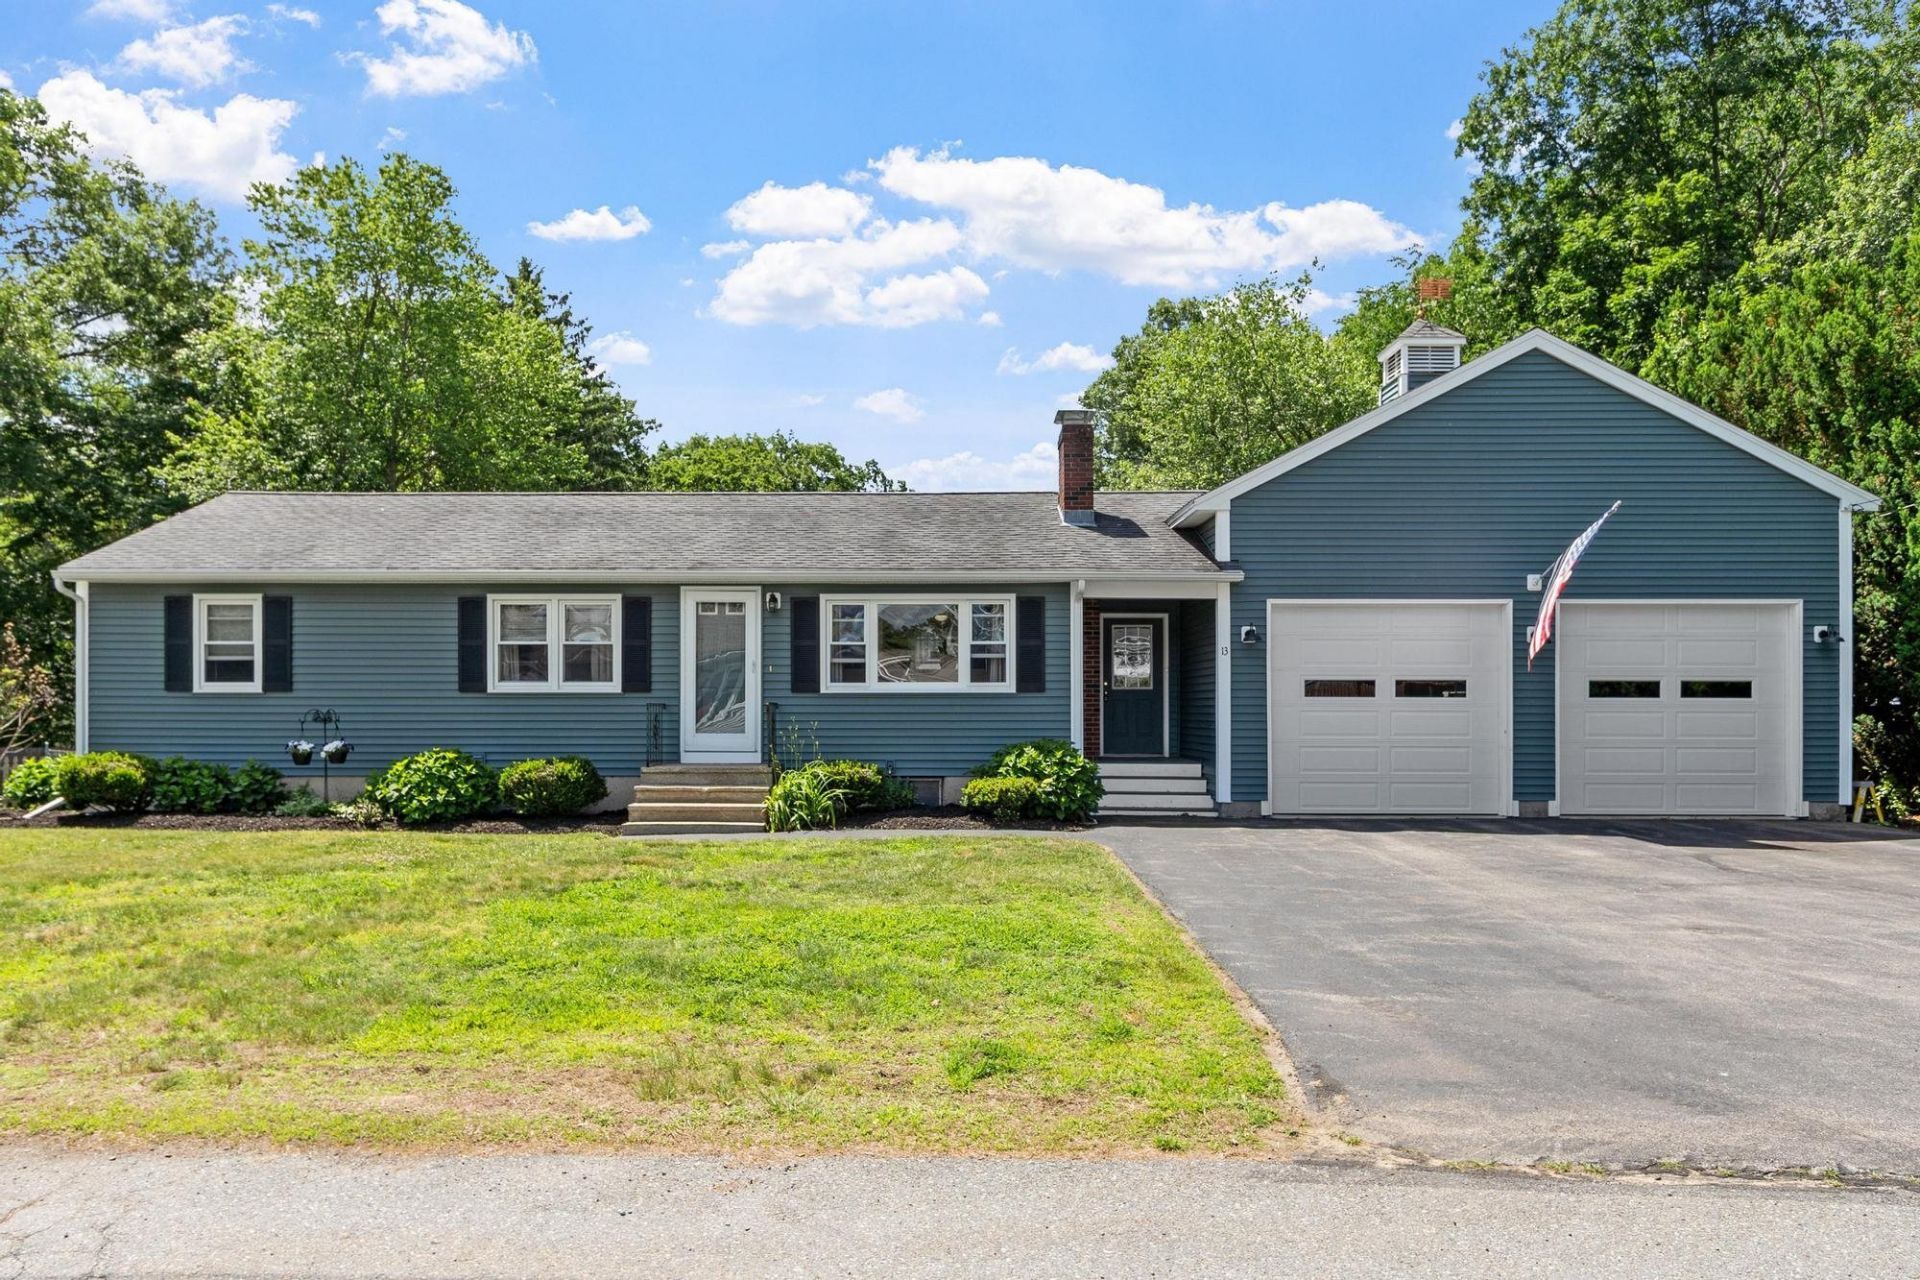
Welcome home to this well maintained 3-bedroom ranch style home in desirable Salem, NH located on a cul-de-sac road. The updated kitchen features cherry cabinetry, granite countertops, newer appliances and a dining area. The open concept living room features a wood burning fireplace and a picture window. The first floor also features 3 bedrooms and an updated full bathroom with a whirlpool-jetted tub. A finished entryway connects the home to the newer attached 39x25 garage that has two car stalls. This garage is idea for car enthusiasts or mechanics, as the ceilings are 14 feet tall. This garage also has space that can be used as a play/gathering or gaming area. Radiant heat and A/C were thoughtfully built into this amazing garage space, with radiant heat in the floor! Storage shelving line the walls of the garage for all of your storage needs. A good size deck attached to the house and garage is perfect for your outdoor gatherings. The yard is level, partially fenced in and has mature landscaping and great garden areas. Don't miss this fantastic, move in ready home, in a highly desired area of Salem. Close to the Tuscan Village, Route 93, Route 28, schools, shopping and so much more.
Property Features
Property Type: Residential - Single Family
Basement: Yes
Basement: Concrete, Concrete Floor, Full, Interior Stairs, Storage Space, Interior Access, Exterior Access, Basement Stairs
Cooling: Central AC
Fenced: Yes
Garage: 2
Heating: Propane, Oil, Baseboard, Forced Air, Radiant, Radiant F
Home Style: Ranch
Lot Size: 0.23 Acres
Roof Type: Asphalt Shingle
Stories: 1.0
Taxes: $6,588
Year Built: 1962
Amenities
Ceiling Fan
Dining Area
Fireplace Screens/Equip
Wood Fireplace
Kitchen/Dining
Whirlpool Tub
Basement Laundry
Attic with Pulldown
Partial Fence
Garden Space
Other - See Remarks
Feature Descriptions
Appliances: Dishwasher, Microwave, Gas Range, Refrigerator, Oil Water Heater, On Demand Water Heater
Baths Full: 1
Color: Blue
Construction: Vinyl Siding
Construction Status: Existing
Days on Site: 29
Driveway: Paved
Electric: 200+ Amp Service, Circuit Breaker(s)
Exterior: Vinyl Siding
Flood Zone: No
Flooring: Carpet, Ceramic Tile, Vinyl
Foundation: Concrete
Lot: Country Setting, Landscaped, Level, Near Shopping, Neighborhood, Near School(s)
Number of Rooms: 5
Parking: Auto Open, Direct Entry, Heated Garage, Storage Above, Driveway, Garage, Parking Spaces 1 - 10, Paved
Roads: Cul-de-Sac, Paved, Public, Public Maintained Road
Sewer: Public
Sq. Ft. Above Grade Finished: 1008
Sq. Ft. Total Finished: 1008
Total Stories: 1
Water: Public
Zoning: RES
Room Sizes
Kitchen/Dining: 22x12 Level - 1
Living Room: 17x12 Level - 1
Bedroom: 15x12 Level - 1
Bedroom: 12x10 Level - 1
Bedroom: 12x12 Level - 1
Local Schools
High School: Salem High School
Middle School: Woodbury School
Elementary School: North Salem Elementary
School District: Salem
Listed By / Shown By
Listed By
Agency Name: Boutwell Real Estate
Agent Name: Jennifer Castles
Agency Phone: 603-635-2222
Shown By
Agency Title: A House to Home Realty
Agency Phone: (603) 752-7202
Estimate Your Payment
Estimated Payment
$ 1,996.41 per month $1,279.70 Principal & Interest $549.00 Property Tax $167.71 Homeowner's Insurance
13 Asbury Street | MLS# 5095618
This single family home located at 13 Asbury Street, Salem, NH 03079 is currently listed for sale with an asking price of $575,000. This property was built in 1962 and has 3 bedrooms and 1 full baths with 1008 sq. ft. Asbury Street is located within the Salem school district. Search Salem real estate on www.ahousetohomerealty.com today.