
BEDS3
BATHS2 full 1 partial
SQUARE FEET1,700
MLS#5112527
STATUSActive
PROPERTY TYPEResidential - Single Family
SCHOOLKeene Sch Dst SAU #29
Listing Courtesy of:
Greenwald Realty Group
Agency Phone: 603-357-3035
Associate Name: Sandy Cormier

Property Description
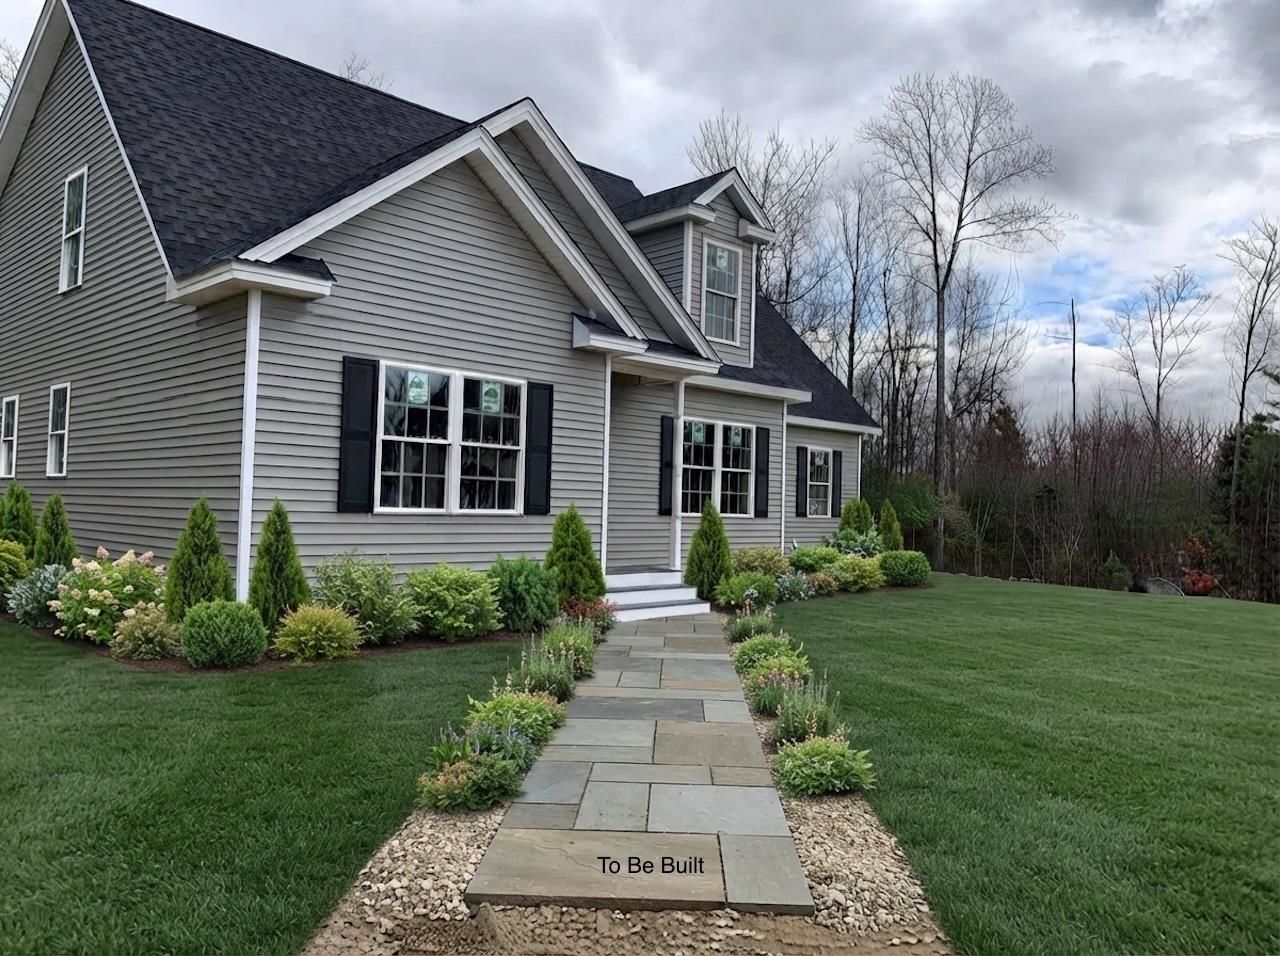
Do not miss the opportunity to get this new "To Be Constructed" home under contract with over 9 acres of land with direct brook access for a spring build. You can choose the plans provided for this three bedroom 1700+/- square foot cape or work with the builder to adjust the size and style of the home to be built in the spring. The builder has done capes and ranches in the area with various sizes and has plans for a colonial as another option. An adjacent Ranch is currently being built with the ability to tour the design and quality of the build with an appointment. Enjoy this home with the primary bedroom, closet and en suite on the first floor along with the laundry, half bath, open dining room and kitchen with direct entry from the two car garage. The living room has easy access to the front entry and stairway to the two generously sized bedrooms with walk in closets and shared full bath on the second floor as well as an office. Enjoy the deck off the dining area for great extended living and front entry that welcome you into the home. This location allows you to access the near by boat launch on the Connecticut River and town beach on North Shore Road and public boat launch on Spofford Lake.
Property Features
Property Type: Residential - Single Family
Basement: Yes
Basement: Bulkhead, Concrete, Concrete Floor, Full, Interior Stairs, Storage Space, Unfinished, Interior Access, Basement Stairs
Cooling: None
Garage: 2 car attached
Heating: Propane, Forced Air, Multi Zone
Home Style: Cape
Lot Size: 9.98 Acres
Roof Type: Architectural Shingle, Asphalt Shingle
Stories: 1.7
Year Built: 2027
Amenities
Kitchen Island
Kitchen/Dining
Laundry Hook-ups
Primary BR w/ BA
1st Floor Laundry
Deck
Feature Descriptions
Accessibility: 1st Floor 1/2 Bathroom, 1st Floor Bedroom, 1st Floor Full Bathroom, 1st Floor Hrd Surfce Flr, Laundry Access w/No Steps, Access to Restroom(s), Hard Surface Flooring, 1st Floor Laundry
Appliances: Other
Baths 1/2: 1
Baths Full: 2
Construction: Vinyl Exterior, Vinyl Siding
Days on Site: 28
Driveway: Gravel
Electric: 200+ Amp Service, Circuit Breaker(s)
Equipment: CO Detector, Smoke Detector
Exterior: Vinyl Exterior, Vinyl Siding
Flood Zone: No
Flooring: Carpet, Vinyl Plank
Foundation: Concrete, Poured Concrete
Lot: Country Setting, Level, Open, Sloping, Steep, Wooded
Nearby Bodies of Water: Catsbane Brook
Number of Rooms: 9
Parking: Auto Open, Direct Entry, Driveway, Garage, Attached
Roads: Gravel, Public
Sewer: Private
Sq. Ft. Above Grade Finished: 1700
Sq. Ft. Total Finished: 1700
Total Stories: 1.75
Units: 1
Water: Private
Water Access: Yes
Water Body Type: Brook/Stream
Water Rights: Exclusively Owned
Water View: Yes
Zoning: Residential
Local Schools
High School: Keene High School
Middle School: Chesterfield School
Elementary School: Chesterfield School
School District: Keene Sch Dst SAU #29
Listed By / Shown By
Listed By
Agency Name: Greenwald Realty Group
Agent Name: Sandy Cormier
Agency Phone: 603-357-3035
Shown By
Agency Title: A House to Home Realty
Agency Phone: (603) 752-7202
Estimate Your Payment
Estimated Payment
$ 1,623.62 per month $1,435.49 Principal & Interest $0.00 Property Tax (data not provided by mls) $188.13 Homeowner's Insurance
13 B, Ba, L20 & Farr Road, Unit 13 B, BA, L20 & M13 B, L | MLS# 5112527
This single family home located at 13 B, Ba, L20 & Farr Road, Unit 13 B, BA, L20 & M13 B, L, Chesterfield, NH 03443 is currently listed for sale with an asking price of $645,000. This property was built in 2027 and has 3 bedrooms and 2 full and 1 partial baths with 1700 sq. ft. B, Ba, L20 & Farr Road, Unit 13 B, BA, L20 & M13 B, L is located within the Keene Sch Dst SAU #29 school district. Search Chesterfield real estate on www.ahousetohomerealty.com today.