
BEDS7
BATHS2 full
SQUARE FEET1,244
MLS#1662647
STATUSActive
PROPERTY TYPEResidential - Single Family
Property Description
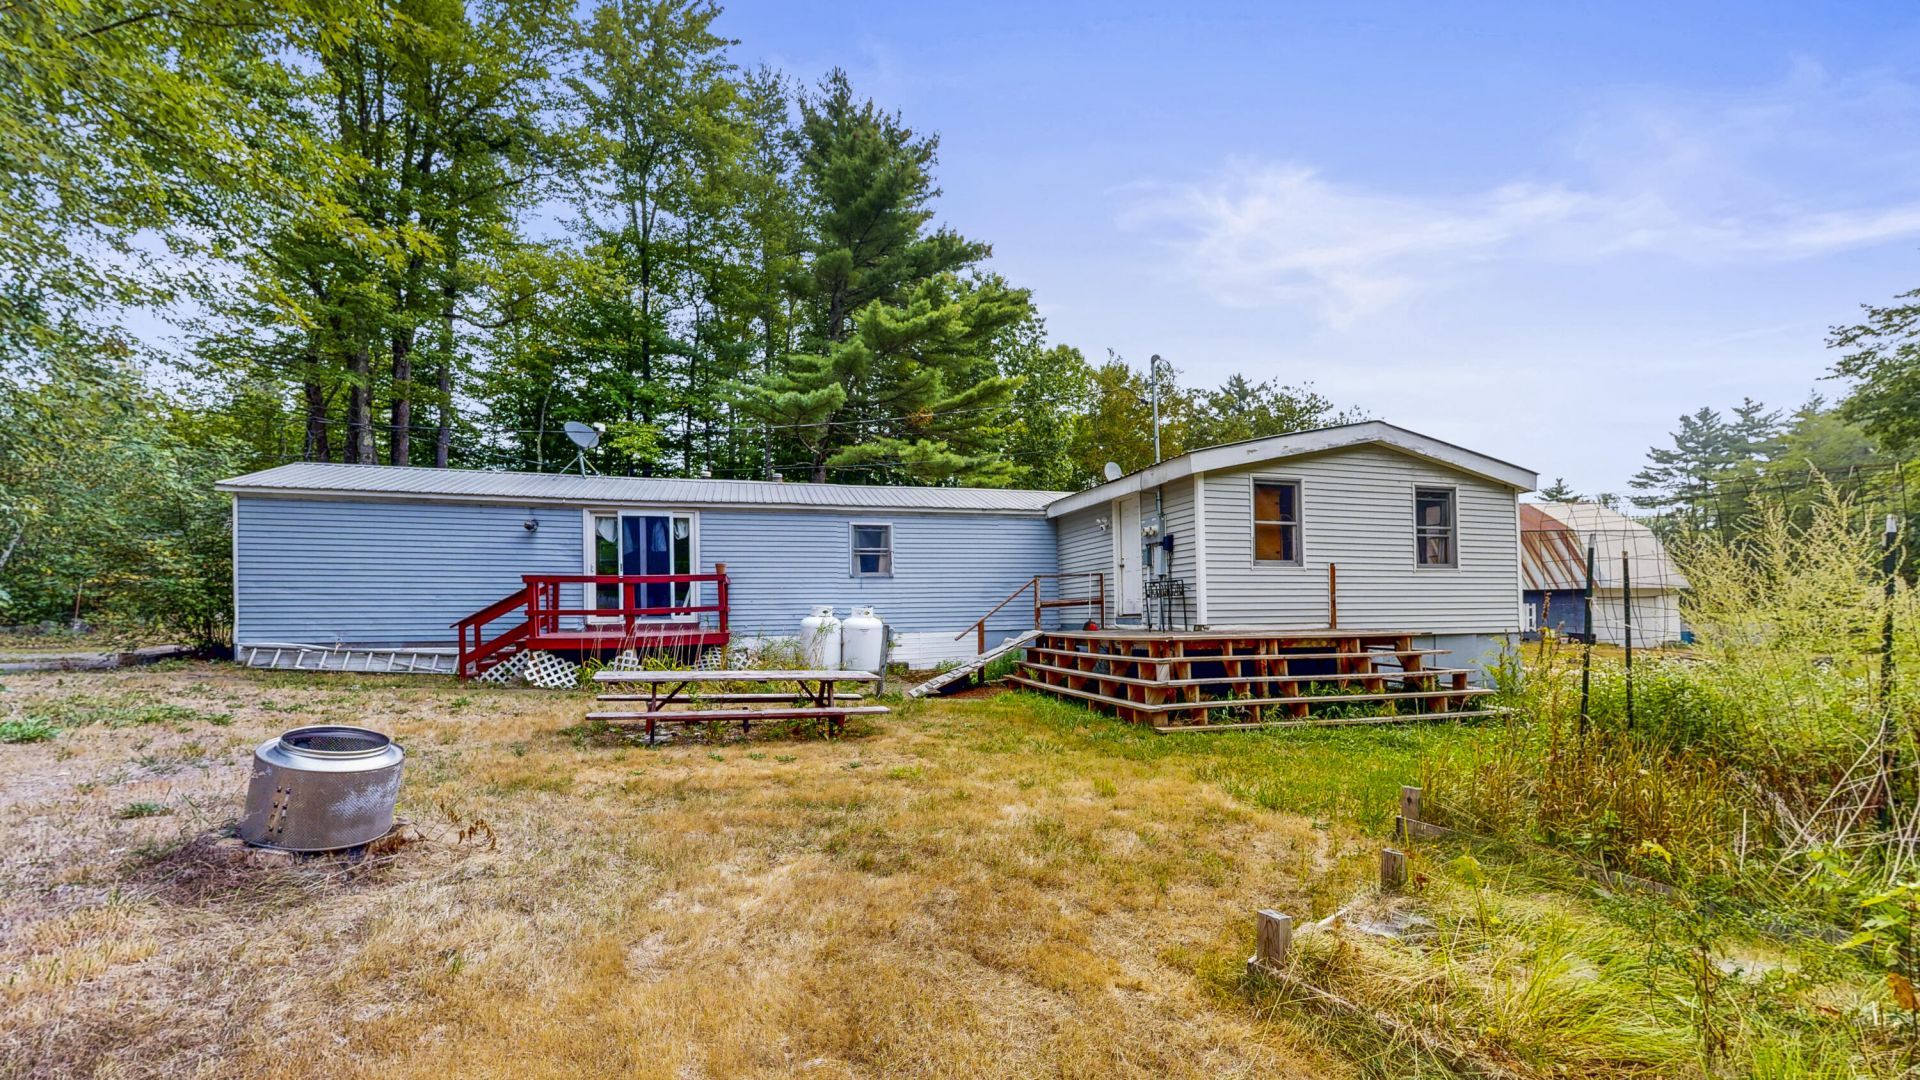
Discover the perfect blend of convenience and outdoor adventure in this ideally located property near the NH border and the heart of the Mt. Washington Valley. Just a short drive to Evans Notch, the White Mountain National Forest, the Saco River, and the Kancamagus Highway, you'll also enjoy easy access to year-round recreation. Cranmore Mountain is only 15 minutes away, Pleasant Mountain just 20 minutes, and both Attitash and Wildcat within 35 minutes. The main home offers single-floor living in a comfortable manufactured home with a back deck overlooking the yard. A spacious 3-bedroom ADU apartment sits above the garage, creating the perfect rental opportunity or vacation getaway option. The 3-bay garage provides ample room for a workshop, storage, or contractor use. Additional highlights include a large fenced-in yard, perfect for pets, and a well-established garden area for those who love to grow their own produce. Tucked away in a private setting yet only minutes to North Conway's shops, dining, and attractions, this versatile property is ideal for investors, contractors, or anyone seeking a mountain lifestyle with built-in income potential. Motivated seller.
Property Features
Property Type: Residential - Single Family
Basement: Yes
Basement: Interior Entry, Full
Garage: 2
Heating: Gas Bottled, Forced Air
Home Style: Other
Lot Size: 1.82 Acres
Roof Type: Metal
Taxes: $3,859
Year Built: 1980
Feature Descriptions
Amenities: 1st Floor Bedroom, Laundry - 1st Floor
Appliances: Dryer, Electric Range, Refrigerator, Washer
Electric: Circuit Breakers
Exterior: Other, Vinyl Siding
Flooring: Carpet
Foundation: Poured Concrete
Lot: Near Shopping, Near Town, Rural, Wooded
Parking: Gravel,1 - 4 Spaces, Detached
Road Surface: Dirt
Sewer: Private Sewer, Septic Design Available
Special View Info: Trees/Woods
SQ FT Above Grade: 1244
SQ FT Below Grade: 0
Total Rooms: 11
Water: Private, Well
Wooded: Yes
Room Sizes
Bedroom 5: 9.4 X 13.6 Level - First
Living Room: 15.6 X 13 Level - First
Bedroom 3: 10.1 X 10.1 Level - First
Bedroom 6: 11.2 X 15.3 Level - First
Bedroom 1: 10.3 X 10.8 Level - First
Bedroom 2: 9.4 X 7.4 Level - First
Bedroom 7: 14.7 X 10.6 Level - First
Laundry: 5 X 7 Level - First
In-law Floorplan: 21.4 X 17.89 Level - First
Kitchen: 8.3 X 10.11 Level - First
Other Room: 7.1 X 10.8 Level - First
Listed By / Shown By
Listed By
Agency Name: Fontaine Family-The Real Estate Leader
Agency Phone: 207-289-3830
Shown By
Agency Title: A House to Home Realty
Agency Phone: (603) 752-7202

Estimate Your Payment
Estimated Payment
$ 998.72 per month $598.68 Principal & Interest $321.58 Property Tax $78.46 Homeowner's Insurance
13 Black Bear Road | MLS# 1662647
This single family home located at 13 Black Bear Road, Fryeburg, ME 04037 is currently listed for sale with an asking price of $269,000. This property was built in 1980 and has 7 bedrooms and 2 full baths with 1244 sq. ft. Search Fryeburg real estate on www.ahousetohomerealty.com today.