
BEDS2
BATHS2 full
SQUARE FEET1,764
MLS#5104836
STATUSActive Under Contract
PROPERTY TYPEResidential - Condominium
Listing Courtesy of:
KW Coastal and Lakes Mountains Realty
Agency Phone: 603-610-8500
Associate Name: Michael Fecteau

Property Description
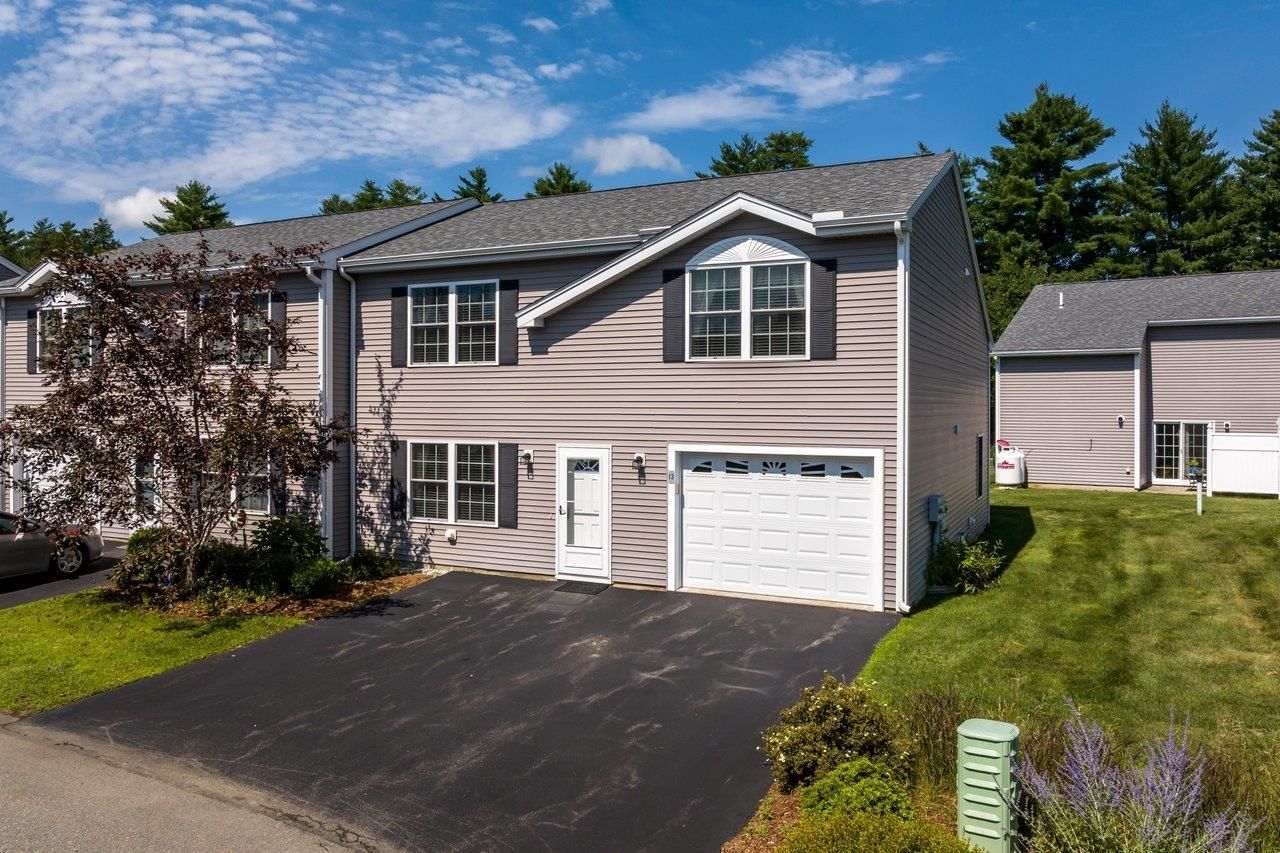
Welcome to your next chapter at Clearwater Estates! This impeccably kept, two-level, 2-bedroom, 2-bath condominium offers the perfect blend of style and flexible living in a desirable 55+ community (80/20 rule applies). Glowing hardwood floors and abundant natural light flow through the open-concept main floor, featuring a bright living room, eat-in kitchen, and a convenient first-floor bedroom with an adjacent 3/4 bath and laundry for easy single-level living. Upstairs boasts a expansive primary suite with a walk-in closet and double sink en-suite bath, alongside a large secondary room (ideal for a den or home office), an additional bonus room for guests or media, and a dedicated storage room. Beyond your doorstep, enjoy resort-style amenities including a clubhouse, fitness center, pool table, and scenic walking trails along the Lamprey River all just minutes from dining, shopping, major routes, lakes, and a quick 35-minute drive to the ocean. Spacious, versatile, and beautifully maintained, you will love calling this home!
Property Features
Property Type: Residential - Condominium
Cooling: Central AC
Garage: 1
Heating: Propane, Hot Air
Home Style: Condex, Duplex
Lot Size: 17.87 Acres
Roof Type: Architectural Shingle
Stories: 1.0
Taxes: $7,049
Year Built: 2016
Amenities
Blinds
Kitchen/Living
Natural Light
Window Treatment
1st Floor Laundry
Feature Descriptions
Amenities: Clubhouse, Exercise Facility, Master Insurance, Trash Removal
Appliances: Dishwasher, Dryer, Microwave, Electric Range, Refrigerator, Washer, Gas Water Heater
Baths 3/4: 1
Baths Full: 1
Construction: Wood Frame, Vinyl Siding
Days on Site: 20
Driveway: Paved
Electric: 100 Amp Service, Circuit Breaker(s)
Exterior: Wood Frame, Vinyl Siding
Fee: $355/Monthly
Fee Includes: Landscaping, Plowing, Sewer, Trash, Water
Flood Zone: No
Flooring: Ceramic Tile, Hardwood
Foundation: Slab w/ Frost Wall
Lot: Landscaped, Level
Number of Rooms: 5
Parking: Parking Spaces 2
Restrictions: 55 and Over, Age Limits
Roads: Association, Paved, Private Road
Sewer: Community, Septic Shared
Sq. Ft. Above Grade Finished: 1764
Sq. Ft. Total Finished: 1764
Total Stories: 1
Units: 2
Water: Community, Drilled Well
Zoning: C1
Listed By / Shown By
Listed By
Agency Name: KW Coastal and Lakes Mountains Realty
Agent Name: Michael Fecteau
Agency Phone: 603-610-8500
Shown By
Agency Title: A House to Home Realty
Agency Phone: (603) 752-7202
Estimate Your Payment
Estimated Payment
$ 1,569.14 per month $867.97 Principal & Interest $587.42 Property Tax $113.75 Homeowner's Insurance
13 Bruins Lane | MLS# 5104836
This condo located at 13 Bruins Lane, Raymond, NH 03077 is currently listed for sale with an asking price of $390,000. This property was built in 2016 and has 2 bedrooms and 2 full baths with 1764 sq. ft. Search Raymond real estate on www.ahousetohomerealty.com today.