
BEDS3
BATHS2 full
SQUARE FEET1,945
MLS#5105019
STATUSActive
PROPERTY TYPEResidential - Single Family
SCHOOLDerry SAU #10
Listing Courtesy of:
Keller Williams Realty Metro-Londonderry
Agency Phone: 603-232-8282
Associate Name: Diana Mancuso

Property Description
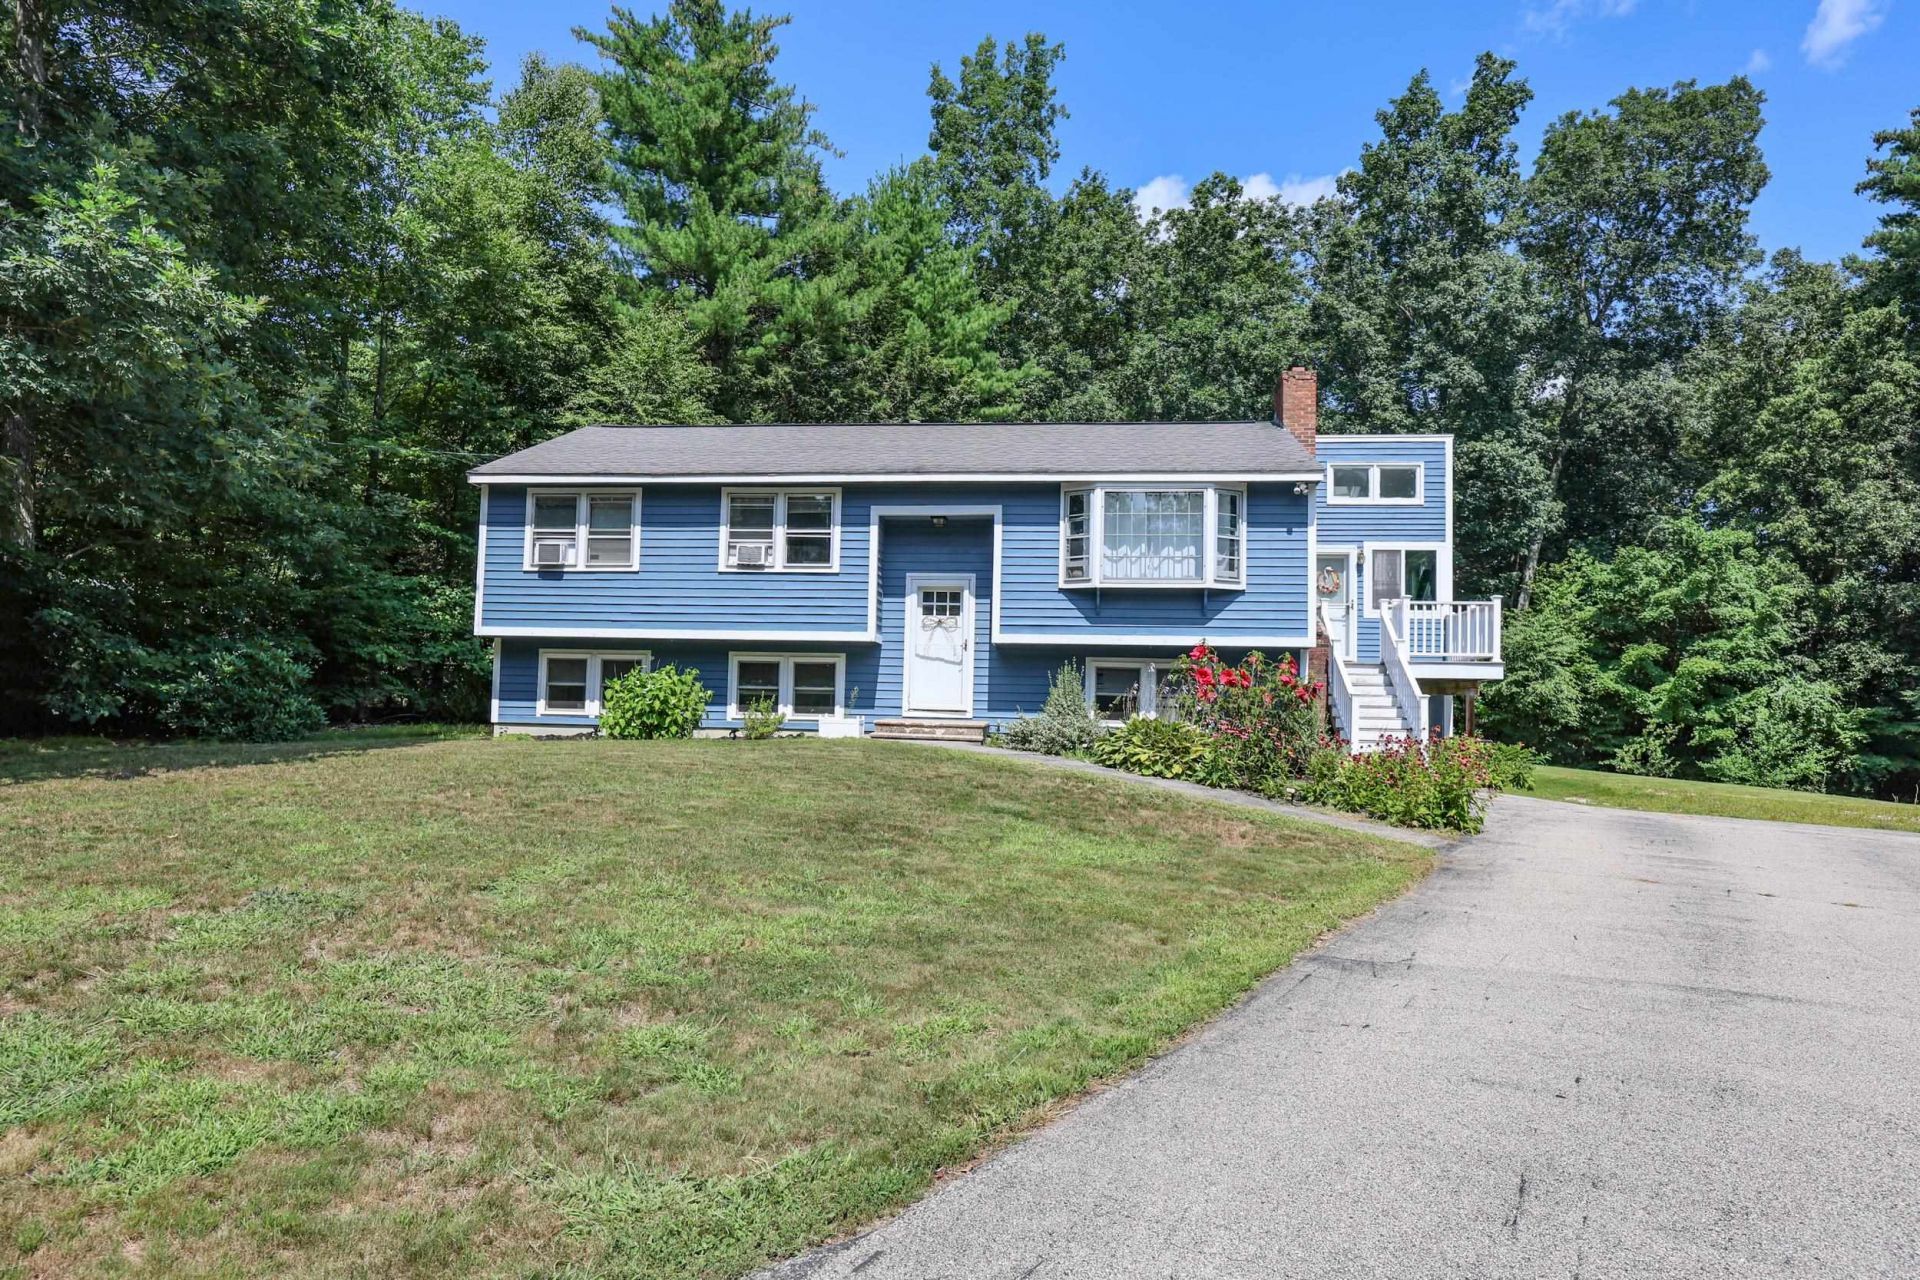
It's all here! All the space you've been looking for - 3+bed/2bath, plenty of extra spots for home office, video room or hobby studio. Huge eat-in kitchen opens to living room and mud room. 1 acre lot with above ground pool and decks. All the updated appliances to stay, new well pump, new pool liner and filter. All the extra spots to store and organize with closets galore, a gardener's room under the deck, and oversized shed outback. Plenty of driveway space and easy turn around spot. All the comforts of this beautifully maintained home with the conveniences of the east Derry neighborhood shopping and commuter access.
Property Features
Property Type: Residential - Single Family
Basement: Yes
Basement: Finished, Full
Cooling: Other
Heating: Oil, Hot Water, Multi Zone
Home Style: Split Entry
Lot Size: 0.99 Acres
Roof Type: Asphalt Shingle
Stories: 1.0
Taxes: $9,419
Year Built: 1976
Amenities
Ceiling Fan
1 Fireplace
Kitchen Island
Skylight
Programmable Thermostat
Basement Laundry
Attic with Pulldown
Deck
Above Ground Pool
Shed
Feature Descriptions
Appliances: Dishwasher, Dryer, Microwave, Electric Range, Refrigerator, Washer, Water Heater off Boiler
Baths 3/4: 1
Baths Full: 1
Color: Blue
Construction: Wood Frame, Clapboard Exterior
Days on Site: 19
Driveway: Paved
Electric: Circuit Breaker(s)
Exterior: Wood Frame, Clapboard Exterior
Flood Zone: Unknown
Flooring: Carpet, Ceramic Tile, Hardwood
Foundation: Concrete, Poured Concrete
Lot: Landscaped, Wooded
Number of Rooms: 8
Parking: Driveway, Parking Spaces 6+, Paved
Road Frontage: 1
Roads: Public
Sewer: Private
Sq. Ft. Above Grade Finished: 1200
Sq. Ft. Below Grade Finished: 745
Sq. Ft. Total Finished: 1945
Total Stories: 1
Water: Drilled Well
Water Access: No
Zoning: LDR
Local Schools
High School: Pinkerton Academy
School District: Derry SAU #10
Listed By / Shown By
Listed By
Agency Name: Keller Williams Realty Metro-Londonderry
Agent Name: Diana Mancuso
Agency Phone: 603-232-8282
Shown By
Agency Title: A House to Home Realty
Agency Phone: (603) 752-7202
Estimate Your Payment
Estimated Payment
$ 2,267.57 per month $1,310.86 Principal & Interest $784.92 Property Tax $171.79 Homeowner's Insurance
13 Cole Road | MLS# 5105019
This single family home located at 13 Cole Road, Derry, NH 03038 is currently listed for sale with an asking price of $589,000. This property was built in 1976 and has 3 bedrooms and 2 full baths with 1945 sq. ft. Cole Road is located within the Derry SAU #10 school district. Search Derry real estate on www.ahousetohomerealty.com today.