
BEDS2
BATHS1 full 1 partial
SQUARE FEET1,090
MLS#5104589
STATUSPending
PROPERTY TYPEResidential - Single Family
SUBDIVISION13A 13B Gillis Stre
SCHOOLHudson City
Listing Courtesy of:
Redfin Corporation
Agency Phone: 603-733-4257
Associate Name: Jessica Marshall

Property Description
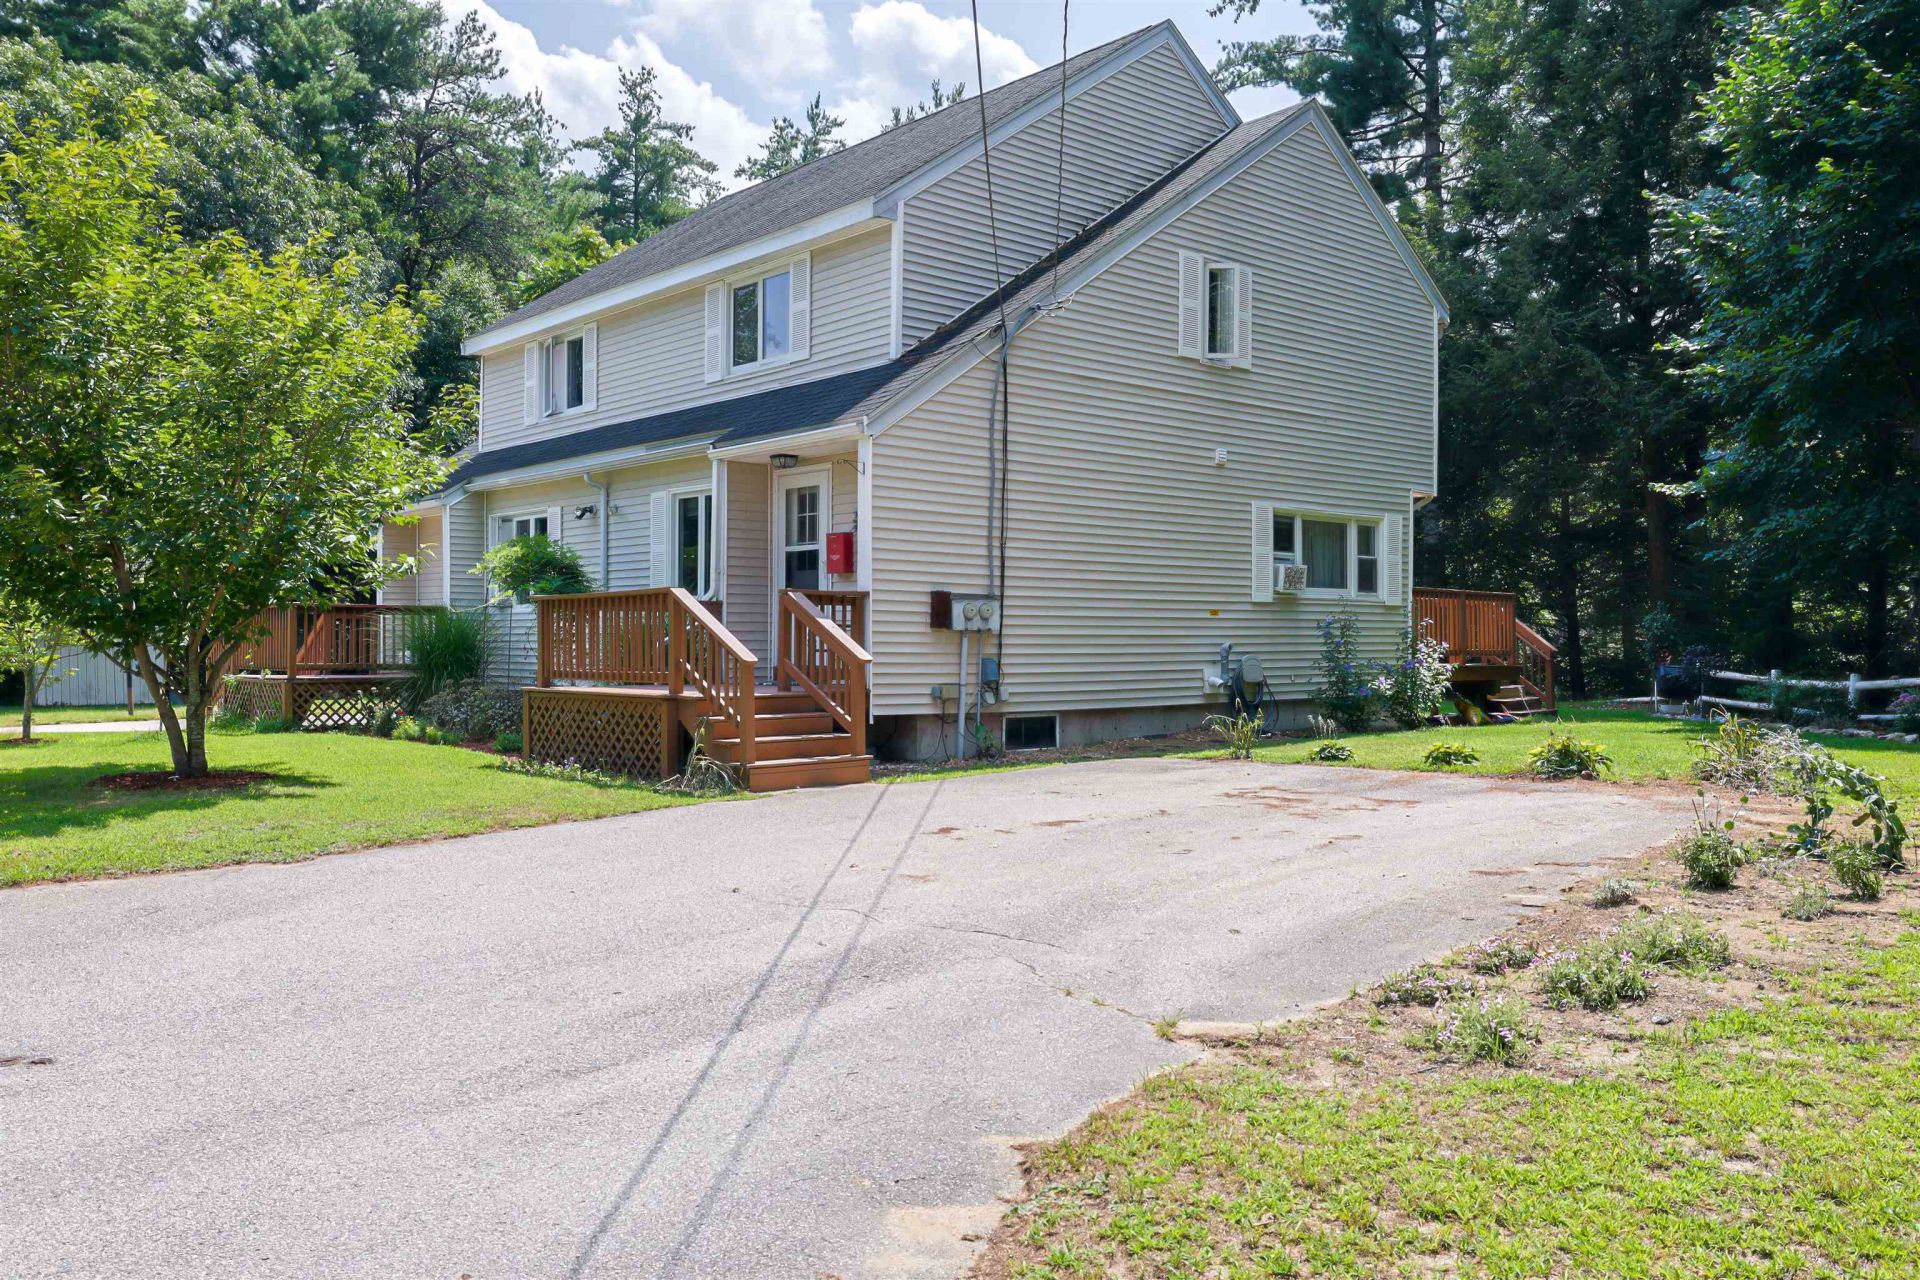
Tucked away at the end of a quaint cul-de-sac, this charming Condex offers the warm embrace of home ownership with zero HOA fees to weigh you down. Step inside to a inviting layout that balances everyday comfort with effortless living. Located just minutes from vibrant downtown Nashua, you'll enjoy front-row access to local dining, boutique shopping, and city amenities while nestled safely in your own neighborhood. The true magic awaits out back: step into your private, serene backyard retreat where the gentle, soothing sounds of First Brook, winding its way from the Merrimack River, create a tranquil backdrop for morning coffee or relaxing evening sunsets. It's the perfect blend of city convenience and natural serenity. Your personal oasis is ready to welcome you home!
Property Features
Property Type: Residential - Single Family
Basement: Concrete Floor, Daylight, Full, Partially Finished, Storage Space
Basement: Yes
Cooling: None
Heating: Natural Gas, Baseboard, Hot Water
Home Style: Condex, Townhouse
Lot Size: 1.47 Acres
Roof Type: Asphalt Shingle
Stories: 2.0
Taxes: $5,085
Year Built: 1986
Amenities
Blinds
Ceiling Fan
Kitchen/Dining
Natural Light
1st Floor Laundry
Deck
Garden Space
Feature Descriptions
Appliances: Dishwasher, Dryer, Microwave, Gas Range, Refrigerator, Washer, Natural Gas Water Heater
Baths 1/2: 1
Baths Full: 1
Color: Tan
Construction: Wood Frame, Vinyl Exterior
Days on Site: 20
Driveway: Paved
Electric: Circuit Breaker(s)
Equipment: Smoke Detector
Exterior: Wood Frame, Vinyl Exterior
Flood Zone: Unknown
Flooring: Carpet, Laminate, Wood
Foundation: Concrete
Lot: Landscaped, Level, Open, Subdivision, Wooded, Neighborhood
Number of Rooms: 5
Parking: Driveway, Parking Spaces 3
Roads: Cul-de-Sac, Paved, Public
Sewer: Public
Sq. Ft. Above Grade Finished: 1090
Sq. Ft. Total Finished: 1090
Total Stories: 2
Units: 2
Water: Public
Zoning: TR
Room Sizes
Kitchen/Dining: 16x19 Level - 1
Living Room: 11x19 Level - 1
Bathroom Half: 5x11 Level - 1
Primary Bedroom: 11x16 Level - 2
Bedroom: 10x13 Level - 2
Bathroom Full: 6x10 Level - 2
Utility Room: 21x19 Level - Basement
Office/Study: 12x12 Level - Basement
Local Schools
High School: Alvirne High School
Middle School: Hudson Memorial School
Elementary School: Nottingham West Elem
School District: Hudson City
Listed By / Shown By
Listed By
Agency Name: Redfin Corporation
Agent Name: Jessica Marshall
Agency Phone: 603-733-4257
Shown By
Agency Title: A House to Home Realty
Agency Phone: (603) 752-7202
Estimate Your Payment
Estimated Payment
$ 1,405.22 per month $867.75 Principal & Interest $423.75 Property Tax $113.72 Homeowner's Insurance
13 Gillis Street, Unit A | MLS# 5104589
This single family home located at 13 Gillis Street, Unit A, Hudson, NH 03051 is currently listed for sale with an asking price of $389,900. This property was built in 1986 and has 2 bedrooms and 1 full and 1 partial baths with 1090 sq. ft. Gillis Street, Unit A is located in the 13A 13B Gillis Stre subdivision within the Hudson City school district. Search 13A 13B Gillis Stre real estate on www.ahousetohomerealty.com today.