
BEDS4
BATHS2 full
SQUARE FEET1,912
MLS#5106751
STATUSActive
PROPERTY TYPEResidential - Single Family
Listing Courtesy of:
RE/MAX Synergy
Associate Name: Matthew-John Graves
Agency Contact: Cell: 603-331-1556

Property Description
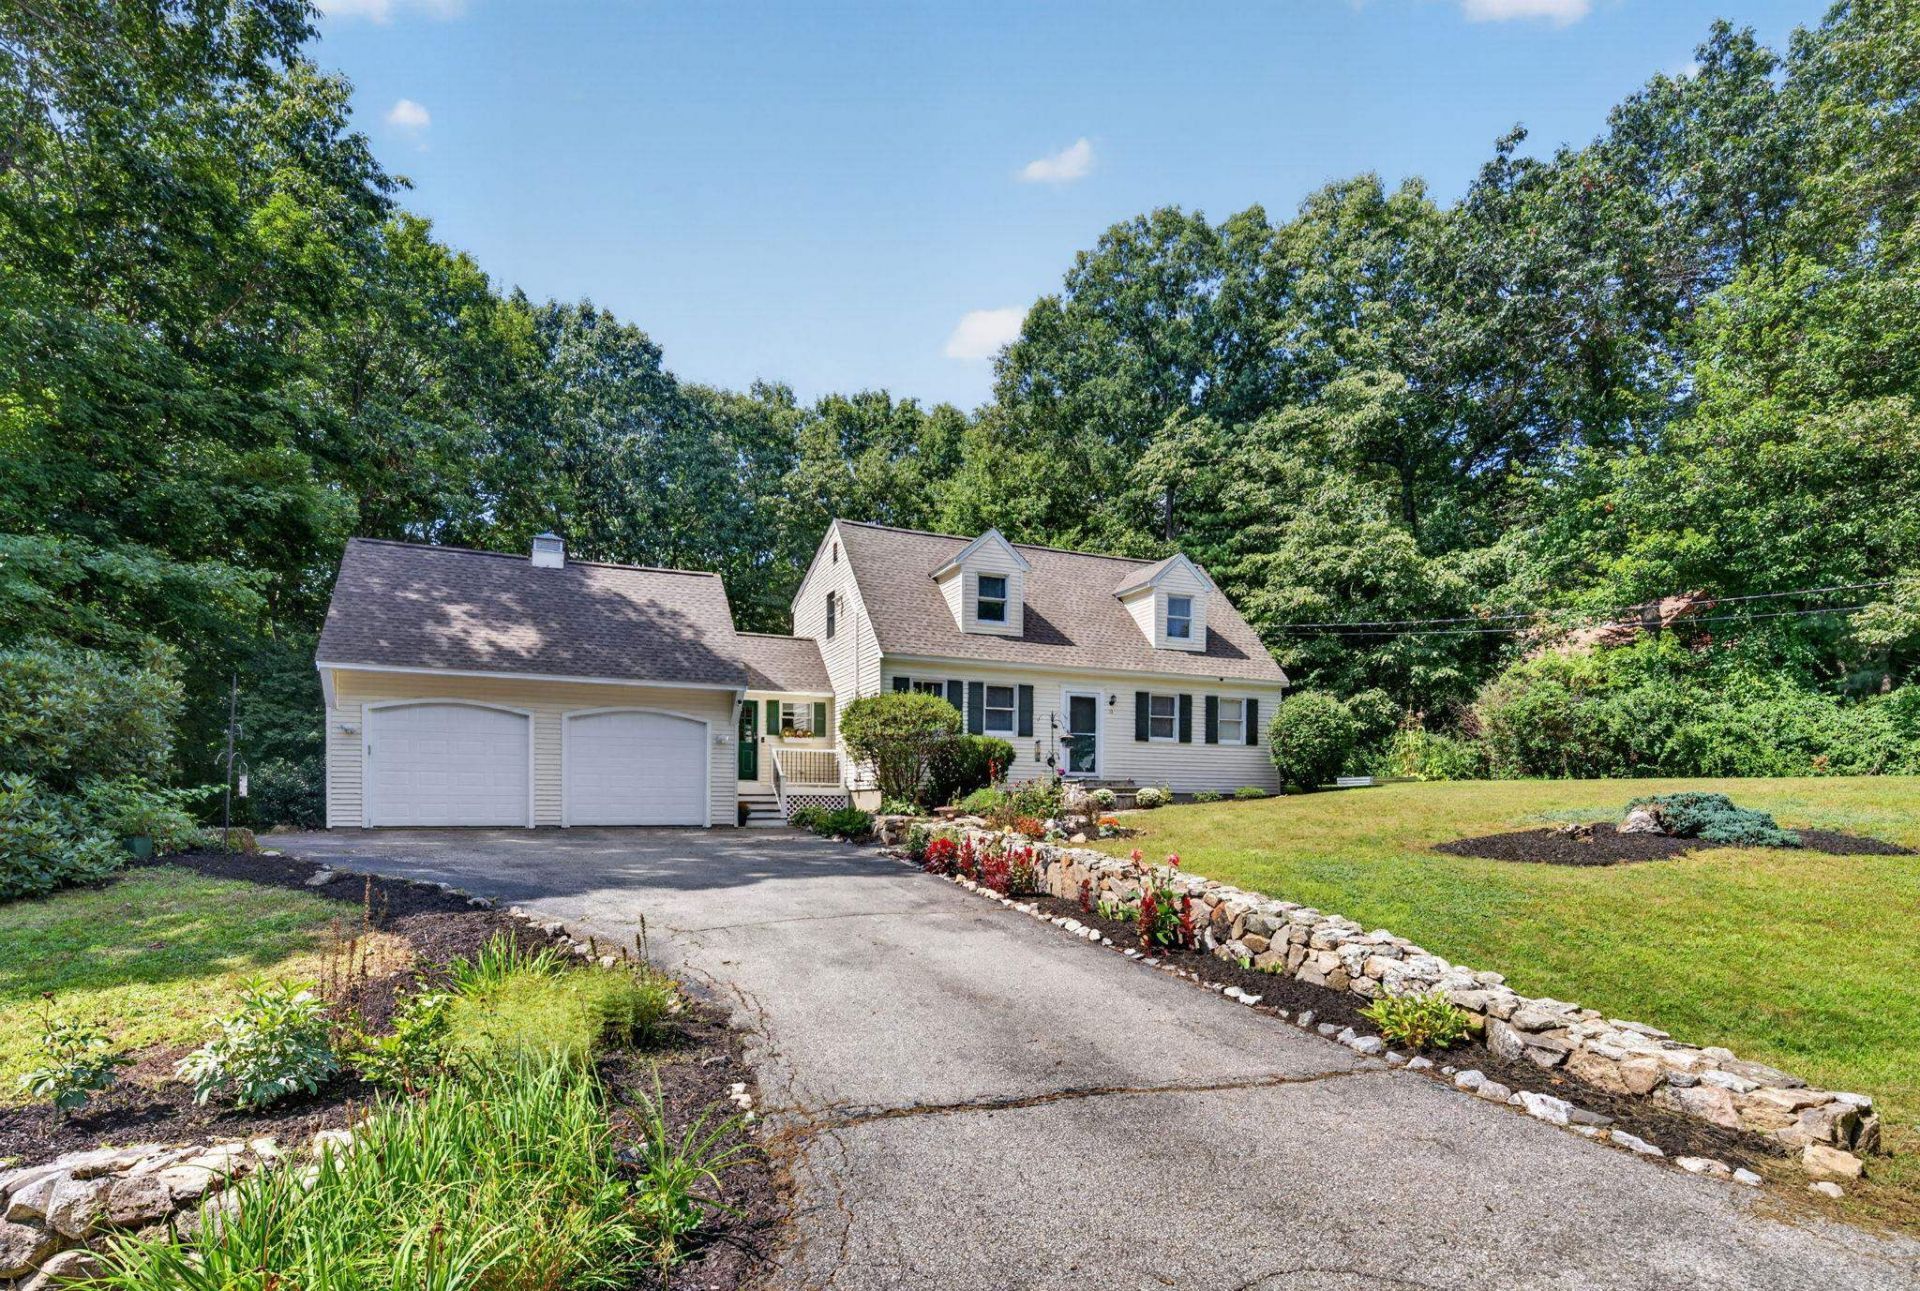
Move-in ready with thoughtful updates throughout, this spacious Cape offers a flexible layout in an established Hooksett neighborhood. At the center of the home is the beautiful renovated kitchen, featuring shaker-style cabinetry, granite countertops, a large center island, stainless steel appliances, and an easy flow into the dining area with hardwood floors - creating a great space for both everyday living and entertaining. The 1st floor continues with a comfortable living room, full bathroom, & bedroom, offering flexibility for guests, a home office, or additional living space. Upstairs, you'll find three more bedrooms, including an oversized primary bedroom, along with a second full bathroom. Five mini-splits provide efficient heating and cooling throughout the home, while the unfinished lower level offers plenty of storage & the opportunity for future finished space. Outside, the fully fenced backyard provides space to relax, enjoy a fire, play, or entertain, complemented by an attached garage with newer doors & a new front porch completed in 2026. Recent improvements also include fresh interior paint & new exterior lighting. Conveniently located near I-93 and Route 101 with easy access to shopping, dining, trails, golf and Manchester-area amenities. With an updated kitchen, four-bedroom layout, fenced backyard and numerous recent improvements, this home offers the space, flexibility & updates you're looking for! Showings begin at the open house Saturday, August 29th from 11am-1pm & Sunday, August 30th from 11am-1pm.
Property Features
Property Type: Residential - Single Family
Basement: Yes
Basement: Full, Interior Stairs, Storage Space, Unfinished, Walkout, Basement Stairs
Cooling: Mini Split
Fenced: Yes
Garage: 2 car attached
Heating: Oil, Hot Water, Mini Split
Home Style: Cape
Lot Size: 1.01 Acres
Roof Type: Asphalt Shingle
Stories: 2.0
Taxes: $8,138
Year Built: 1985
Amenities
Cedar Closet
Kitchen Island
Kitchen/Dining
Laundry Hook-ups
LED Lighting
Natural Light
Deck
Full Fence
Feature Descriptions
Accessibility: 1st Floor Bedroom, 1st Floor Full Bathroom, Bathroom w/Tub
Appliances: ENERGY STAR Qual Dishwshr, Range Hood, Electric Range, ENERGY STAR Qual Fridge
Baths Full: 2
Construction: Wood Frame, Vinyl Siding
Days on Site: 5
Driveway: Paved
Electric: Circuit Breaker(s)
Equipment: Smoke Detector
Exterior: Wood Frame, Vinyl Siding
Flood Zone: Unknown
Flooring: Hardwood, Vinyl
Foundation: Concrete
Lot: Trail/Near Trail, Wooded, Near Golf Course, Near Paths, Near Shopping, Neighborhood, Near Hospital, Near School(s)
Number of Rooms: 9
Parking: Attached
Road Frontage: 150
Roads: Paved, Public Maintained Road
Sewer: Private
Sq. Ft. Above Grade Finished: 1912
Sq. Ft. Total Finished: 1912
Total Stories: 2
Water: Public
Zoning: MDR
Local Schools
High School: Pinkerton Academy
Middle School: David R. Cawley Middle Sch
Elementary School: Fred C. Underhill School
Listed By / Shown By
Listed By
Agency Name: RE/MAX Synergy
Agency Contact: Cell: 603-331-1556
Agent Name: Matthew-John Graves
Shown By
Agency Title: A House to Home Realty
Agency Phone: (603) 752-7202
Estimate Your Payment
Estimated Payment
$ 2,062.39 per month $1,223.84 Principal & Interest $678.17 Property Tax $160.39 Homeowner's Insurance
13 Helen Drive | MLS# 5106751
This single family home located at 13 Helen Drive, Hooksett, NH 03106 is currently listed for sale with an asking price of $549,900. This property was built in 1985 and has 4 bedrooms and 2 full baths with 1912 sq. ft. Search Hooksett real estate on www.ahousetohomerealty.com today.