
BEDS4
BATHS2 full 1 partial
SQUARE FEET2,345
MLS#5094990
STATUSActive
PROPERTY TYPEResidential - Single Family
SCHOOLStratham
Listing Courtesy of:
BHG Masiello Hampton
Agency Phone: 603-926-4466
Associate Name: Tracey Boies

Property Description
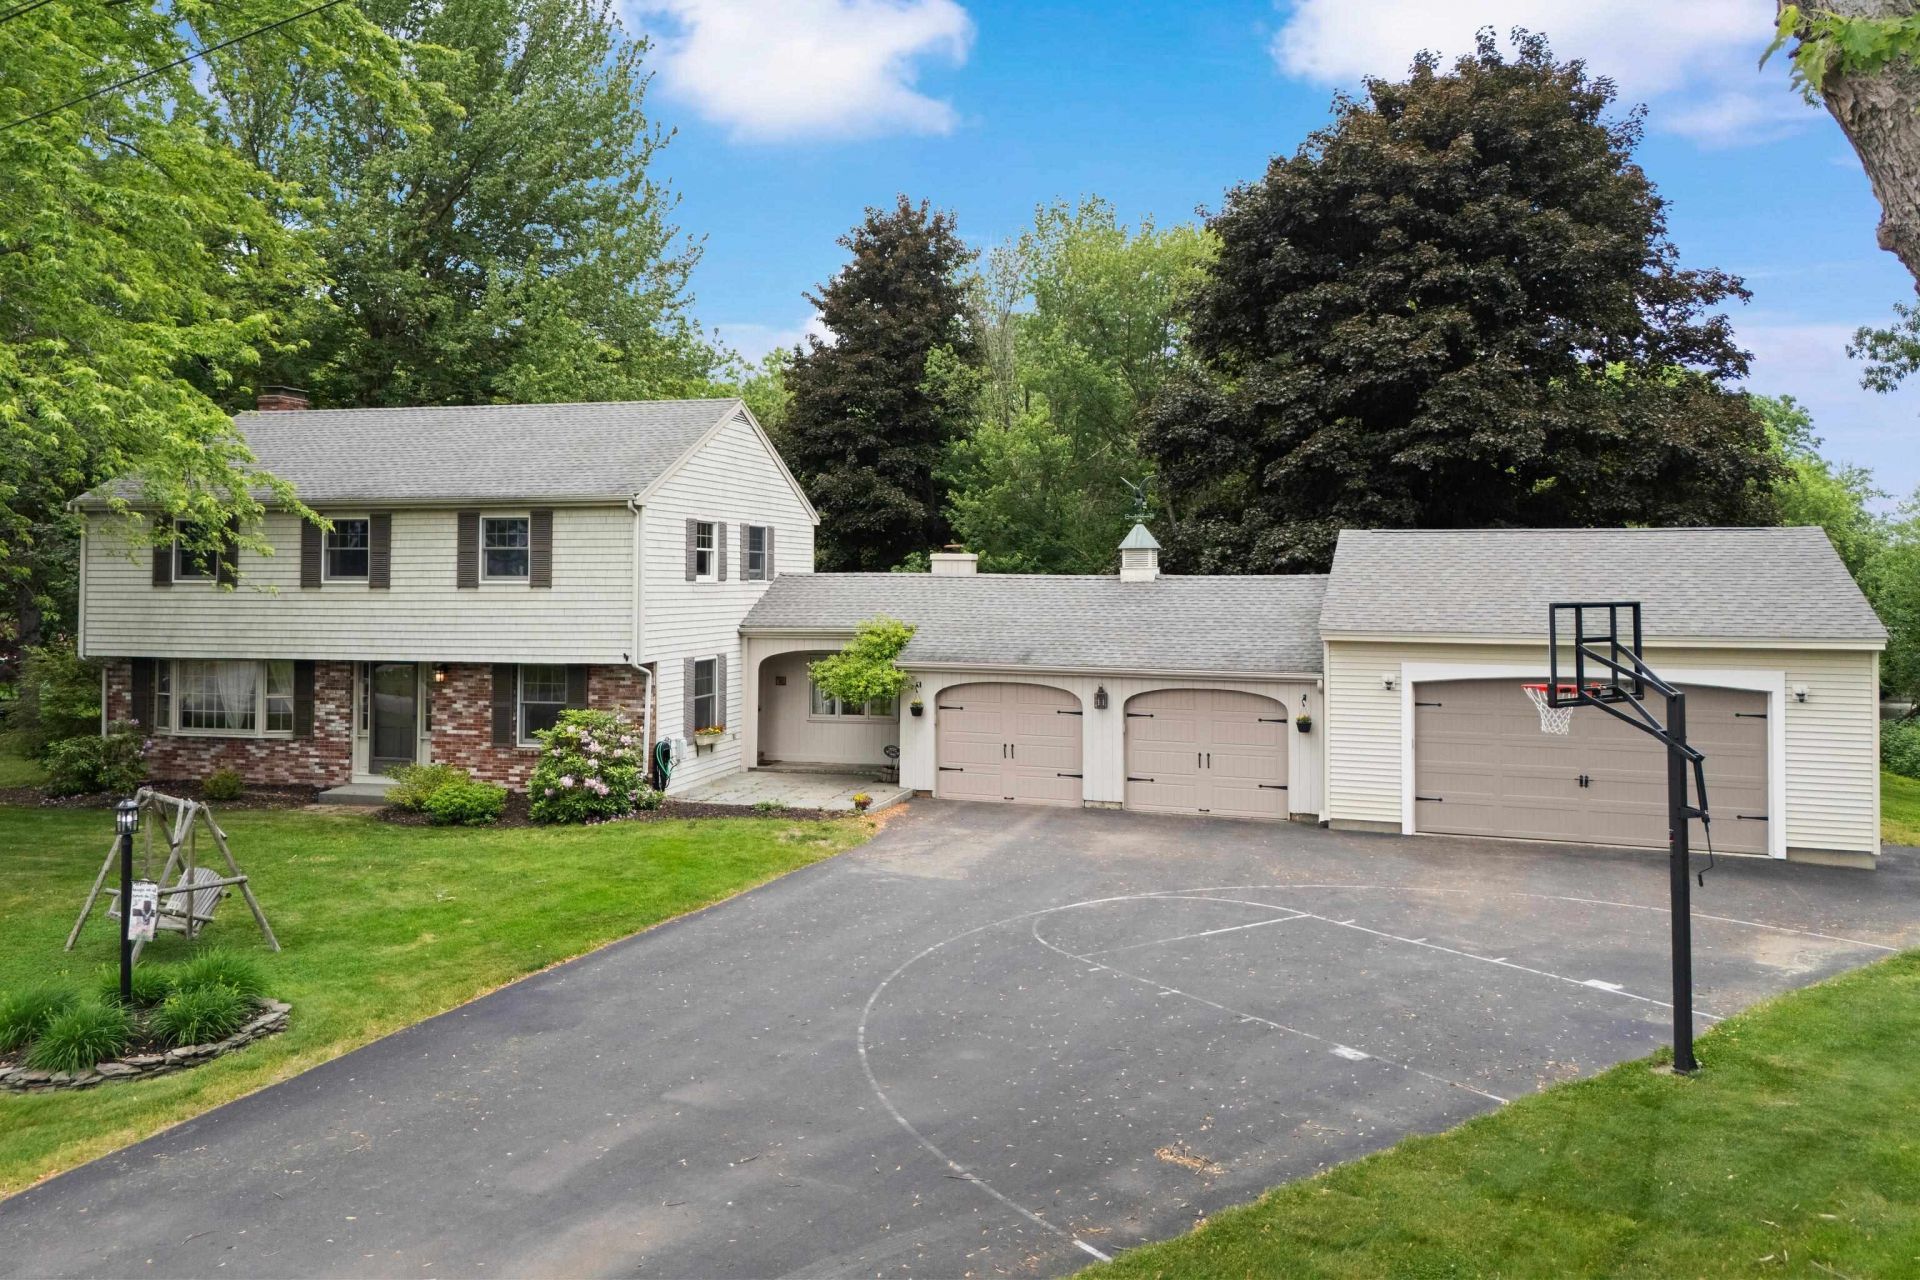
Welcome to 13 William Circle, a spacious four-bedroom Garrison Colonial home with family room addition set on a generous lot in one of Stratham's established residential neighborhoods. This inviting property provides a versatile floor plan with plenty of room for everyday living, entertaining and working from home featuring a large family room, den and living room on first floor. Don't miss out on the 4 bay garage for all of your toys, hobbies, and vehicles. Outside, enjoy the deck and patio with hot tub The outside setting offers space to relax, garden, play, or create your ideal outdoor retreat. Location can't be beat in New Hampshire's desirable Seacoast region, this property combines a peaceful neighborhood setting with easy access to nearby schools, shopping, dining, recreation, major commuting routes, downtown Exeter and nearby beaches. Showings start Thursday 6/18 at Public Open House 4-6 pm. Saturday 6/20 Open House 10-2.
Property Features
Property Type: Residential - Single Family
Basement: Yes
Basement: Concrete, Full
Cooling: Wall AC Units, Mini Split
Garage: 4
Heating: Oil, Baseboard, Mini Split, Boiler
Home Style: Garrison
Lot Size: 0.58 Acres
Roof Type: Asphalt Shingle
Stories: 2.0
Taxes: $9,503
Year Built: 1963
Amenities
1 Fireplace
Hot Tub
Basement Laundry
Deck
Hot Tub
Patio
Feature Descriptions
Appliances: Dishwasher, Disposal, Dryer, Electric Range, Refrigerator, Washer
Baths 1/2: 1
Baths Full: 2
Construction: Wood Frame, Brick Veneer Exterior, Wood Siding
Construction Status: Existing
Days on Site: 31
Driveway: Paved
Electric: 200+ Amp Service
Equipment: Wood Stove
Exterior: Wood Frame, Brick Veneer Exterior, Wood Siding
Flood Zone: No
Flooring: Ceramic Tile, Hardwood
Foundation: Concrete
Hot Tub: Yes
Lot: Landscaped, Level
Number of Rooms: 9
Roads: Paved, Public
Sewer: Leach Field On-Site, Private, Septic
Sq. Ft. Above Grade Finished: 2345
Sq. Ft. Total Finished: 2345
Total Stories: 2
Water: Drilled Well
Zoning: RA RES/AGRI
Room Sizes
Family Room: 15.7 x 27.7 Level - 1
Bathroom Half: 4.9 x 4.5 Level - 1
Kitchen: 18.5 x 19.9 Level - 1
Dining Room: 12.11 x 8.11 Level - 1
Living Room: 21.8 x 10.10 Level - 1
Den: 18.2 x 12 Level - 1
Primary Bedroom: 15.4 x 12.6 Level - 2
Bathroom Three Quarter: 11.4 x 4.8 Level - 2
Bedroom: 12.11 x 10 Level - 2
Bathroom Full: 7.2 x 7.8 Level - 2
Bedroom: 12.4 x 11.8 Level - 2
Bedroom: 11.10 x 11.7 Level - 2
Local Schools
High School: Exeter High School
Middle School: Cooperative Middle School
Elementary School: Stratham Memorial School
School District: Stratham
Listed By / Shown By
Listed By
Agency Name: BHG Masiello Hampton
Agent Name: Tracey Boies
Agency Phone: 603-926-4466
Shown By
Agency Title: A House to Home Realty
Agency Phone: (603) 752-7202
Estimate Your Payment
Estimated Payment
$ 2,805.45 per month $1,780.23 Principal & Interest $791.92 Property Tax $233.30 Homeowner's Insurance
13 William Circle | MLS# 5094990
This single family home located at 13 William Circle, Stratham, NH 03885 is currently listed for sale with an asking price of $799,900. This property was built in 1963 and has 4 bedrooms and 2 full and 1 partial baths with 2345 sq. ft. William Circle is located within the Stratham school district. Search Stratham real estate on www.ahousetohomerealty.com today.