
BEDS3
BATHS1 full
SQUARE FEET1,008
MLS#5095889
STATUSActive
PROPERTY TYPEResidential - Single Family
Listing Courtesy of:
Pinkham Real Estate
Agency Phone: 603-356-5425
Associate Name: Steve Anderson

Property Description
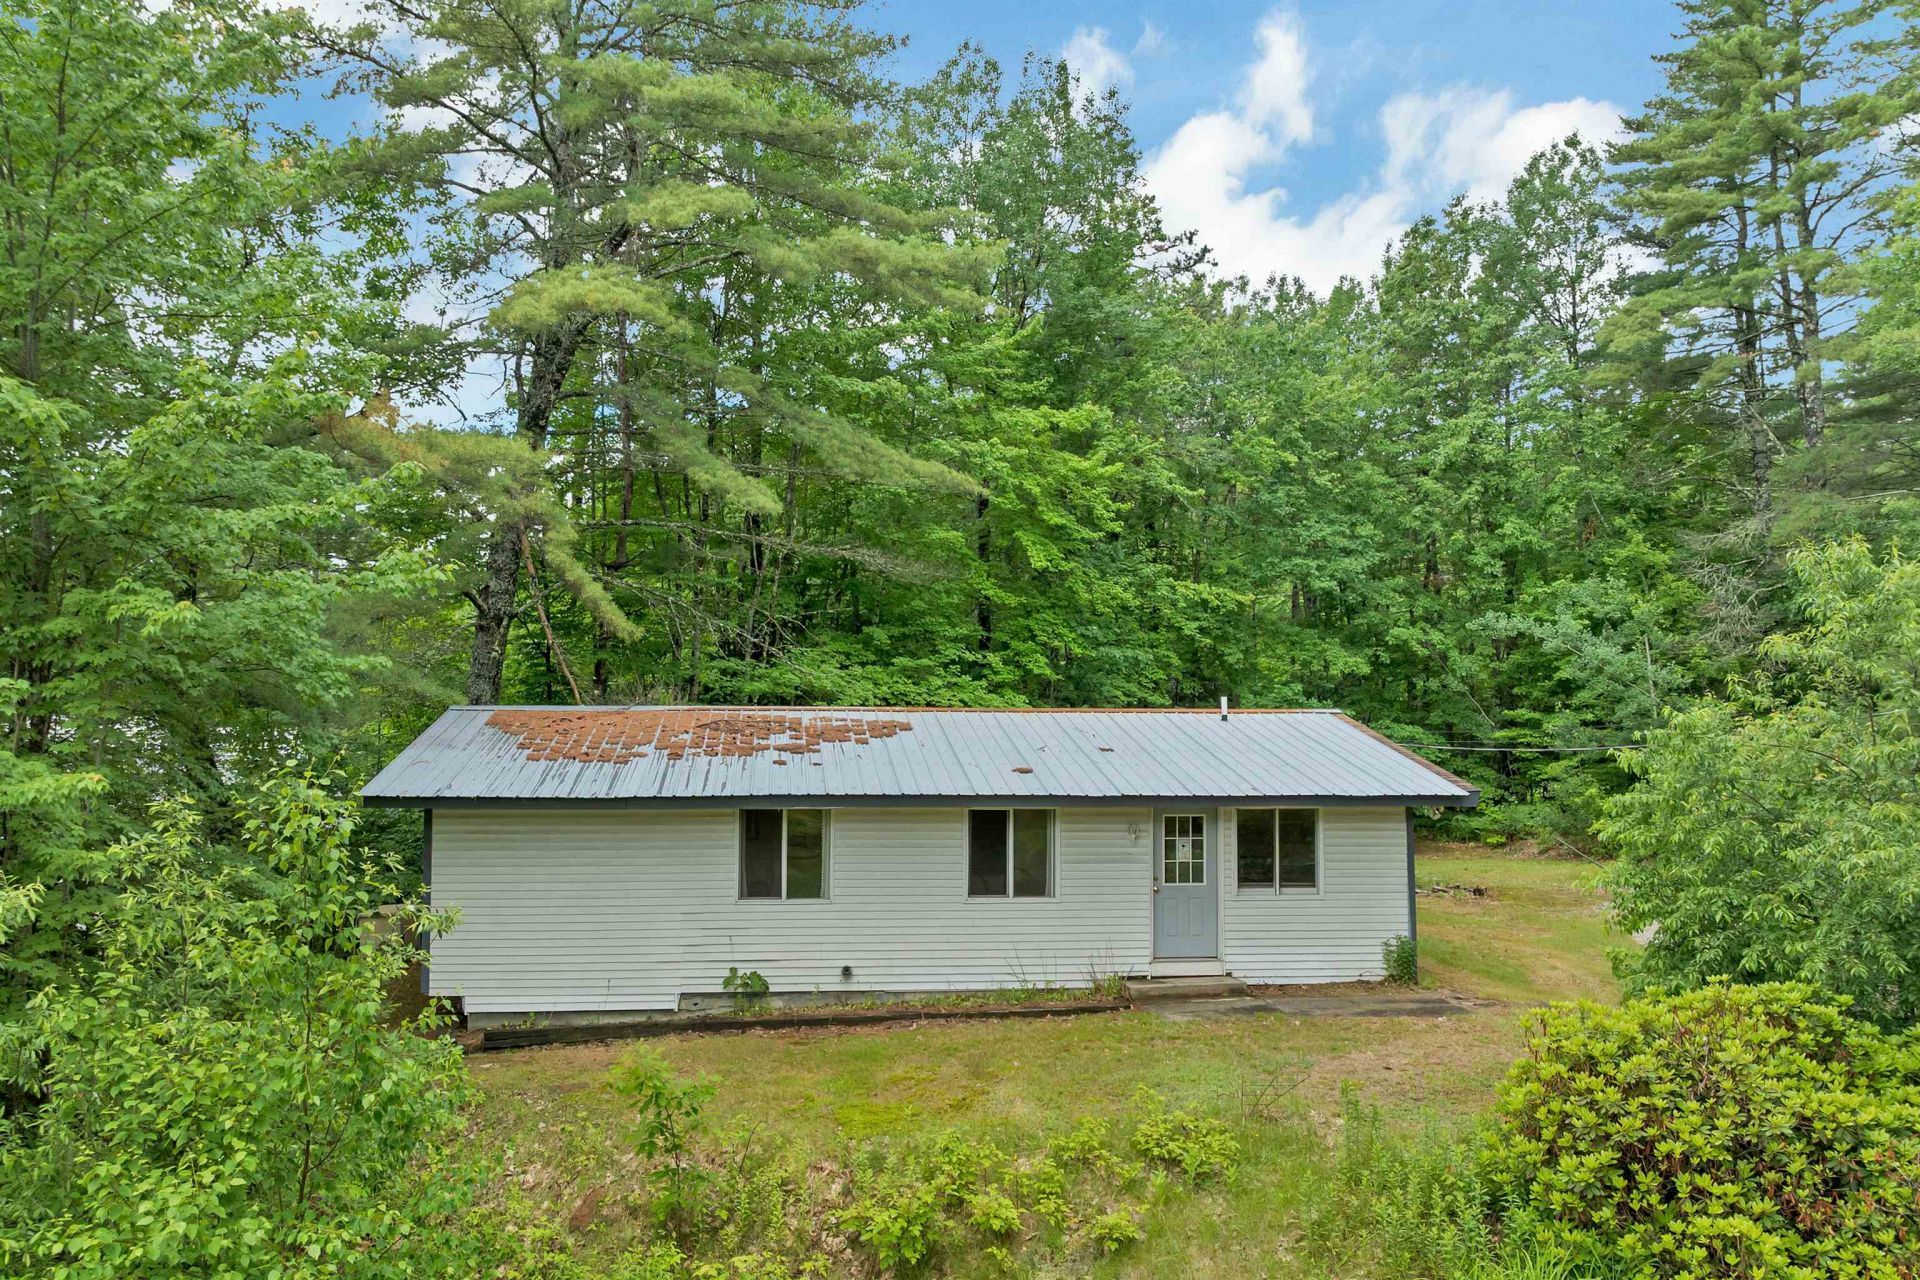
Enjoy easy access to beautiful Silver Lake from this inviting three-bedroom home, located within walking distance of the lake. Inside, you'll find warm wood flooring and an open-concept layout that creates a comfortable flow for everyday living and entertaining. Set back from the road for added privacy. The property also features a whole house generator and a large shed with plenty of space for storage, outdoor gear, and recreational toys. Conveniently located near the restaurants, shops, and attractions of North Conway, as well as several of the area's premier ski resorts, this home is an excellent base for enjoying all that the Mount Washington Valley has to offer.
Property Features
Property Type: Residential - Single Family
Basement: Yes
Basement: Unfinished
Cooling: None
Heating: Propane, Forced Air
Home Style: Ranch
Lot Size: 0.41 Acres
Roof Type: Metal
Stories: 1.0
Taxes: $2,437
Year Built: 1960
Feature Descriptions
Baths Full: 1
Construction: Wood Frame
Days on Site: 72
Driveway: Paved
Electric: 100 Amp Service, Circuit Breaker(s), Generator
Exterior: Wood Frame
Flood Zone: Unknown
Foundation: Concrete
Lot: Level
Number of Rooms: 5
Road Frontage: 100
Roads: Public
Sewer: Leach Field, Septic
Sq. Ft. Above Grade Finished: 1008
Sq. Ft. Total Finished: 1008
Total Stories: 1
Water: Drilled Well
Zoning: residential
Room Sizes
Kitchen: 8x12 Level - 1
Living/Dining: 12x30 Level - 1
Primary Bedroom: 9x11 Level - 1
Bedroom: 10x11 Level - 1
Bedroom: 8x10 Level - 1
Listed By / Shown By
Listed By
Agency Name: Pinkham Real Estate
Agent Name: Steve Anderson
Agency Phone: 603-356-5425
Shown By
Agency Title: A House to Home Realty
Agency Phone: (603) 752-7202
Estimate Your Payment
Estimated Payment
$ 1,008.60 per month $712.18 Principal & Interest $203.08 Property Tax $93.33 Homeowner's Insurance
130 Plains Road | MLS# 5095889
This single family home located at 130 Plains Road, Madison, NH 03875 is currently listed for sale with an asking price of $320,000. This property was built in 1960 and has 3 bedrooms and 1 full baths with 1008 sq. ft. Search Madison real estate on www.ahousetohomerealty.com today.