
BEDS4
BATHS4 full
SQUARE FEET3,596
MLS#5103196
STATUSActive Under Contract
PROPERTY TYPEMulti Unit - Multiple
Listing Courtesy of:
EXP Realty
Associate Name: Caroline Cahall
Agency Contact: Cell: 603-660-1343

Property Description
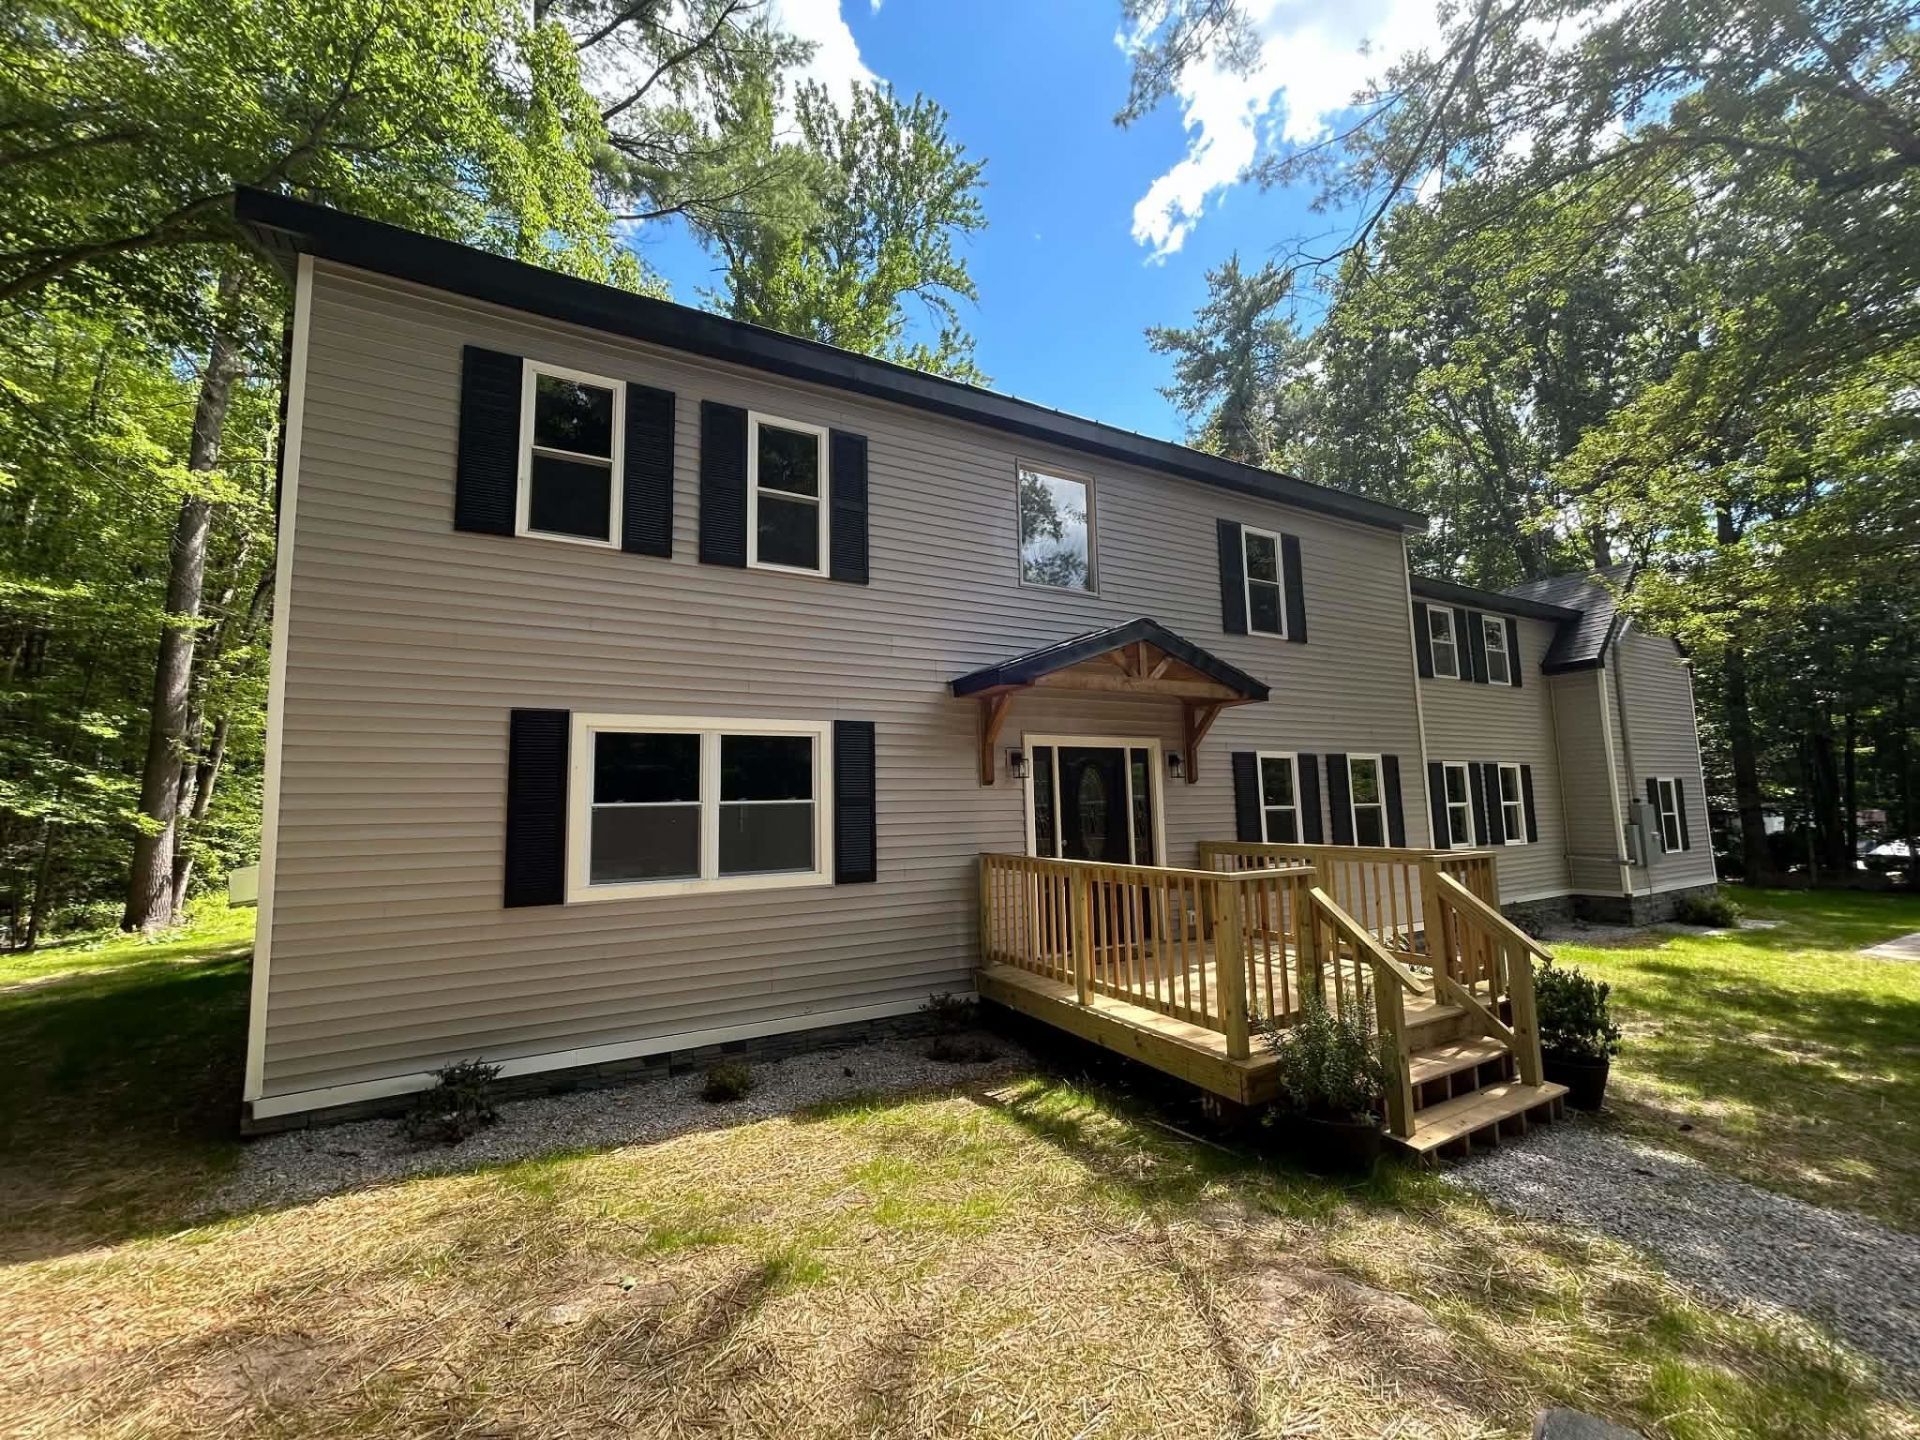
Completely renovated from the studs, this exceptional home offers over 3,500 sq. ft. of beautifully updated living space with 3 bedrooms, 3 bathrooms, and multiple bonus rooms ideal for additional bedrooms, a home office, playroom, gym, or extra living space. An additional 1 bedroom, 1 bathroom first floor In-law space with its own entrance, side yard and parking area for additional income or multigenerational living at its finest. The thoughtfully designed interior showcases two brand-new kitchens, beautifully updated bathrooms, and energy-efficient mini-split systems providing both heating and air conditioning throughout. Additional major improvements include a new roof, plumbing, electrical and siding, and a brand-new drilled well, offering peace of mind for years to come. Outside, enjoy a spacious, private backyard surrounded by mature trees, creating the perfect setting for entertaining, relaxing, or enjoying nature. This truly move-in-ready property combines modern updates, flexible living spaces, and outstanding value in one exceptional home.
Property Features
Property Type: Multi Unit - Multiple
Basement: Crawl Space
Cooling: Mini Split
Heating: Electric, Mini Split
Home Style: Conversion
Lot Size: 1.40 Acres
Roof Type: Shingle
Stories: 2.0
Taxes: $8,120
Year Built: 1980
Units
Unit 1:
Bathroom(s): 3
Bedrooms: 3
Unit 2:
Bathroom(s): 1
Bedrooms: 1
Feature Descriptions
Construction: Vinyl Siding
Days on Site: 28
Driveway: Concrete, Gravel
Driveway: Concrete, Gravel
Electric: Circuit Breaker(s)
Exterior: Vinyl Siding
Flood Zone: Unknown
Flooring: Tile, Vinyl Plank
Foundation: Concrete
Foundation: Concrete
Lot: Landscaped
Roads: Public
Sewer: Private
Sq. Ft. Total Finished: 3596
Total Stories: 2
Units: 2
Water: Drilled Well, Private
Zoning: Res
Local Schools
High School: John Stark Regional High Sch
Middle School: Henniker Community School
Elementary School: Henniker Community School
Listed By / Shown By
Listed By
Agency Name: EXP Realty
Agency Contact: Cell: 603-660-1343
Agent Name: Caroline Cahall
Shown By
Agency Title: A House to Home Realty
Agency Phone: (603) 752-7202
Estimate Your Payment
Estimated Payment
$ 2,186.75 per month $1,335.12 Principal & Interest $676.67 Property Tax $174.97 Homeowner's Insurance
1305 Old Hillsboro Road | MLS# 5103196
This multi-family property located at 1305 Old Hillsboro Road, Henniker, NH 03242 is currently listed for sale with an asking price of $599,900. Search Henniker real estate on www.ahousetohomerealty.com today.