
BEDS3
BATHS2 full
SQUARE FEET1,504
MLS#5107505
STATUSActive
PROPERTY TYPEResidential - Single Family
SCHOOLFall Mountain Reg SD SAU #60
Listing Courtesy of:
RE/MAX Upper Valley
Agency Phone: 603-298-8900
Associate Name: Jenna Luce

Property Description
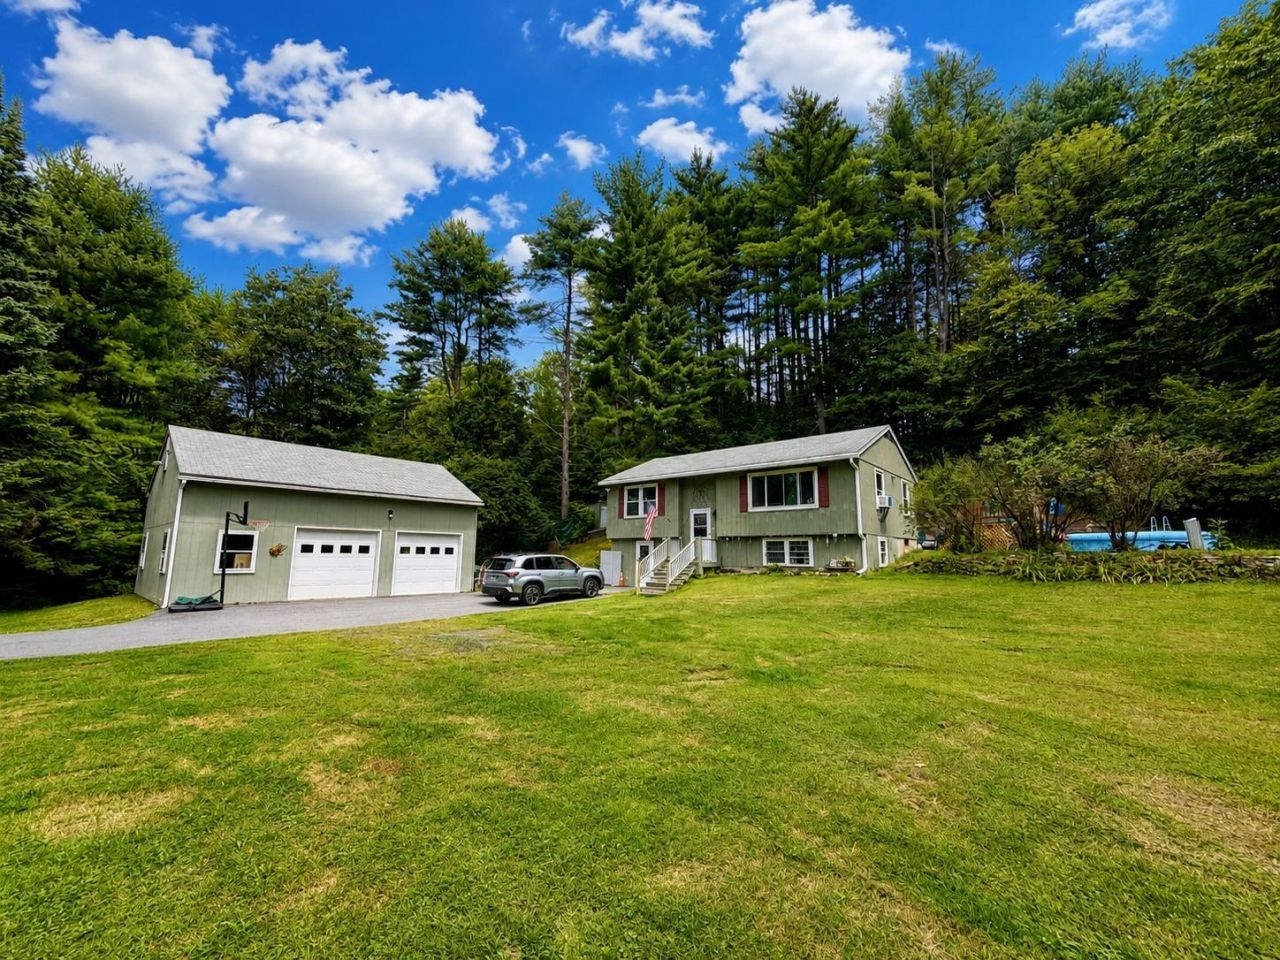
Tucked away on a dead-end road and set on just over an acre, this split-level home offers privacy, plenty of natural light, and a great combination of comfortable living space and potential. The home features 3 bedrooms and 2 full baths, along with hardwood floors and an inviting, light-filled layout. The lower level includes a convenient walk-out area that is currently ideal for a workshop, hobby space, or storage, with the potential to be finished into additional living space to suit your needs. Outside, the oversized 2-car garage offers plenty of room for vehicles, toys, and projects, plus stairs leading to a large storage area above perfect for keeping everything organized. The property abuts the Old No. 4 Rod, Gun & Snowmobile Club, offering a true country setting with easy access to outdoor recreation. And while you'll feel tucked away from it all, you're approximately 40 minutes from the Upper Valley and 20 minutes from Claremont. If you're looking for a home with privacy, usable space, and room to make it your own, this one is worth a look! GPS direction not correct.
Property Features
Property Type: Residential - Single Family
Basement: Yes
Basement: Concrete Floor, Daylight, Partially Finished, Storage Space, Walkout
Cooling: None
Garage: 2
Heating: Baseboard
Home Style: Split Level
Lot Size: 1.17 Acres
Roof Type: Shingle
Stories: 1.0
Taxes: $6,167
Year Built: 1975
Amenities
Walk-in Closet
Basement Laundry
Shed
Feature Descriptions
Appliances: Dishwasher, Dryer, Gas Range, Refrigerator, Washer
Baths Full: 2
Color: Green
Construction: Wood Frame, Wood Siding
Driveway: Paved
Electric: Circuit Breaker(s)
Exterior: Wood Frame, Wood Siding
Flood Zone: Unknown
Flooring: Carpet, Concrete, Hardwood
Foundation: Concrete
Lot: Country Setting, Secluded, Near Snowmobile Trails
Number of Rooms: 7
Parking: Off Street, Parking Spaces 4, Paved
Road Frontage: 210
Roads: Dead End, Dirt, Public
Sewer: Public
Sq. Ft. Above Grade Finished: 883
Sq. Ft. Below Grade Finished: 621
Sq. Ft. Total Finished: 1504
Total Stories: 1
Water: Public
Zoning: R
Local Schools
School District: Fall Mountain Reg SD SAU #60
Listed By / Shown By
Listed By
Agency Name: RE/MAX Upper Valley
Agent Name: Jenna Luce
Agency Phone: 603-298-8900
Shown By
Agency Title: A House to Home Realty
Agency Phone: (603) 752-7202
Estimate Your Payment
Estimated Payment
$ 1,518.29 per month $888.00 Principal & Interest $513.92 Property Tax $116.38 Homeowner's Insurance
132 Ann Avenue | MLS# 5107505
This single family home located at 132 Ann Avenue, Charlestown, NH 03603 is currently listed for sale with an asking price of $399,000. This property was built in 1975 and has 3 bedrooms and 2 full baths with 1504 sq. ft. Ann Avenue is located within the Fall Mountain Reg SD SAU #60 school district. Search Charlestown real estate on www.ahousetohomerealty.com today.