
BEDS4
BATHS2 full
SQUARE FEET3,400
MLS#5101871
STATUSPending
PROPERTY TYPEResidential - Single Family
Listing Courtesy of:
603 Birch Realty, LLC
Agency Phone: 603-856-7420
Associate Name: Adam Gaudet

Property Description
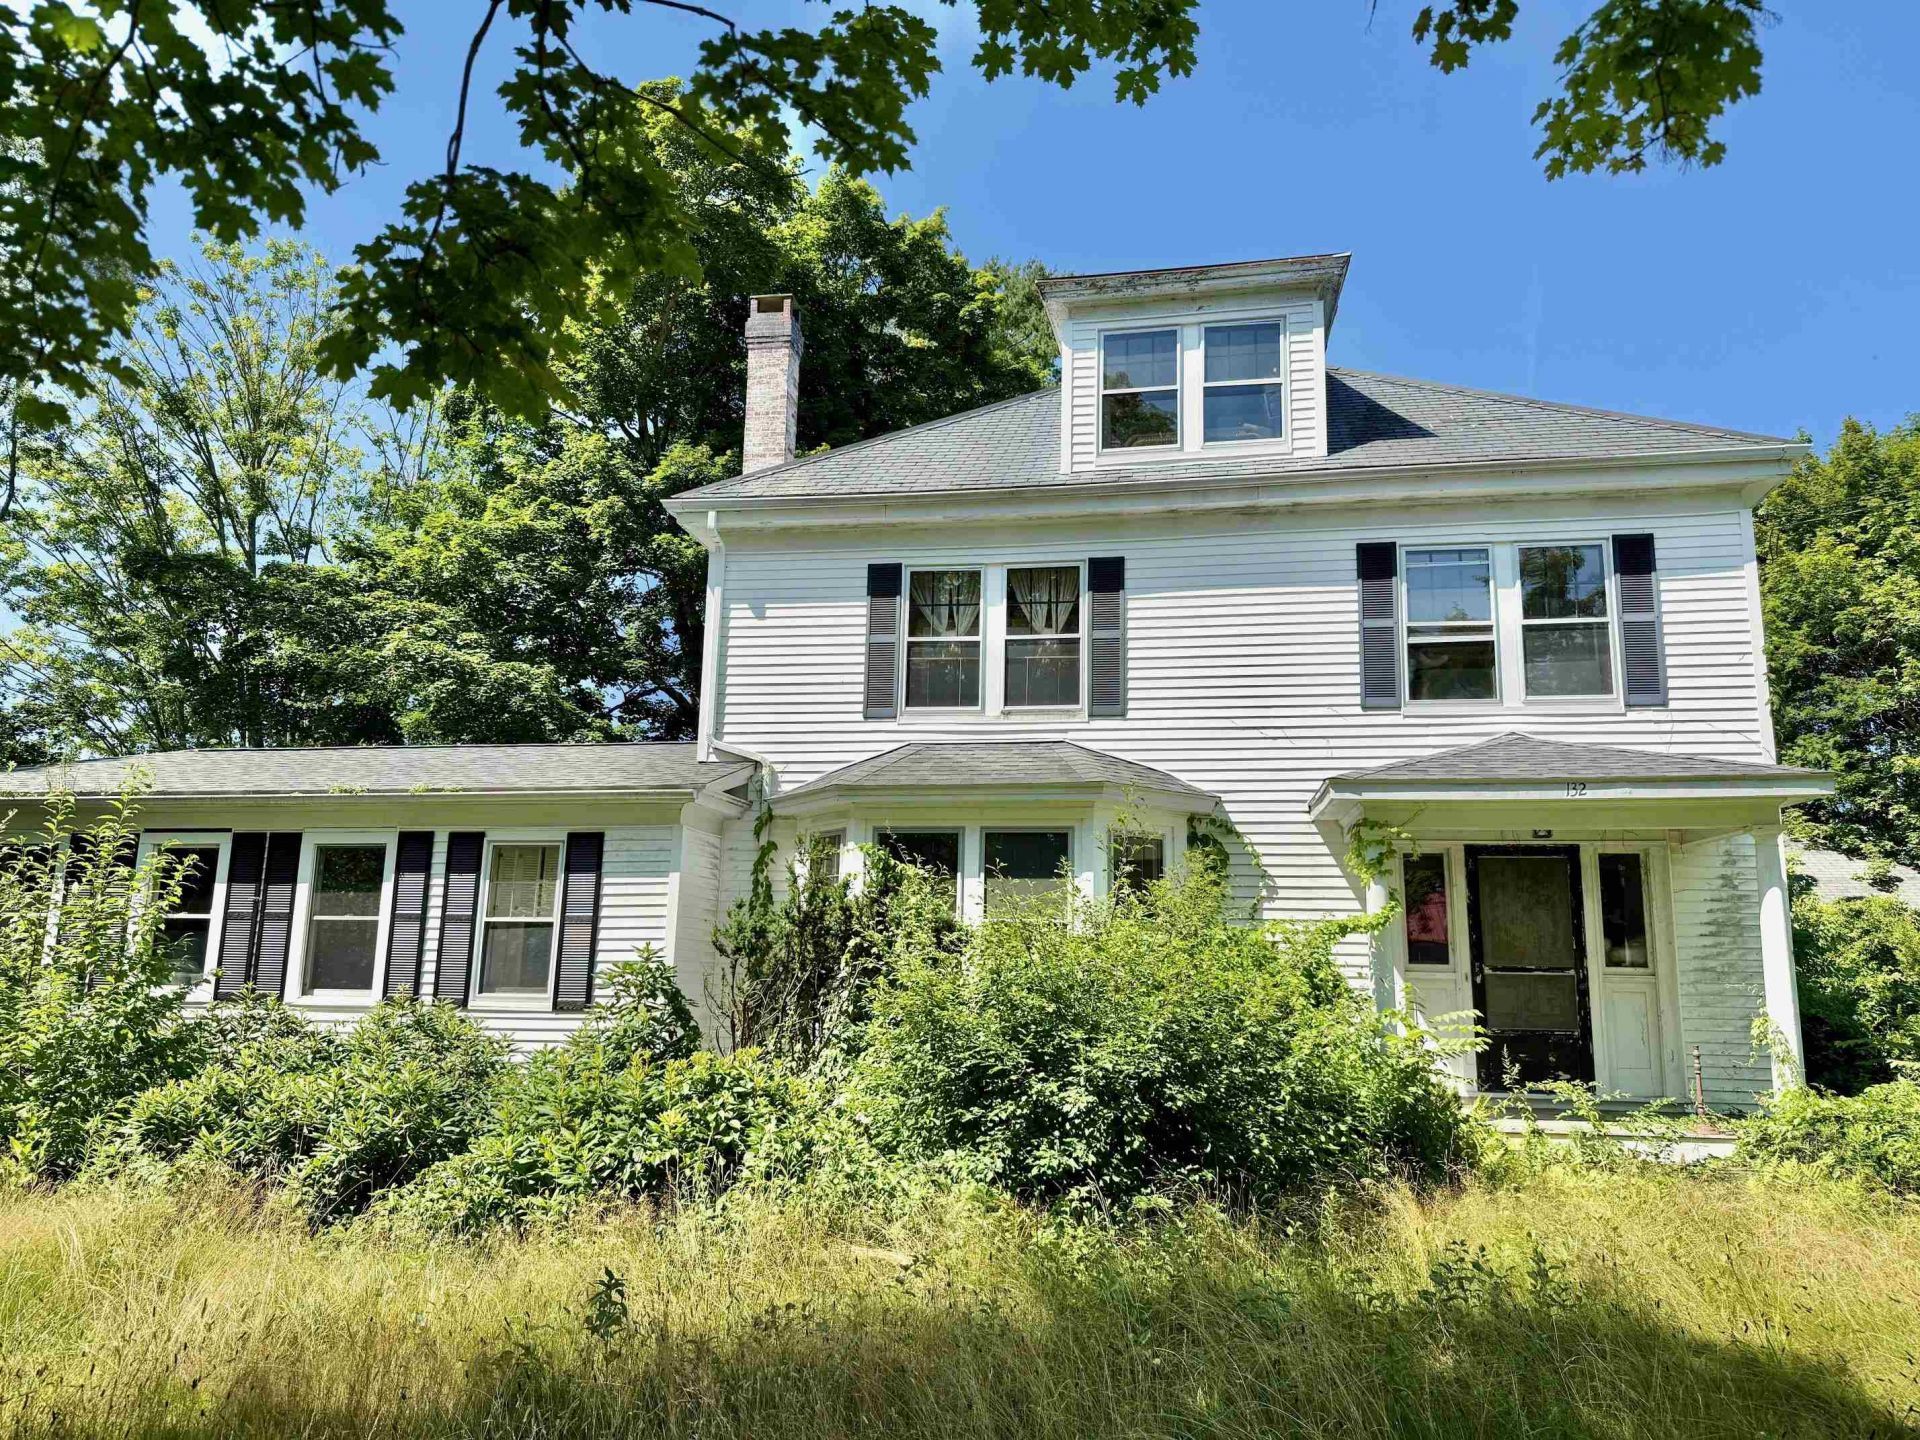
Steeped in history and brimming with timeless New England charm, the former Governor Powell House presents a rare opportunity to restore a classic Colonial to its full grandeur. Rich in original architectural detail, this distinguished home showcases elegant crown moldings, a beautifully carved fireplace mantel, soaring ceilings, hardwood floors, and expansive bay windows that fill the living spaces with natural light. A gracious entrance foyer with stately columns welcomes guests, while the butler's pantry features original built-in drawers and glass-front cabinetry, preserving the craftsmanship of a bygone era. For those with a vision for renovation, this remarkable property offers the chance to blend historic character with modern comforts and create a truly exceptional residence. Whether you're an admirer of historic homes, a preservation enthusiast, or someone seeking a rewarding restoration project, this is an opportunity not to be missed. Property is being sold AS IS, with no exceptions.
Property Features
Property Type: Residential - Single Family
Basement: Unfinished
Basement: Yes
Cooling: None
Garage: 2
Heating: Oil
Home Style: Colonial
Lot Size: 0.69 Acres
Roof Type: Shingle
Stories: 2.0
Taxes: $11,307
Year Built: 1920
Amenities
Wood Fireplace
Walk-in Pantry
Natural Shade
Feature Descriptions
Baths Full: 2
Color: White
Construction: Wood Frame
Days on Site: 35
Driveway: Paved
Electric: Circuit Breaker(s)
Exterior: Wood Frame
Flood Zone: Unknown
Flooring: Hardwood
Foundation: Concrete
Lot: Country Setting, Level
Number of Rooms: 9
Roads: Public Maintained Road
Sewer: Private, Septic
Sq. Ft. Above Grade Finished: 3400
Sq. Ft. Total Finished: 3400
Total Stories: 2
Units: 1
Water: Private
Water Access: No
Water View: No
Zoning: AGRI/R
Listed By / Shown By
Listed By
Agency Name: 603 Birch Realty, LLC
Agent Name: Adam Gaudet
Agency Phone: 603-856-7420
Shown By
Agency Title: A House to Home Realty
Agency Phone: (603) 752-7202
Estimate Your Payment
Estimated Payment
$ 2,515.52 per month $1,390.98 Principal & Interest $942.25 Property Tax $182.29 Homeowner's Insurance
132 Exeter Road | MLS# 5101871
This single family home located at 132 Exeter Road, Hampton Falls, NH 03844 is currently listed for sale with an asking price of $625,000. This property was built in 1920 and has 4 bedrooms and 2 full baths with 3400 sq. ft. Search Hampton Falls real estate on www.ahousetohomerealty.com today.