
BEDS3
BATHS1 full 1 partial
SQUARE FEET1,976
MLS#5103463
STATUSPending
PROPERTY TYPEResidential - Single Family
SCHOOLSalem
Listing Courtesy of:
Connie Doto Realty Group
Agency Phone: 978-683-0004
Associate Name: Constance Doto

Property Description
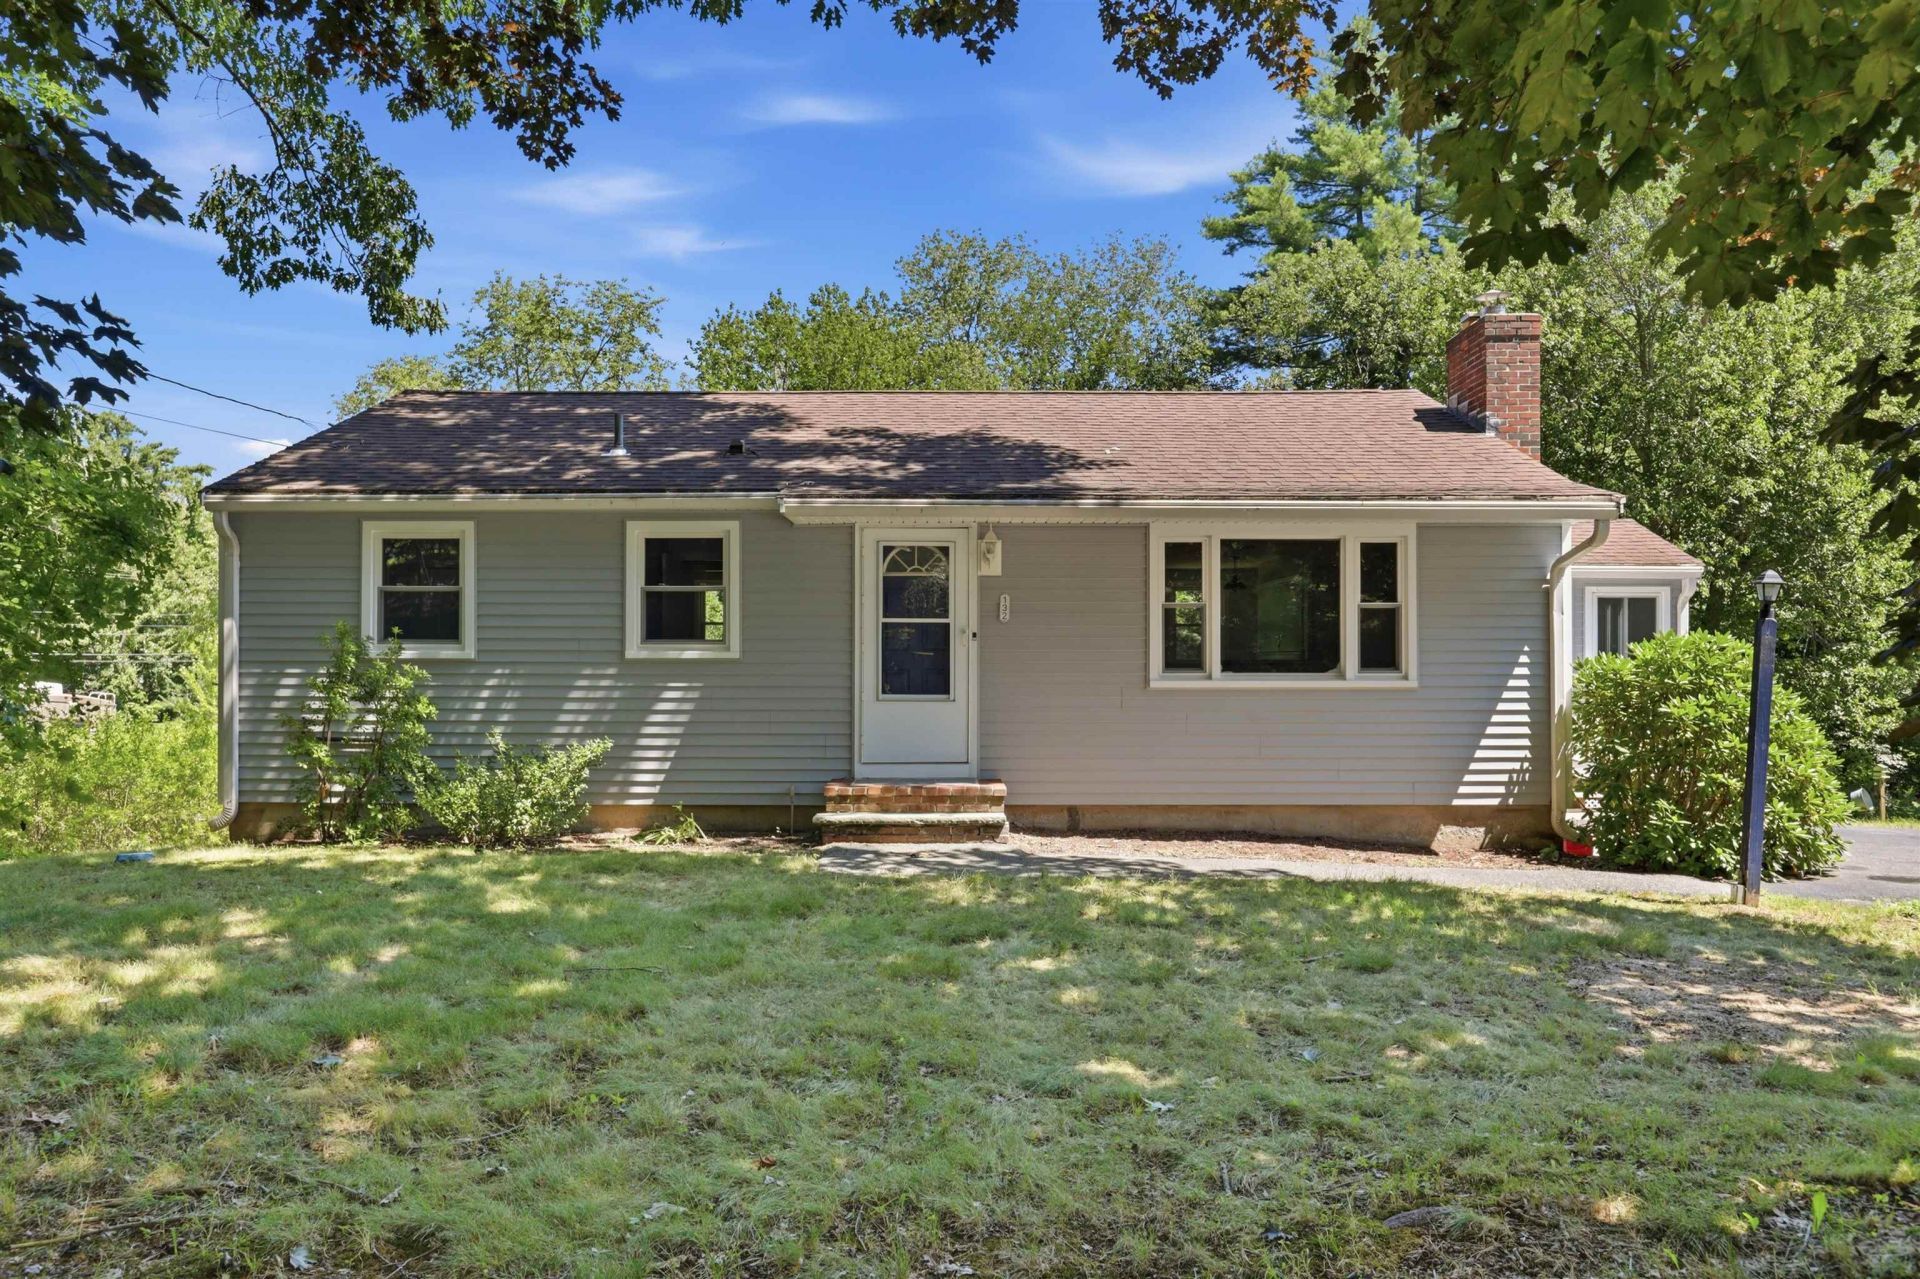
This one level home offering 6 rooms, 3 bedrooms, and 1.5 baths, is designed for comfortable living and entertaining. Features include hardwood floors throughout except kitchen and two fireplaces that add warmth and character. The heating system is 4 years old providing efficiency and peace of mind. , Oil tank siding, well pump all installed within 5 years ago. The finished lower level offers an additional 868 square feet of living space which is perfect for a family room, home office, or flexible living area. Enjoy a private backyard ideal for outdoor relaxation and gatherings. Conveniently located near tax-free New Hampshire shopping, including Tuscan Village, with easy access to major highways. A prime location for commuters and outdoor enthusiasts alike, with close proximity to the mountains and the ocean.
Property Features
Property Type: Residential - Single Family
Basement: Yes
Basement: Climate Controlled, Concrete, Interior Stairs, Storage Space, Walkout, Interior Access
Cooling: None
Heating: Oil, Hot Water
Home Style: Ranch
Lot Size: 0.39 Acres
Roof Type: Asphalt Shingle
Stories: 1.0
Taxes: $6,737
Year Built: 1962
Amenities
Ceiling Fan
2 Fireplaces
Hearth
Kitchen/Dining
Laundry Hook-ups
Natural Light
Basement Laundry
Feature Descriptions
Accessibility: 1st Floor Bedroom, 1st Floor Full Bathroom, 1st Floor Hrd Surfce Flr, Access to Parking, Hard Surface Flooring, One-Level Home, Paved Parking
Appliances: Electric Cooktop, Dishwasher, Dryer, Range Hood, Wall Oven, Washer, Water Heater off Boiler
Baths 1/2: 1
Baths Full: 1
Color: Grey
Construction: Wood Frame, Vinyl Siding
Days on Site: 26
Driveway: Paved
Electric: 100 Amp Service, Circuit Breaker(s)
Equipment: Radon Mitigation, Smoke Detector
Exterior: Wood Frame, Vinyl Siding
Flood Zone: No
Flooring: Hardwood, Tile
Foundation: Concrete
Lot: Country Setting, Landscaped, Wooded, Near Shopping
Number of Rooms: 6
Parking: Driveway, Off Street, Parking Spaces 4, Paved
Roads: Paved, Public
Sewer: Leach Field, Septic
Sq. Ft. Above Grade Finished: 1108
Sq. Ft. Below Grade Finished: 868
Sq. Ft. Total Finished: 1976
Total Stories: 1
Water: Drilled Well
Zoning: RUR
Room Sizes
Eat-in Kitchen: 15.11 x 12 Level - 1
Living Room: 20.2 x 13.7 Level - 1
Primary Bedroom: 12 x 11.6 Level - 1
Bedroom: 10.2 x 11.4 Level - 1
Bedroom: 8.11 x 11.6 Level - 1
Porch: 11.10 x 9.5 Level - 1
Other: 13.1 x 21.1 Level - Basement
Local Schools
High School: Salem High School
Elementary School: North Salem Elementary
School District: Salem
Listed By / Shown By
Listed By
Agency Name: Connie Doto Realty Group
Agent Name: Constance Doto
Agency Phone: 978-683-0004
Shown By
Agency Title: A House to Home Realty
Agency Phone: (603) 752-7202
Estimate Your Payment
Estimated Payment
$ 1,878.29 per month $1,164.29 Principal & Interest $561.42 Property Tax $152.58 Homeowner's Insurance
132 Haverhill Road | MLS# 5103463
This single family home located at 132 Haverhill Road, Salem, NH 03079 is currently listed for sale with an asking price of $523,142. This property was built in 1962 and has 3 bedrooms and 1 full and 1 partial baths with 1976 sq. ft. Haverhill Road is located within the Salem school district. Search Salem real estate on www.ahousetohomerealty.com today.