
BEDS2
BATHS1 full
SQUARE FEET1,102
MLS#5106647
STATUSActive
PROPERTY TYPEResidential - Condominium
SUBDIVISIONHidden Hollow
SCHOOLManchester
Listing Courtesy of:
Redfin Corporation
Agency Phone: 603-733-4257
Associate Name: Jessica Marshall

Property Description
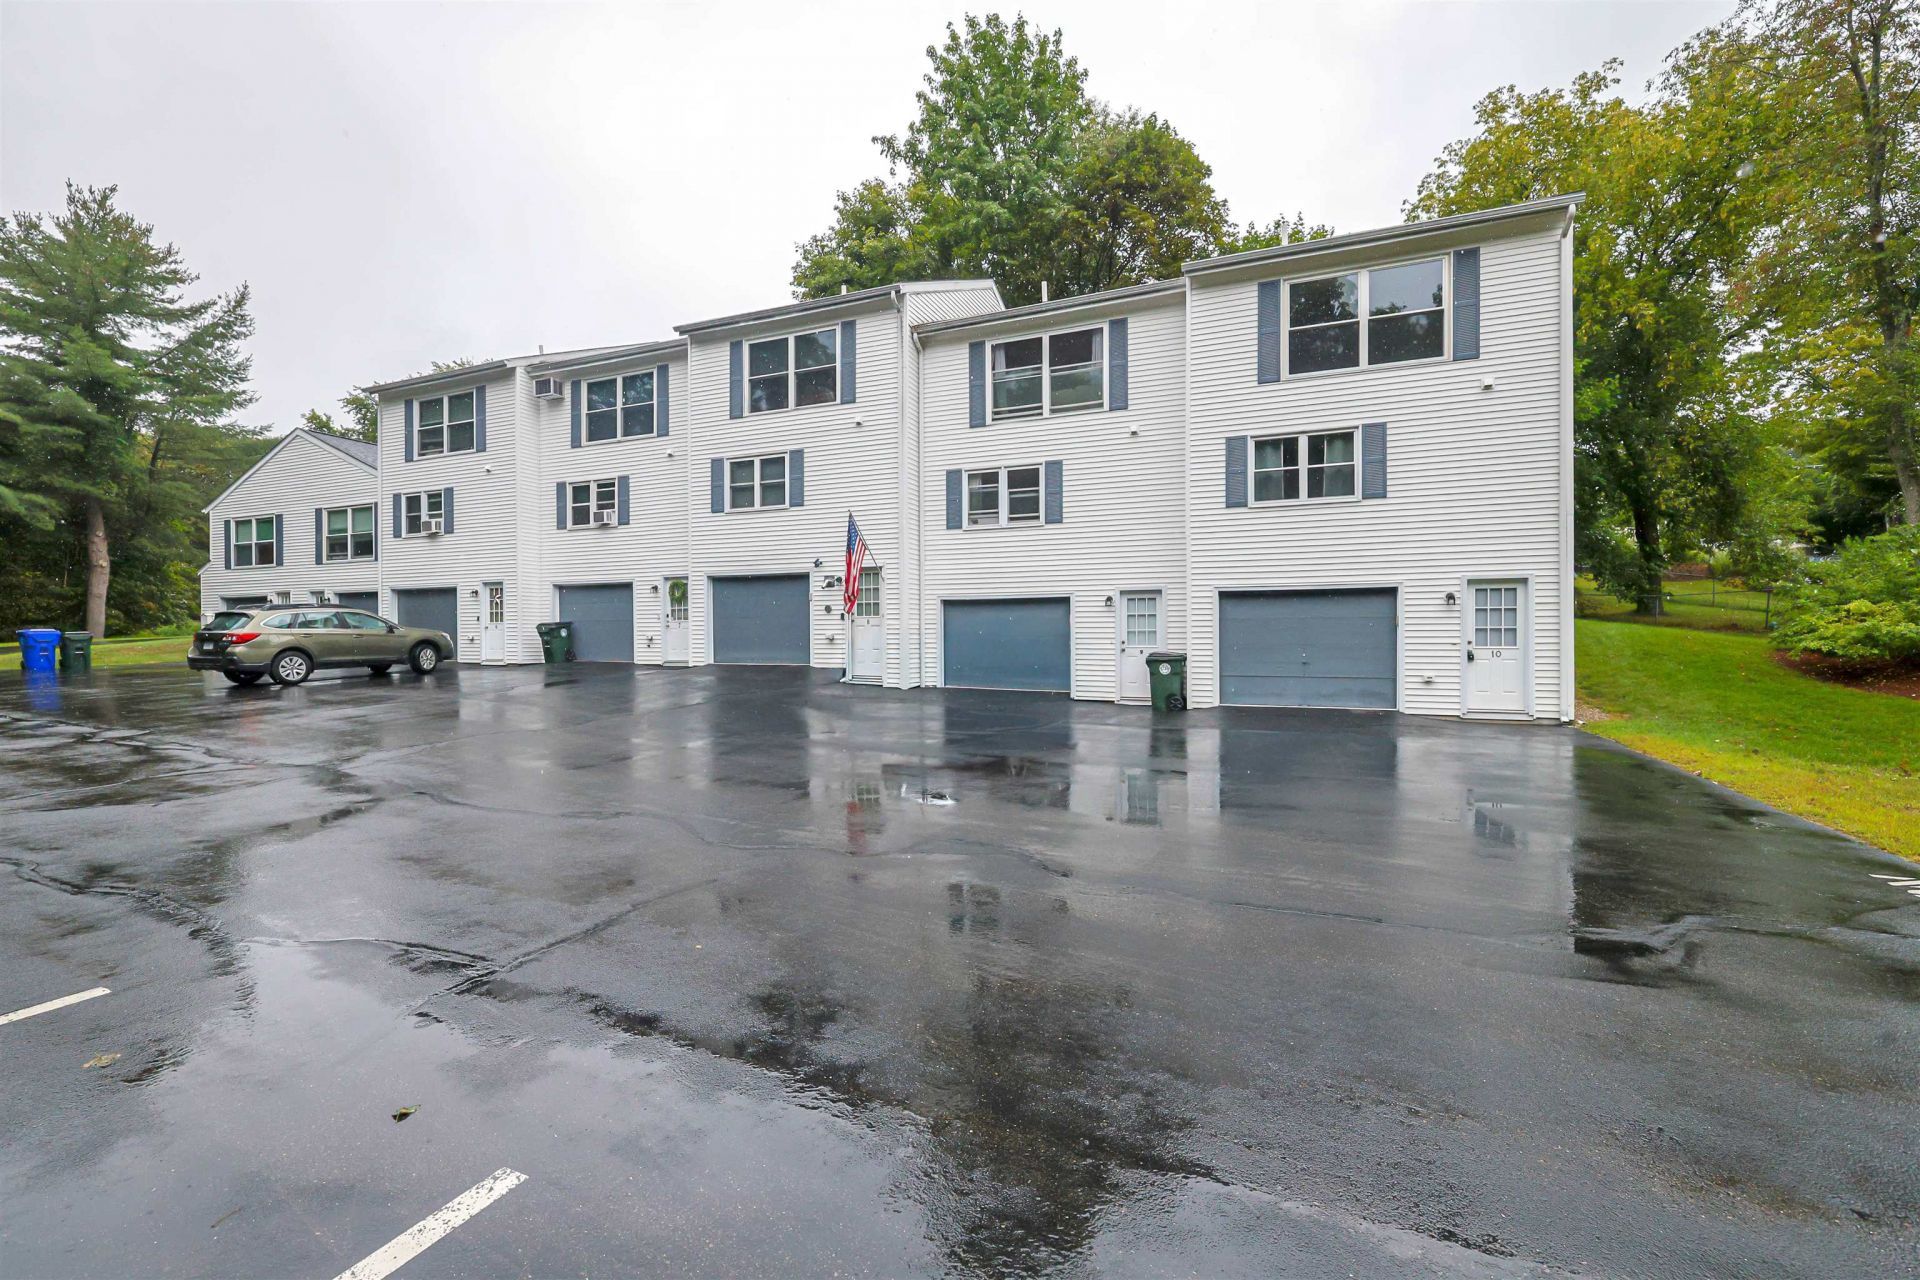
Welcome to Hidden Hollow Condo Community?Manchester's best-kept secret! Privately tucked away and surrounded by nature, this move-in-ready end unit offers the perfect blend of tranquility and convenience, just minutes from major travel routes, shopping, and dining. The freshly painted open-concept living space features soaring cathedral ceilings, a sun-drenched living room, hardwood floors, a spacious pantry adjacent to the kitchen, new appliances, and a 1-car garage. Step right out your back door to access the Rockingham Recreational Trail for year-round outdoor fun, including walking, biking, snowshoeing, and cross-country skiing. Outdoor enthusiasts will also love being just minutes away from kayaking and activities on Lake Massabesic! Showings Start TODAY!
Property Features
Property Type: Residential - Condominium
Basement: Yes
Basement: Basement Stairs, Concrete, Daylight, Interior Stairs, Storage Space, Unfinished, Walkout
Cooling: None
Garage: 1 car attached
Heating: Propane, Baseboard
Home Style: Townhouse
Roof Type: Shingle
Stories: 3.0
Taxes: $4,414
Year Built: 1986
Amenities
Blinds
Dining Area
Kitchen/Dining
Kitchen/Family
Natural Light
Vaulted Ceiling
Basement Laundry
Deck
Feature Descriptions
Appliances: Dryer, Microwave, Electric Range, Refrigerator, Washer, Propane Water Heater, Separate Water Heater
Baths Full: 1
Color: White
Construction: Wood Frame, Vinyl Siding
Days on Site: 5
Driveway: Paved
Electric: Circuit Breaker(s)
Equipment: Smoke Detector, Sprinkler System
Exterior: Wood Frame, Vinyl Siding
Fee: $350/Monthly
Fee Includes: Condo Association Fee, Landscaping, Plowing, Sewer, Trash, Water
Flood Zone: Unknown
Flooring: Carpet, Hardwood, Laminate, Tile
Foundation: Poured Concrete
Lot: Landscaped, Secluded, Slight, Trail/Near Trail, Walking Trails, Wooded, Abuts Conservation, Near Country Club, Near Golf Course, Near Paths, Near Shopping, Near Public Transport, Near Hospital
Number of Rooms: 5
Parking: Auto Open, Direct Entry, Driveway, Garage, Parking Spaces 2, Underground, Visitor
Roads: Association, Dead End, Public
Sewer: Public Sewer at Street
Sq. Ft. Above Grade Finished: 1102
Sq. Ft. Total Finished: 1102
Total Stories: 3
Units: 5
Water: Public Water On-Site
Zoning: RES
Room Sizes
Kitchen: 10x12 Level - 2
Dining Room: 17x9 Level - 2
Living Room: 17x11 Level - 2
Primary Bedroom: 11x13 Level - 1
Bathroom Full: 6x10 Level - 1
Bedroom: 10x14 Level - 1
Local Schools
High School: Manchester Memorial High Sch
Middle School: McLaughlin Middle School
Elementary School: Weston Elementary School
School District: Manchester
Listed By / Shown By
Listed By
Agency Name: Redfin Corporation
Agent Name: Jessica Marshall
Agency Phone: 603-733-4257
Shown By
Agency Title: A House to Home Realty
Agency Phone: (603) 752-7202
Estimate Your Payment
Estimated Payment
$ 1,248.61 per month $778.73 Principal & Interest $367.83 Property Tax $102.05 Homeowner's Insurance
1325 Candia Road, Unit 10 | MLS# 5106647
This condo located at 1325 Candia Road, Unit 10, Manchester, NH 03109 is currently listed for sale with an asking price of $349,900. This property was built in 1986 and has 2 bedrooms and 1 full baths with 1102 sq. ft. Candia Road, Unit 10 is located in the Hidden Hollow subdivision within the Manchester school district. Search Hidden Hollow real estate on www.ahousetohomerealty.com today.