
BEDS3
BATHS2 full
SQUARE FEET1,969
MLS#5097354
STATUSActive Under Contract
PROPERTY TYPEResidential - Single Family
SCHOOLManchester
Listing Courtesy of:
BHGRE Masiello Bedford
Agency Phone: 603-625-2800
Associate Name: Laurie Norton Team

Property Description
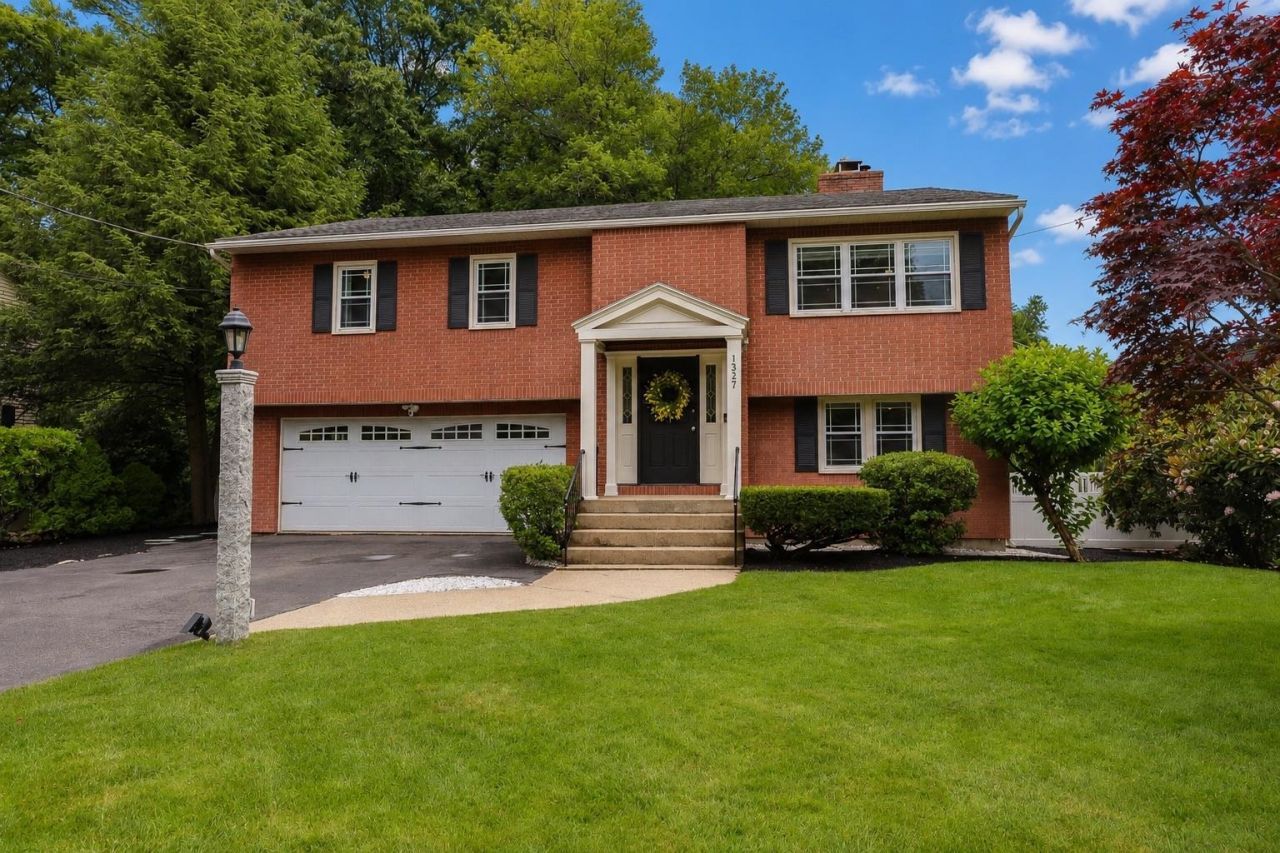
LOCATION, LOCATION, LOCATION!! Welcome Home to this Pristine 3 Bedroom 2 Bath Brick Front Split Level perfectly situated in the highly desirable True North End, and located in the perfect walkable neighborhood! The main level features an inviting Open Concept, Craftsman inspired design centered around a stunning 3 sided fireplace that creates exceptional sight lines from the Kitchen, Living Room and Dining Area. The Kitchen features Granite Countertops, Granite Backsplash, Under Cabinet Lighting, and 18" Tiled floors. Also on the main level is the Large Primary Bedroom and 2 additional spacious Bedrooms, all featuring custom closets and Hardwood Flooring throughout. The main level bathroom was designed and installed by Goedecke Design Center of Bedford featuring Custom Tile throughout, Multi Head Shower Spa and Skylight, showcasing a magazine worthy finishes and craftsmanship. Just off the kitchen is a large Deck that overlooks the beautifully landscaped, fully fenced in, tree lined backyard which is perfect for the kids, pets and entertaining. The finished Lower Level offers additional living space with a spacious Family Room with new Carpeting, Recessed Lighting, large windows, a cozy Harmon Pellet Stove for those cold nights and a versatile office/flex space thats awaiting your personal touch. The lower level also features a 3/4 fully remodeled Bathroom, laundry room, and a 3 seasons sunroom/screened in porch area that leads out to the brick patio with fire pit. Other features of the home are Central A/C, Newer Furnace , A/C Condenser, Hot Water Heater with automatic shutoff valve, Recessed Lighting throughout, Custom Blinds in Living/Family Room, Irrigation System, Newer Windows, Solid Wood Doors throughout, 2 Car Garage, Shed, Fully Fenced In Backyard, unfinished basement area for storage, Cedar Closet in basement and a side brick patio. Open House Sat 7/11 10am-12pm and Sun 10:30-12pm. Seller is related to Listing Agent. OFFER DEADLINE SUNDAY 2PM!!!
Property Features
Property Type: Residential - Single Family
Basement: Yes
Basement: Climate Controlled, Concrete Floor, Insulated, Partially Finished, Interior Stairs, Walkout, Interior Access, Exterior Access
Cooling: Central AC
Fenced: Yes
Garage: 2
Heating: Propane, Pellet Stove, Electric, Hot Air
Home Style: Split Entry
Lot Size: 0.20 Acres
Roof Type: Architectural Shingle
Stories: 1.5
Taxes: $7,865
Year Built: 1974
Amenities
Central Vacuum
Blinds
Cedar Closet
1 Fireplace
Hearth
LED Lighting
Natural Light
Natural Woodwork
Skylight
Window Treatment
Programmable Thermostat
Basement Laundry
Smart Thermostat
Attic with Pulldown
Deck
Full Fence
Patio
Enclosed Porch
Shed
Feature Descriptions
Appliances: Dishwasher, Disposal, Dryer, Range Hood, Microwave, Gas Range, Refrigerator, Washer, Propane Water Heater, Vented Exhaust Fan
Baths 3/4: 2
Color: Brick
Construction: Brick Veneer Exterior, Vinyl Siding
Construction Status: Existing
Days on Site: 17
Driveway: Paved
Electric: 200+ Amp Service
Equipment: CO Detector, Deduct Meter, Irrigation Meter, Irrigation System, HW/Batt Smoke Detector, Pellet Stove
Exterior: Brick Veneer Exterior, Vinyl Siding
Flood Zone: No
Flooring: Carpet, Ceramic Tile, Hardwood, Vinyl Plank
Foundation: Concrete Slab
Lot: Landscaped, Level, In Town, Near Golf Course, Near Shopping, Neighborhood, Near Public Transport, Near School(s)
Number of Rooms: 8
Parking: Driveway, Garage, On Street, Parking Spaces 4, Paved
Road Frontage: 83
Roads: Public
Sewer: Public
Sq. Ft. Above Grade Finished: 1297
Sq. Ft. Below Grade Finished: 672
Sq. Ft. Total Finished: 1969
Total Stories: 1.5
Water: Public
Zoning: RES
Room Sizes
Living Room: 16x13 Level - 1
Kitchen: 16x11 Level - 1
Dining Room: 16x11.7 Level - 1
Primary Bedroom: 15x16 Level - 1
Bedroom: 11.8x12 Level - 1
Bedroom: 13x9 Level - 1
Family Room: 17.9x13 Level - Basement
Office/Study: 14x13 Level - Basement
Sunroom: 13x9 Level - Basement
Local Schools
High School: Central High School
Middle School: Hillside Middle School
Elementary School: Webster Elementary School
School District: Manchester
Listed By / Shown By
Listed By
Agency Name: BHGRE Masiello Bedford
Agent Name: Laurie Norton Team
Agency Phone: 603-625-2800
Shown By
Agency Title: A House to Home Realty
Agency Phone: (603) 752-7202
Estimate Your Payment
Estimated Payment
$ 2,065.07 per month $1,246.32 Principal & Interest $655.42 Property Tax $163.33 Homeowner's Insurance
1327 Beech Street | MLS# 5097354
This single family home located at 1327 Beech Street, Manchester, NH 03104 is currently listed for sale with an asking price of $560,000. This property was built in 1974 and has 3 bedrooms and 2 full baths with 1969 sq. ft. Beech Street is located within the Manchester school district. Search Manchester real estate on www.ahousetohomerealty.com today.