
BEDS4
BATHS2 full 1 partial
SQUARE FEET2,144
MLS#5087156
STATUSPending
PROPERTY TYPEResidential - Single Family
Listing Courtesy of:
Nouveau Real Estate
Agency Phone: 603-455-5107
Associate Name: Bettyann Ouellette

Property Description
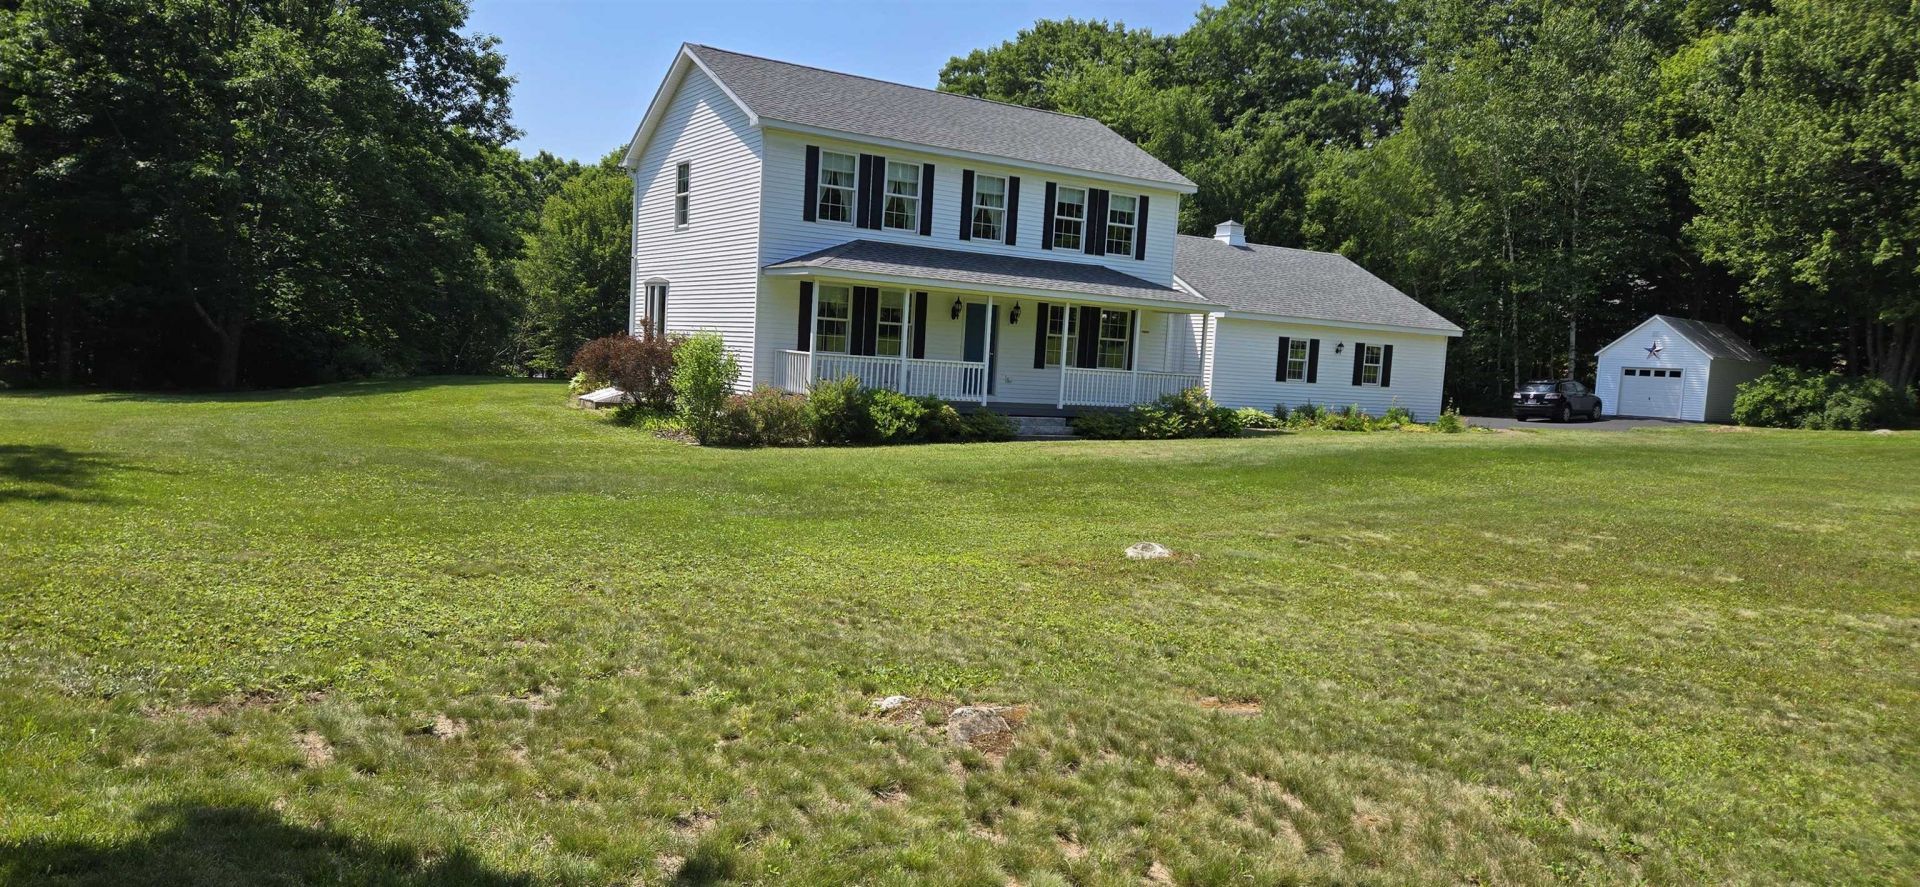
This beautiful home is back on the market due to unmet contingencies. Opportunity awaits, come take a look! So much curb appeal in this four bedroom, 2,000+ square foot home. Built by a local quality builder. This home is exceptional. Pride of ownership is very evident in this home.There's not a thing to do here. Home has had many upgrades floors, counter tops, freshly painted, 900 square foot heated garage with new epoxy floor, plus another detached garage. Beautiful brightened driveway coating ++. Has a great " heat smart "heating + air and air purification system. Security system, cameras on site. New pictures coming soon! This home has beautiful natural bright light throughout home. Tastefully designed with four bedrooms, one on the first floor. three baths. Corner lot this property has a second, permitted driveway on Federal Street. The stunning 5.09 acre lot has over 850 ft of road frontage. Large front yard, come and sit back and relax on your farmers porch or your back yard new deck. You won't be disappointed. One would think this was a brand new home. 10+ Belmont residents beach rights to Belmont town beach. Beautiful country setting this lovely home sits on 5.09 acres. Convenient to travel North and South via route 106.
Property Features
Property Type: Residential - Single Family
Basement: Bulkhead, Concrete, Concrete Floor, Interior Stairs, Unfinished, Interior Access, Exterior Access
Basement: Yes
Cooling: Central AC, Multi Zone
Garage: 3 car attached
Heating: Electric, Energy Star System, Heat Pump, Multi Zone
Home Style: Colonial
Lot Size: 5.09 Acres
Roof Type: Asphalt Shingle
Stories: 2.0
Taxes: $8,773
Year Built: 2003
Amenities
Dining Area
Kitchen Island
1st Floor Laundry
Deck
Garden Space
Natural Shade
Covered Porch
Window Screens
Feature Descriptions
Accessibility: 1st Floor Bedroom, 1st Floor Hrd Surfce Flr, Laundry Access w/No Steps, Mailbox Access w/No Steps, Bathroom w/Step-in Shower, Bathroom w/Tub, Hard Surface Flooring, No Stairs from Parking, Paved Parking, 1st Floor Laundry
Appliances: Dishwasher, Dryer, ENERGY STAR Qual Dryer, Electric Range, Refrigerator, Washer, ENERGY STAR Qual Washer, Domestic Water Heater, Heat Pump Water Heater
Baths 1/2: 1
Baths 3/4: 1
Baths Full: 1
Color: White
Construction: Vinyl Siding
Construction Status: Existing
Days on Site: 74
Driveway: Paved
Electric: 150 Amp Service, 200+ Amp Service, At Street, Circuit Breaker(s), Generator
Equipment: Indoor Air PLUS Package, Security System, Smoke Detector, HW/Batt Smoke Detector, Portable Generator
Exterior: Vinyl Siding
Flood Zone: Unknown
Flooring: Carpet, Hardwood, Manufactured, Vinyl
Foundation: Concrete
Lot: Corner, Country Setting, Landscaped, Level, Major Road Frontage
Nearby Bodies of Water: Winnisquam Lake
Number of Rooms: 7
Parking: Auto Open, Direct Entry, Finished, Heated Garage, Storage Above, Driveway, Garage, Parking Spaces 1 - 10, Attached, Detached
Road Frontage: 859
Roads: Paved, Public, Public Maintained Road
Sewer: 1500+ Gallon, Concrete, On-Site Septic Exists, Privat
Sq. Ft. Above Grade Finished: 2144
Sq. Ft. Total Finished: 2144
Total Stories: 2
Water: Drilled Well, On-Site Well Exists, Private
Water Access: Yes
Water Body Type: Lake
Water View: No
Zoning: residential
Local Schools
High School: Belmont High School
Middle School: Belmont Middle School
Elementary School: Belmont Elementary
Listed By / Shown By
Listed By
Agency Name: Nouveau Real Estate
Agent Name: Bettyann Ouellette
Agency Phone: 603-455-5107
Shown By
Agency Title: A House to Home Realty
Agency Phone: (603) 752-7202
Estimate Your Payment
Estimated Payment
$ 2,492.89 per month $1,557.67 Principal & Interest $731.08 Property Tax $204.14 Homeowner's Insurance
134 Leavitt Road | MLS# 5087156
This single family home located at 134 Leavitt Road, Belmont, NH 03220 is currently listed for sale with an asking price of $699,900. This property was built in 2003 and has 4 bedrooms and 2 full and 1 partial baths with 2144 sq. ft. Search Belmont real estate on www.ahousetohomerealty.com today.