
BEDS7
BATHS3 full 2 partial
SQUARE FEET3,739
MLS#5103581
STATUSActive
PROPERTY TYPEResidential - Single Family
SCHOOLFranklin-Hill Sch Dsct SAU #18
Listing Courtesy of:
BHHS Verani Belmont
Associate Name: Delores Seager
Agency Contact: Cell: 603-387-3190

Property Description
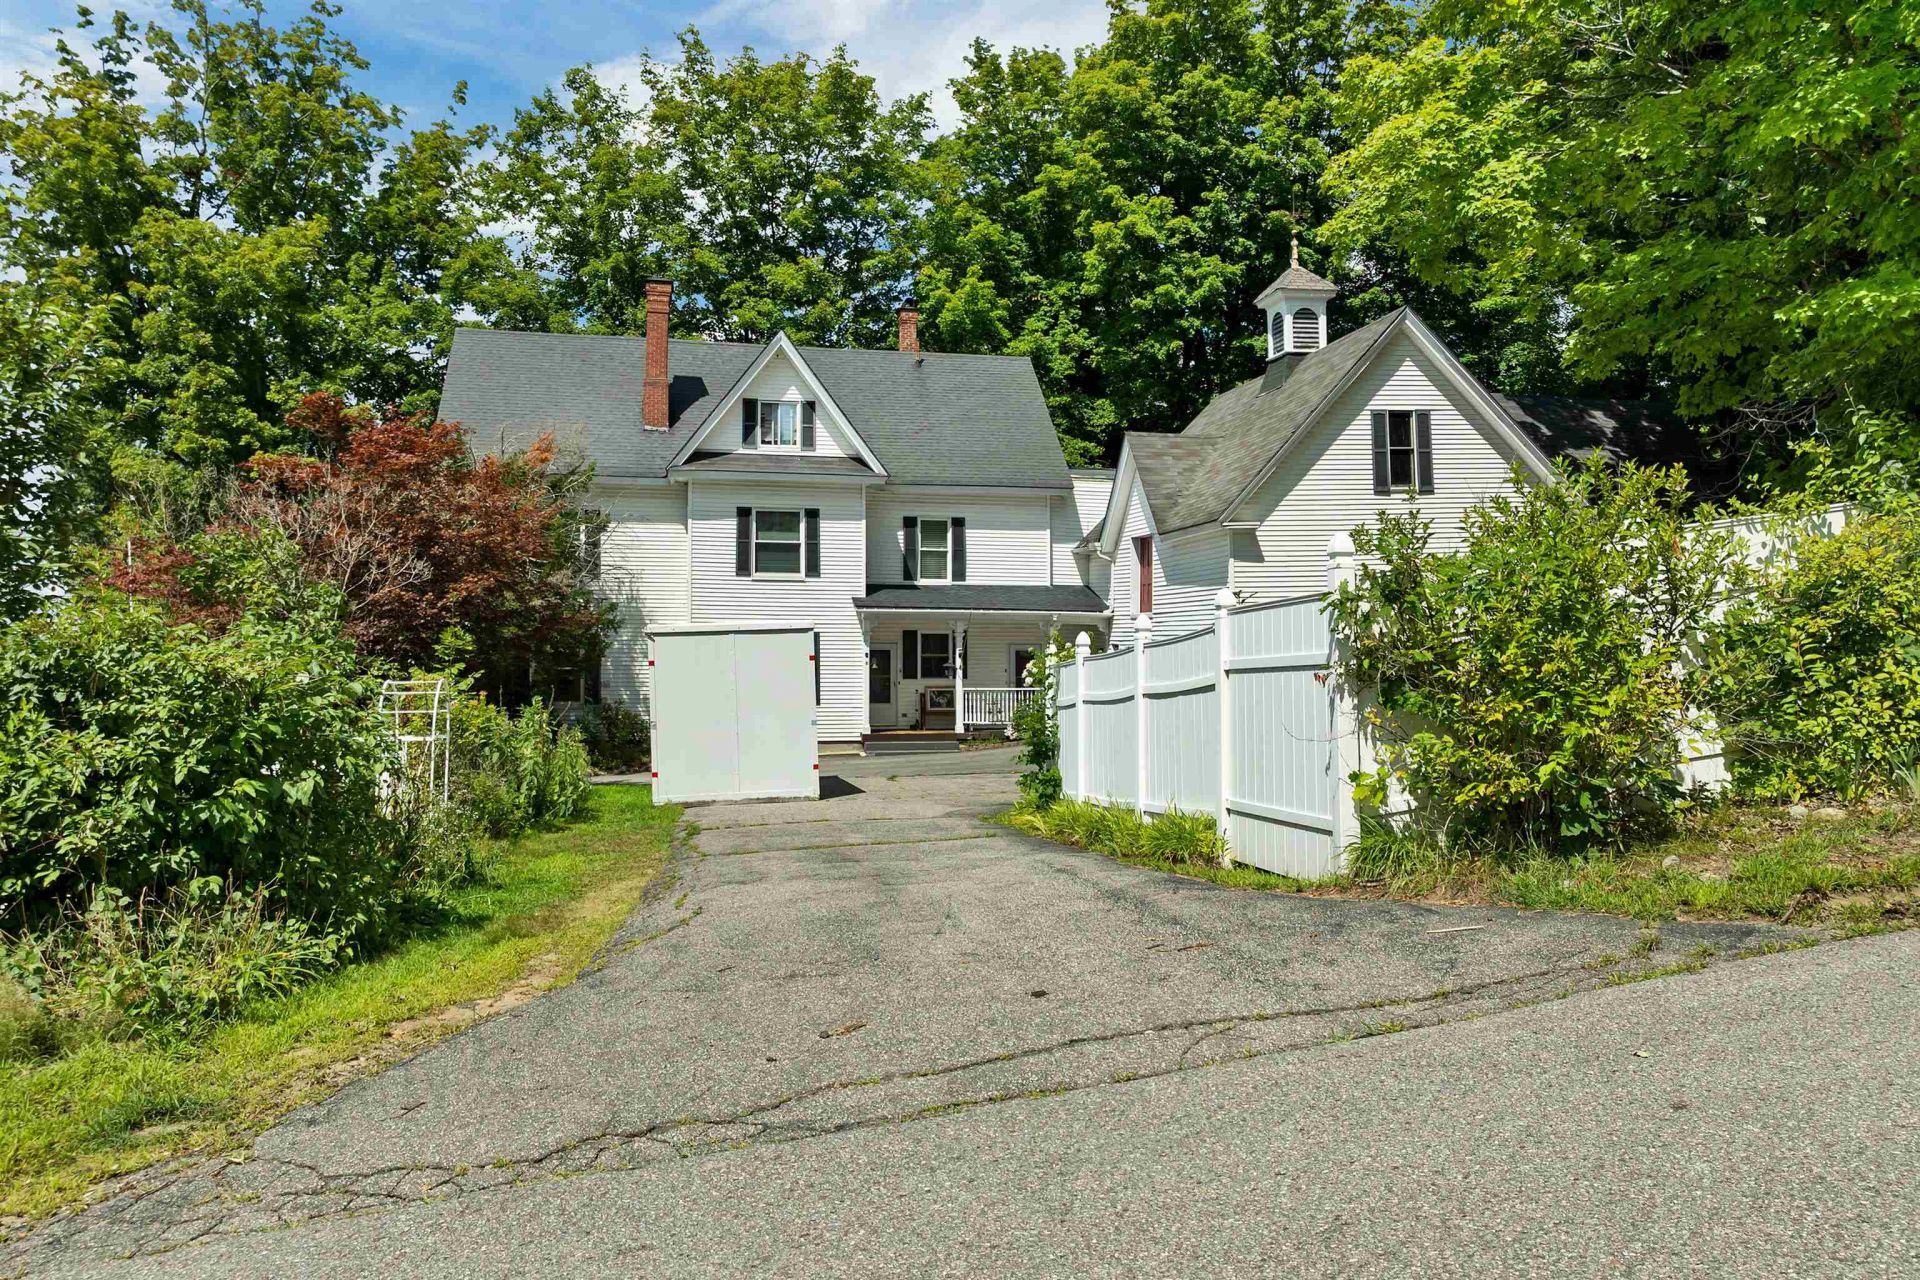
Timeless New England charm meets modern comfort in this beautifully maintained 4 bedroom, 4 bath home filled with classic architectural details. Soaring ceilings, gleaming maple floors, and exquisite original woodwork create a warm and inviting atmosphere throughout.The thoughtfully designed layout features a desirable first floor primary suite complete with a private ensuite bath, as well as the convenience of first floor laundry. The spacious kitchen is complemented by a walk-in butler's pantry, offering exceptional storage and prep space. Gather in the cozy living room around the stunning soapstone fireplace, or relax year round in the newly added sunroom overlooking the beautifully landscaped grounds.Step outside to enjoy the new patio surrounded by established perennial gardens, a charming farmer's porch, and a fully fenced backyard, perfect for entertaining, gardening, or simply unwinding. A attached two-car garage offers generous storage with a walk-up loft above.An outstanding bonus is the separate 2 bedroom, 1 bath apartment/in-law suite with its own private entrance, ideal for multigenerational living, guests, rental income, or a home office.Blending historic character with thoughtful updates and exceptional versatility, this classic New England home is a rare opportunity you won't want to miss. Open house Saturday 8/22. 10-12
Property Features
Property Type: Residential - Single Family
Basement: Yes
Basement: Concrete Floor, Full, Interior Stairs, Unfinished, Walkout
Cooling: None
Fenced: Yes
Garage: 2 car attached
Heating: Natural Gas, Baseboard, Hot Water
Home Style: New Englander, Victorian
Lot Size: 0.40 Acres
Roof Type: Asphalt Shingle
Stories: 2.5
Taxes: $6,987
Year Built: 1900
Amenities
Cedar Closet
Dining Area
1 Fireplace
Primary BR w/ BA
Natural Light
Natural Woodwork
Walk-in Pantry
1st Floor Laundry
Barn
Deck
Dog Fence
Full Fence
Garden Space
Natural Shade
Patio
Porch
Covered Porch
Feature Descriptions
Baths 1/2: 2
Baths 3/4: 1
Baths Full: 2
Color: White
Construction: Wood Frame, Vinyl Siding
Days on Site: 26
Driveway: Paved
Electric: 200+ Amp Service
Exterior: Wood Frame, Vinyl Siding
Flood Zone: No
Flooring: Wood
Foundation: Brick, Concrete, Fieldstone
Lot: City Lot, Corner, Sidewalks, Near Shopping, Near Skiing, Neighborhood, Near Hospital
Number of Rooms: 13
Parking: Storage Above, Driveway, Garage, Parking Spaces 1 - 10, Paved, Attached
Road Frontage: 134
Roads: Paved, Public Maintained Road
Sewer: Public
Sq. Ft. Above Grade Finished: 3739
Sq. Ft. Total Finished: 3739
Total Stories: 2.5
Water: Public
Zoning: Res
Local Schools
High School: Franklin High School
Middle School: Franklin Middle School
Elementary School: Paul A. Smith School
School District: Franklin-Hill Sch Dsct SAU #18
Listed By / Shown By
Listed By
Agency Name: BHHS Verani Belmont
Agency Contact: Cell: 603-387-3190
Agent Name: Delores Seager
Shown By
Agency Title: A House to Home Realty
Agency Phone: (603) 752-7202
Estimate Your Payment
Estimated Payment
$ 1,903.80 per month $1,168.42 Principal & Interest $582.25 Property Tax $153.13 Homeowner's Insurance
134 Prospect Street | MLS# 5103581
This single family home located at 134 Prospect Street, Franklin, NH 03235 is currently listed for sale with an asking price of $525,000. This property was built in 1900 and has 7 bedrooms and 3 full and 2 partial baths with 3739 sq. ft. Prospect Street is located within the Franklin-Hill Sch Dsct SAU #18 school district. Search Franklin real estate on www.ahousetohomerealty.com today.