
BEDS4
BATHS2 full 1 partial
SQUARE FEET3,270
MLS#5100400
STATUSActive Under Contract
PROPERTY TYPEResidential - Single Family
SCHOOLGovernor Wentworth Regional
Listing Courtesy of:
BHG Masiello Concord
Agency Phone: 603-228-0151
Associate Name: Sarah Masiello

Property Description
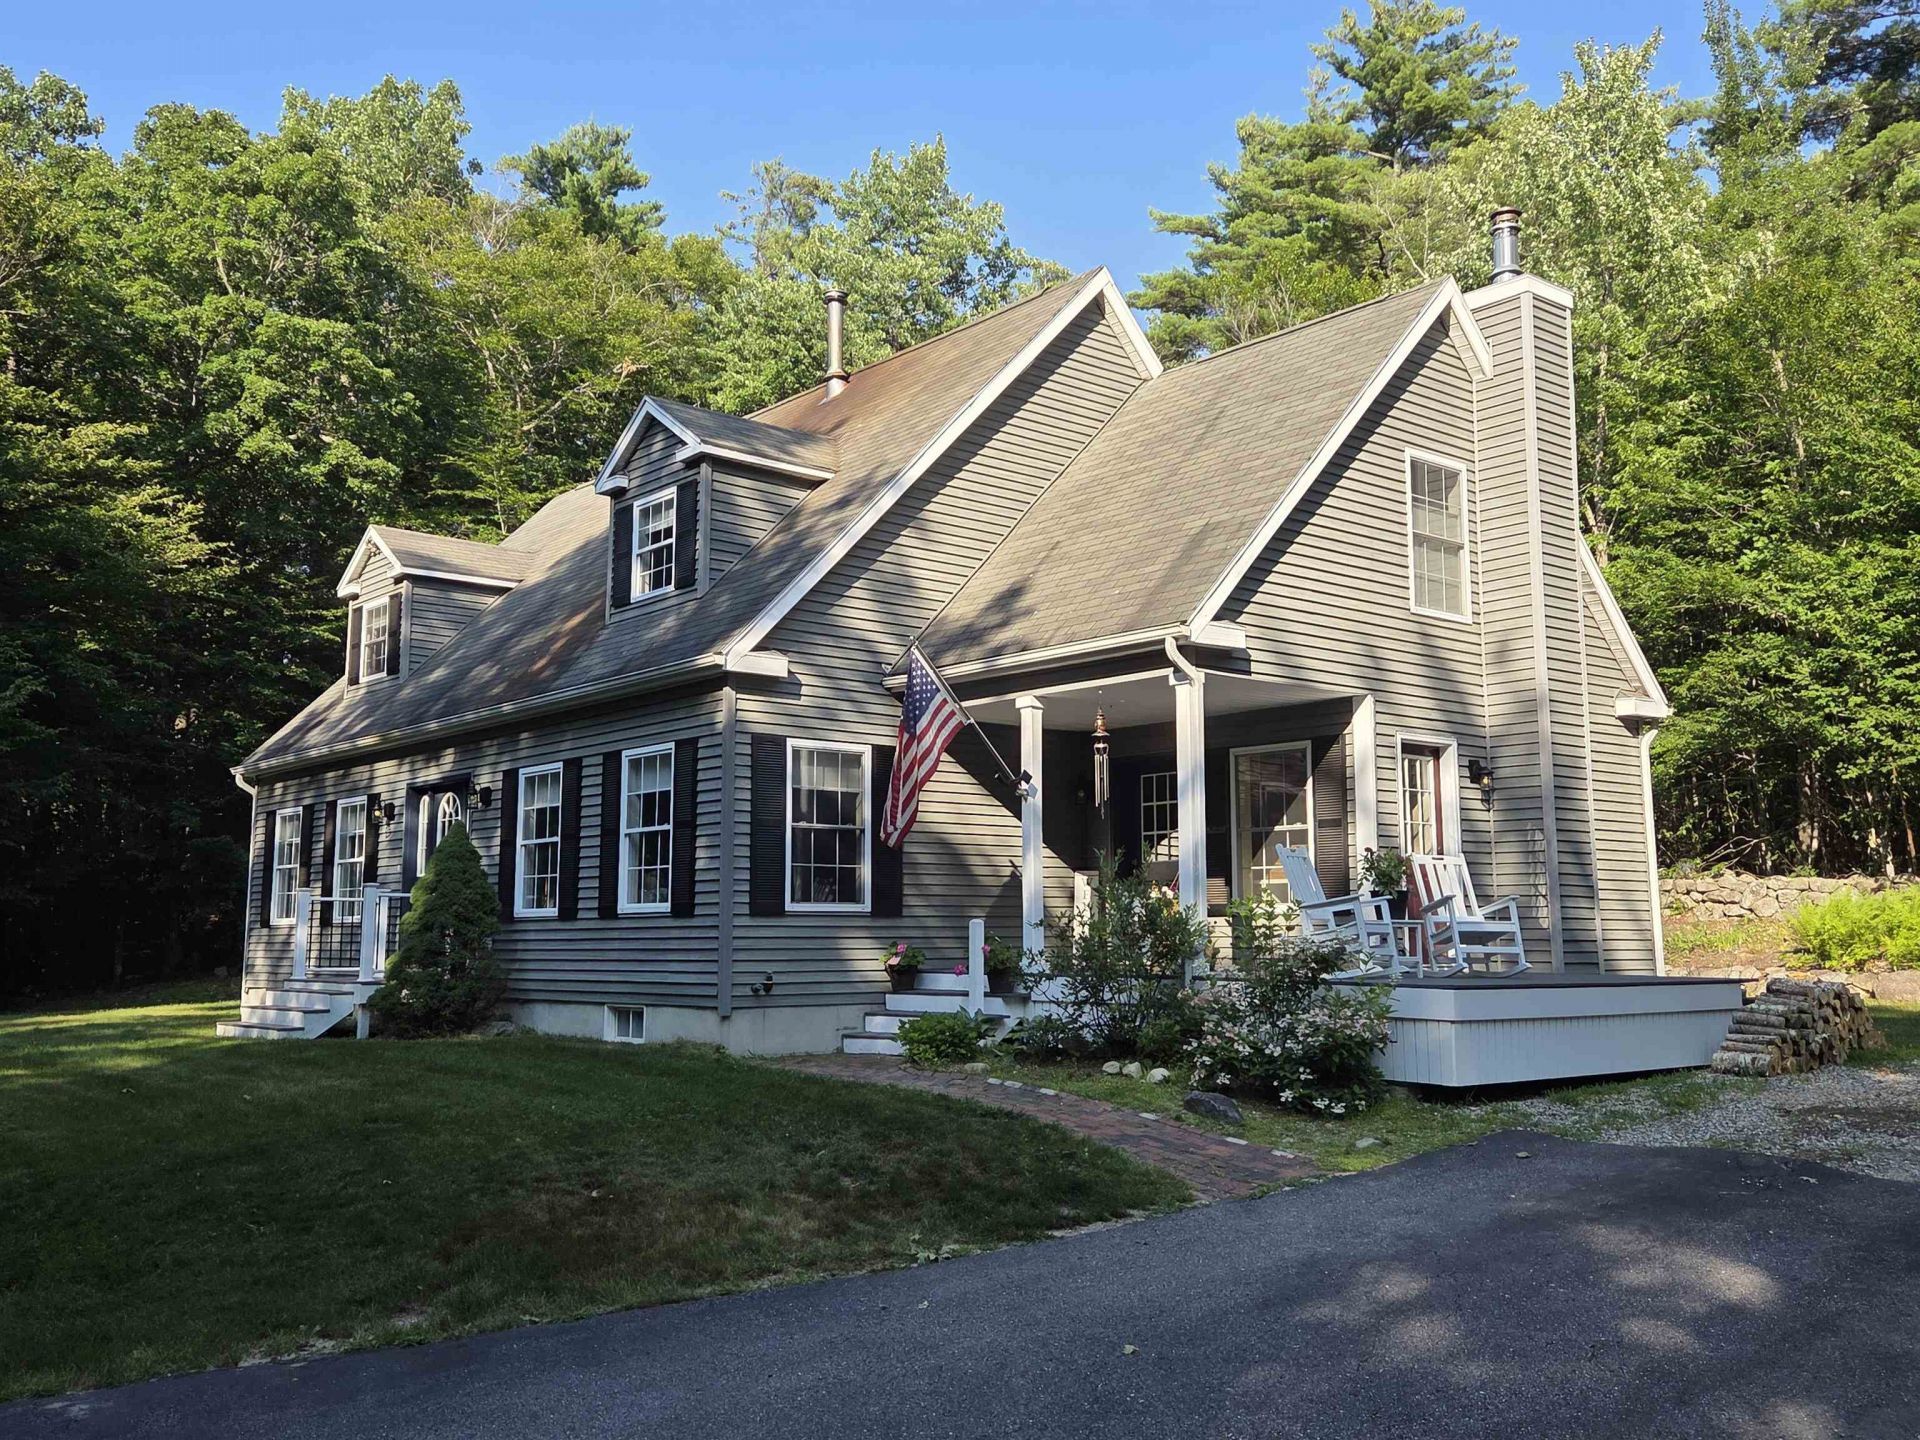
Charming 4-bedroom, 2.5-bath Cape-style home set on 3.44 private acres in desirable Wolfeboro, NH. This well-maintained property offers a flexible floor plan with comfortable living spaces and plenty of room to spread out. The main level features a welcoming living area and easy flow between rooms, ideal for everyday living and entertaining. The finished basement adds valuable extra space and includes a woodstove for cozy supplemental heat, perfect for a family room, playroom, home gym, or office. Outside, the 3.44-acre lot offers a peaceful setting with room for gardens, outdoor activities, or simply enjoying the natural surroundings. Located just a short drive to downtown Wolfeboro, schools, shops, and Lake Winnipesaukee, this property combines privacy with easy access to all the area has to offer.
Property Features
Property Type: Residential - Single Family
Basement: Bulkhead, Concrete, Full, Partially Finished, Storage Space, Basement Stairs
Basement: Yes
Cooling: Other
Heating: Oil, Baseboard, Hot Water, Wood Stove
Home Style: Cape
Lot Size: 3.44 Acres
Roof Type: Asphalt Shingle
Stories: 2.0
Taxes: $4,798
Year Built: 2004
Amenities
Dining Area
Kitchen Island
Soaking Tub
Walk-in Closet
Wood Stove Hook-up
Patio
Porch
Shed
Feature Descriptions
Appliances: Dishwasher, Microwave, Electric Range, Refrigerator, Electric Stove
Baths 1/2: 1
Baths Full: 2
Color: Grey
Construction: Wood Frame, Vinyl Siding
Days on Site: 47
Driveway: Paved
Electric: 200+ Amp Service, Circuit Breaker(s)
Exterior: Wood Frame, Vinyl Siding
Flood Zone: Unknown
Flooring: Carpet, Hardwood, Laminate
Foundation: Concrete
Lot: Wooded
Number of Rooms: 8
Road Frontage: 636
Roads: Paved, Public
Sewer: 1500+ Gallon, Leach Field, Private, Septic
Sq. Ft. Above Grade Finished: 2580
Sq. Ft. Below Grade Finished: 690
Sq. Ft. Total Finished: 3270
Total Stories: 2
Water: Drilled Well, Private
Zoning: Residential
Local Schools
High School: Kingswood Regional High School
Middle School: Kingswood Regional Middle
Elementary School: Cresent Lake School
School District: Governor Wentworth Regional
Listed By / Shown By
Listed By
Agency Name: BHG Masiello Concord
Agent Name: Sarah Masiello
Agency Phone: 603-228-0151
Shown By
Agency Title: A House to Home Realty
Agency Phone: (603) 752-7202
Estimate Your Payment
Estimated Payment
$ 1,884.75 per month $1,312.86 Principal & Interest $399.83 Property Tax $172.05 Homeowner's Insurance
1341 Center Street | MLS# 5100400
This single family home located at 1341 Center Street, Wolfeboro, NH 03894 is currently listed for sale with an asking price of $589,900. This property was built in 2004 and has 4 bedrooms and 2 full and 1 partial baths with 3270 sq. ft. Center Street is located within the Governor Wentworth Regional school district. Search Wolfeboro real estate on www.ahousetohomerealty.com today.