
BEDS3
BATHS2 full 1 partial
SQUARE FEET2,856
MLS#5098614
STATUSActive
PROPERTY TYPEResidential - Single Family
SCHOOLConway SAU #9
Listing Courtesy of:
Badger Peabody Smith Realty
Associate Name: Bernadette Donohue
Agency Contact: Cell: 207-542-9967

Property Description
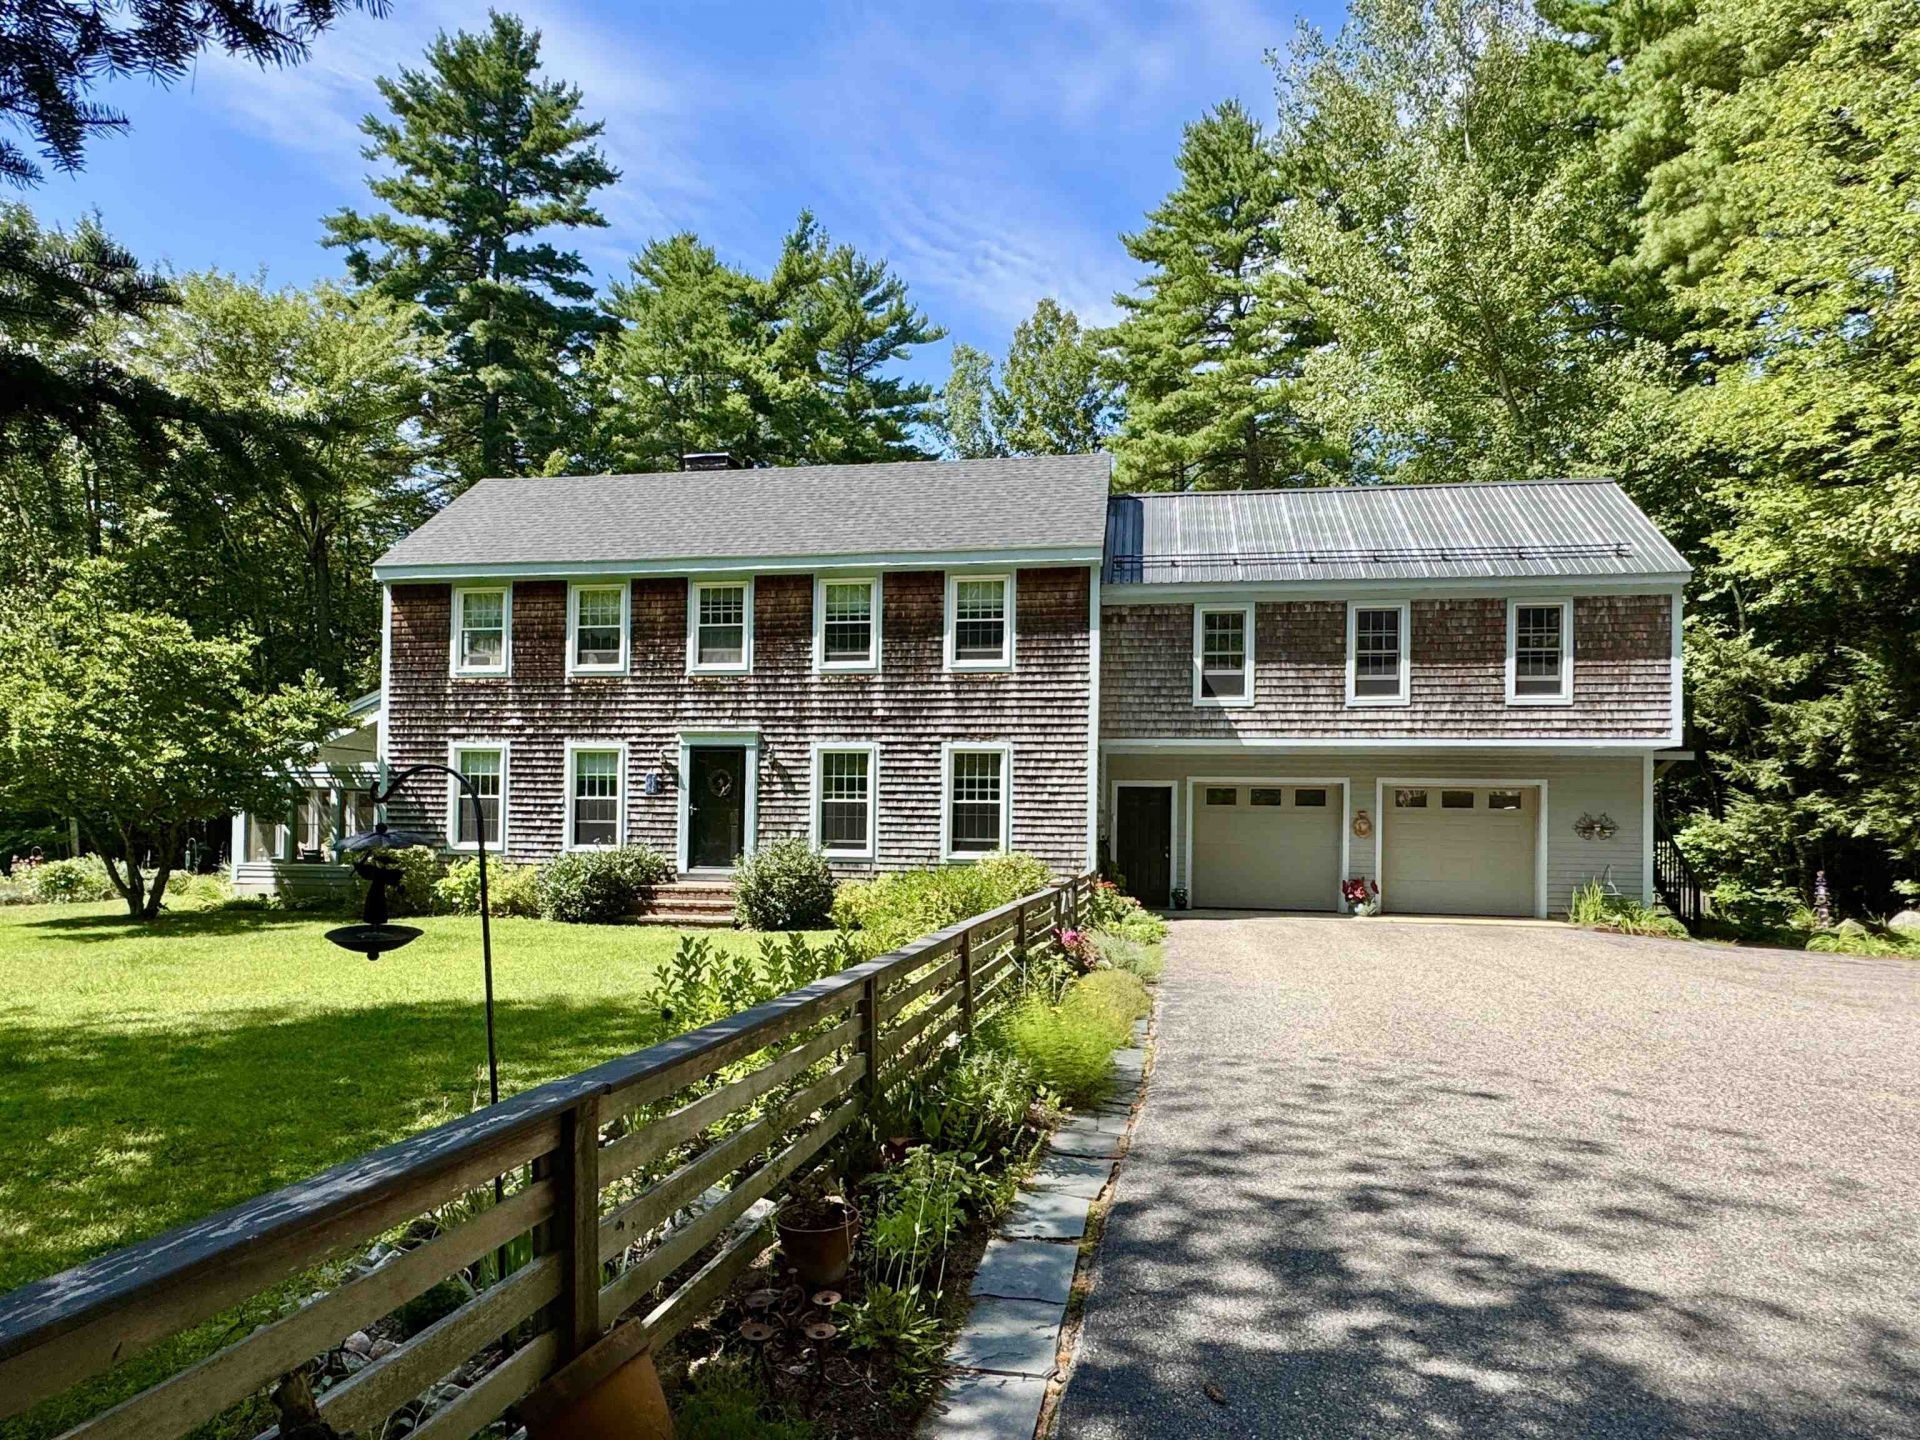
EXCITING OPPORTUNITY to become the owner of this stately saltbox with two car-attached garage and a finished bonus room on 5 acres, for less! The sun shines beautifully through the back French doors into a tiled dining area with cathedral ceilings and skylights, opening up a living room space that steps down to a ground floor sunroom with slate floors. A lovely space to grow your favorite flowers & herbs or incorporate seasonally into the living area. The kitchen is adorned with a center island and electric cookstove, wall ovens built into a beautiful brick accent wall. Wraparound black granite counters form a breakfast bar with lots of functional workspace. A separate exit to the side yard and large back deck. The ornate woodstove is set onto a curved brick hearth and serves several rooms with its ambiance and warmth that are highlighted by hardwood floors. A spacious first-floor bedroom and full bathroom are one of 3 primary style bedroom options with two on the second floor, one with a full walk-in closet and jack n' jill style 3/4 bathroom. Another 1/2 bath adjoins and services the large bonus room being used as an office and studio/rec room above the garage. Also accessible from the exterior with a private set of exterior stairs, this space is perfect for a home office. Unfinished full basement includes laundry, forced hot air furnace and solar hot water heater. Set on 5 private acres with a mix of grass, gardens, woods and wetlands, this land affords excellent privacy from neighbors yet only a few miles from Conway village and all area's wonderful amenities. The paved driveway leads to a well built large post n' beam shed; great storage for your lawn and garden equipment. Lush lawns and gardens galore surround this home and create a serene space to enjoy the outdoors. The oversized 2 car garage is another highlight with its workshop space, high ceilings and backyard access. Handsomely sided with shingles, this home is an idea opportunity.
Property Features
Property Type: Residential - Single Family
Basement: Yes
Basement: Full, Unfinished
Cooling: None
Garage: 2
Heating: Oil
Home Style: Saltbox
Lot Size: 5.04 Acres
Roof Type: Asphalt Shingle
Stories: 1.7
Taxes: $7,106
Year Built: 1983
Amenities
Cathedral Ceiling
Dining Area
Hearth
Kitchen Island
Natural Woodwork
Walk-in Closet
Basement Laundry
Deck
Garden Space
Natural Shade
Outbuilding
Shed
Window Screens
Greenhouse
Feature Descriptions
Accessibility: 1st Floor Bedroom, 1st Floor Full Bathroom, 1st Floor Hrd Surfce Flr, Access to Parking, Hard Surface Flooring, Paved Parking
Appliances: Electric Cooktop, Dryer, Wall Oven, Refrigerator, Washer
Baths 1/2: 1
Baths Full: 2
Construction: Wood Frame
Days on Site: 55
Driveway: Paved
Electric: Circuit Breaker(s)
Equipment: Smoke Detector, Wood Stove
Exterior: Wood Frame
Flood Zone: No
Flooring: Carpet, Hardwood, Tile
Foundation: Concrete
Lot: Country Setting, Landscaped, Open, Wetlands, Wooded
Number of Rooms: 8
Parking: Garage, Paved
Road Frontage: 427
Roads: Paved
Sewer: Private
Sq. Ft. Above Grade Finished: 2856
Sq. Ft. Total Finished: 2856
Total Stories: 1.75
Water: On-Site Well Exists
Zoning: RA
Local Schools
High School: A. Crosby Kennett Sr. High
Middle School: A. Crosby Kennett Middle Sch
Elementary School: Assigned
School District: Conway SAU #9
Listed By / Shown By
Listed By
Agency Name: Badger Peabody Smith Realty
Agency Contact: Cell: 207-542-9967
Agent Name: Bernadette Donohue
Shown By
Agency Title: A House to Home Realty
Agency Phone: (603) 752-7202
Estimate Your Payment
Estimated Payment
$ 2,328.81 per month $1,535.42 Principal & Interest $592.17 Property Tax $201.22 Homeowner's Insurance
1342 Stark Road | MLS# 5098614
This single family home located at 1342 Stark Road, Conway, NH 03813 is currently listed for sale with an asking price of $689,900. This property was built in 1983 and has 3 bedrooms and 2 full and 1 partial baths with 2856 sq. ft. Stark Road is located within the Conway SAU #9 school district. Search Conway real estate on www.ahousetohomerealty.com today.