
BEDS3
BATHS1 full 1 partial
SQUARE FEET1,495
MLS#5099969
STATUSActive
PROPERTY TYPEResidential - Single Family
Listing Courtesy of:
Engel Volkers Portsmouth
Associate Name: Sarah Lewis
Agency Contact: Phone: 603-440-5241

Property Description
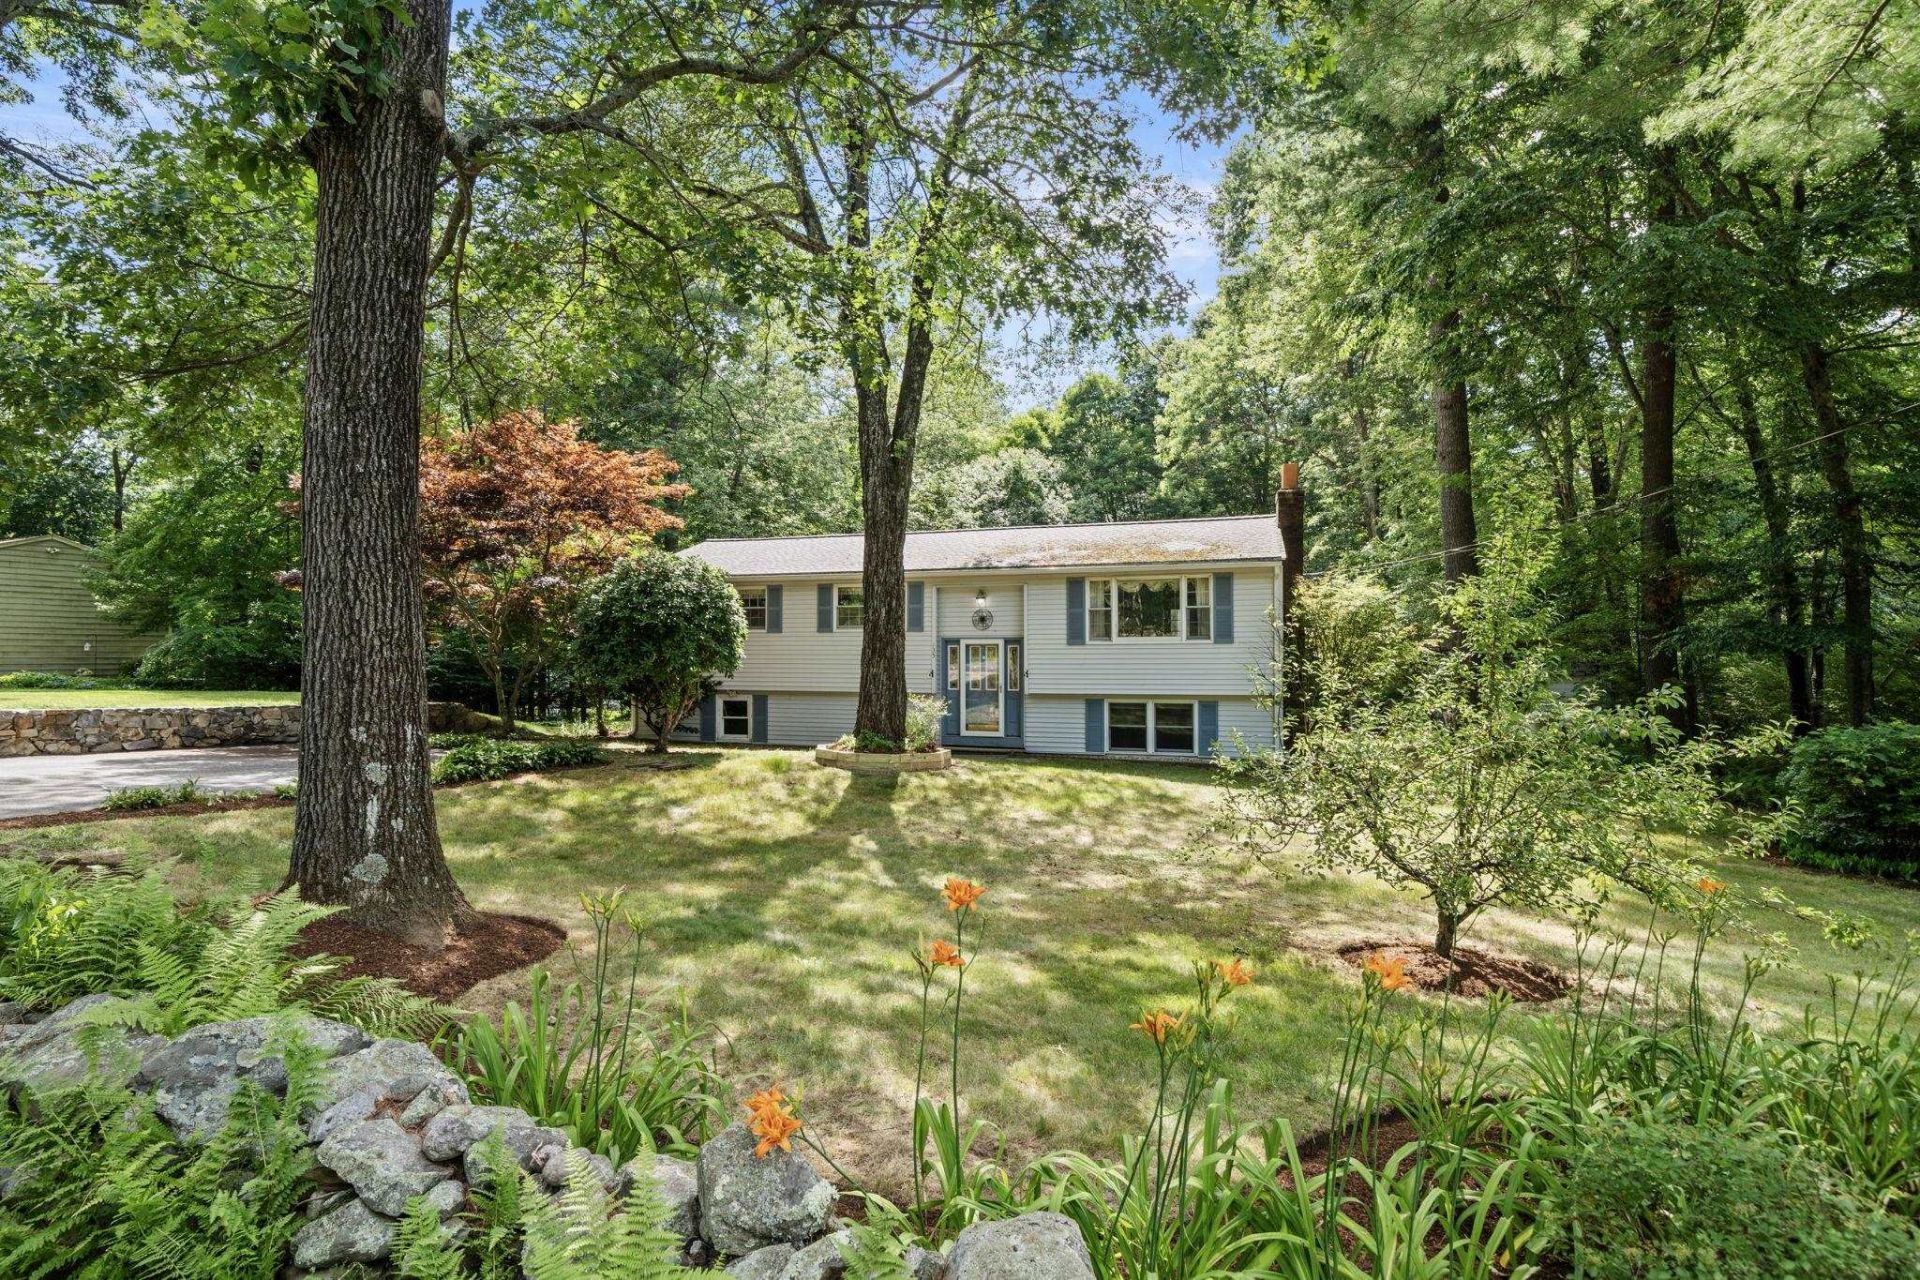
Tucked away on 1.25 private acres in one of Hudson's most desirable locations, this well-loved split-level home offers space, flexibility, and endless potential. Set back from the road and surrounded by mature trees, you'll enjoy a peaceful setting while remaining just minutes from shopping, restaurants, commuter routes, and everyday conveniences. Inside, the home features three bedrooms, 1.5 baths, and a comfortable, functional layout ready for its next chapter. The spacious eat-in kitchen flows into the dining and living areas, while the enclosed three-season porch and adjacent deck create the perfect spaces to relax, entertain, or simply enjoy the wooded surroundings. Need extra room? The partially finished lower level expands your living space with a generous family/recreation room, workshop, and laundry area. It's deal for movie nights, hobbies, a home gym, playroom, or home office. Lovingly maintained by the same family for five decades, this home presents a rare opportunity to personalize and build equity in a sought-after neighborhood. Whether you're dreaming of modern updates or simply looking for a property with great bones and room to grow, 135 Musquash Road offers the perfect canvas to make it your own.
Property Features
Property Type: Residential - Single Family
Basement: Partially Finished
Basement: Yes
Cooling: None
Heating: Propane, Electric
Home Style: Split Entry
Lot Size: 1.25 Acres
Roof Type: Asphalt Shingle
Stories: 2.0
Taxes: $6,758
Year Built: 1972
Amenities
Blinds
Ceiling Fan
Dining Area
1 Fireplace
Hearth
Basement Laundry
Deck
Enclosed Porch
Shed
Feature Descriptions
Appliances: Dishwasher, Dryer, Electric Range, Refrigerator, Washer
Baths 1/2: 1
Baths Full: 1
Construction: Wood Frame
Construction Status: Existing
Days on Site: 2
Driveway: Paved
Electric: 200+ Amp Service, Generator Ready
Equipment: Gas Stove
Exterior: Wood Frame
Flood Zone: No
Flooring: Carpet, Hardwood, Laminate
Foundation: Poured Concrete
Lot: Near Shopping
Number of Rooms: 7
Road Frontage: 150
Roads: Public
Sewer: Private
Sq. Ft. Above Grade Finished: 1146
Sq. Ft. Below Grade Finished: 349
Sq. Ft. Total Finished: 1495
Total Stories: 2
Water: Drilled Well
Water Access: No
Water View: No
Zoning: R2
Room Sizes
Bedroom with Bath: 12.11 x 11.1 Level - 1
Bedroom: 14.9 x 11.3 Level - 1
Bedroom: 11.3 x 9.3 Level - 1
Kitchen: 11.1 x 11.1 Level - 1
Dining Room: 11.1 x 10.4 Level - 1
Living Room: 18.11 x 11.3 Level - 1
Family Room: 22.8 x 15.5 Level - Basement
Workshop: 24.4 x 22.8 Level - Basement
Local Schools
High School: Alvirne High School
Middle School: Hudson Memorial School
Elementary School: Nottingham West Elem
Listed By / Shown By
Listed By
Agency Name: Engel Volkers Portsmouth
Agency Contact: Phone: 603-440-5241
Agent Name: Sarah Lewis
Shown By
Agency Title: A House to Home Realty
Agency Phone: (603) 752-7202
Estimate Your Payment
Estimated Payment
$ 1,859.54 per month $1,146.17 Principal & Interest $563.17 Property Tax $150.21 Homeowner's Insurance
135 Musquash Road | MLS# 5099969
This single family home located at 135 Musquash Road, Hudson, NH 03051 is currently listed for sale with an asking price of $515,000. This property was built in 1972 and has 3 bedrooms and 1 full and 1 partial baths with 1495 sq. ft. Search Hudson real estate on www.ahousetohomerealty.com today.