
BEDS2
BATHS1 full
SQUARE FEET1,019
MLS#5098731
STATUSActive Under Contract
PROPERTY TYPEResidential - Single Family
SCHOOLMascenic Sch Dst SAU #87
Listing Courtesy of:
Four Seasons Sothebys International Realty
Agency Phone: 603-924-3321
Associate Name: Judy Spring

Property Description
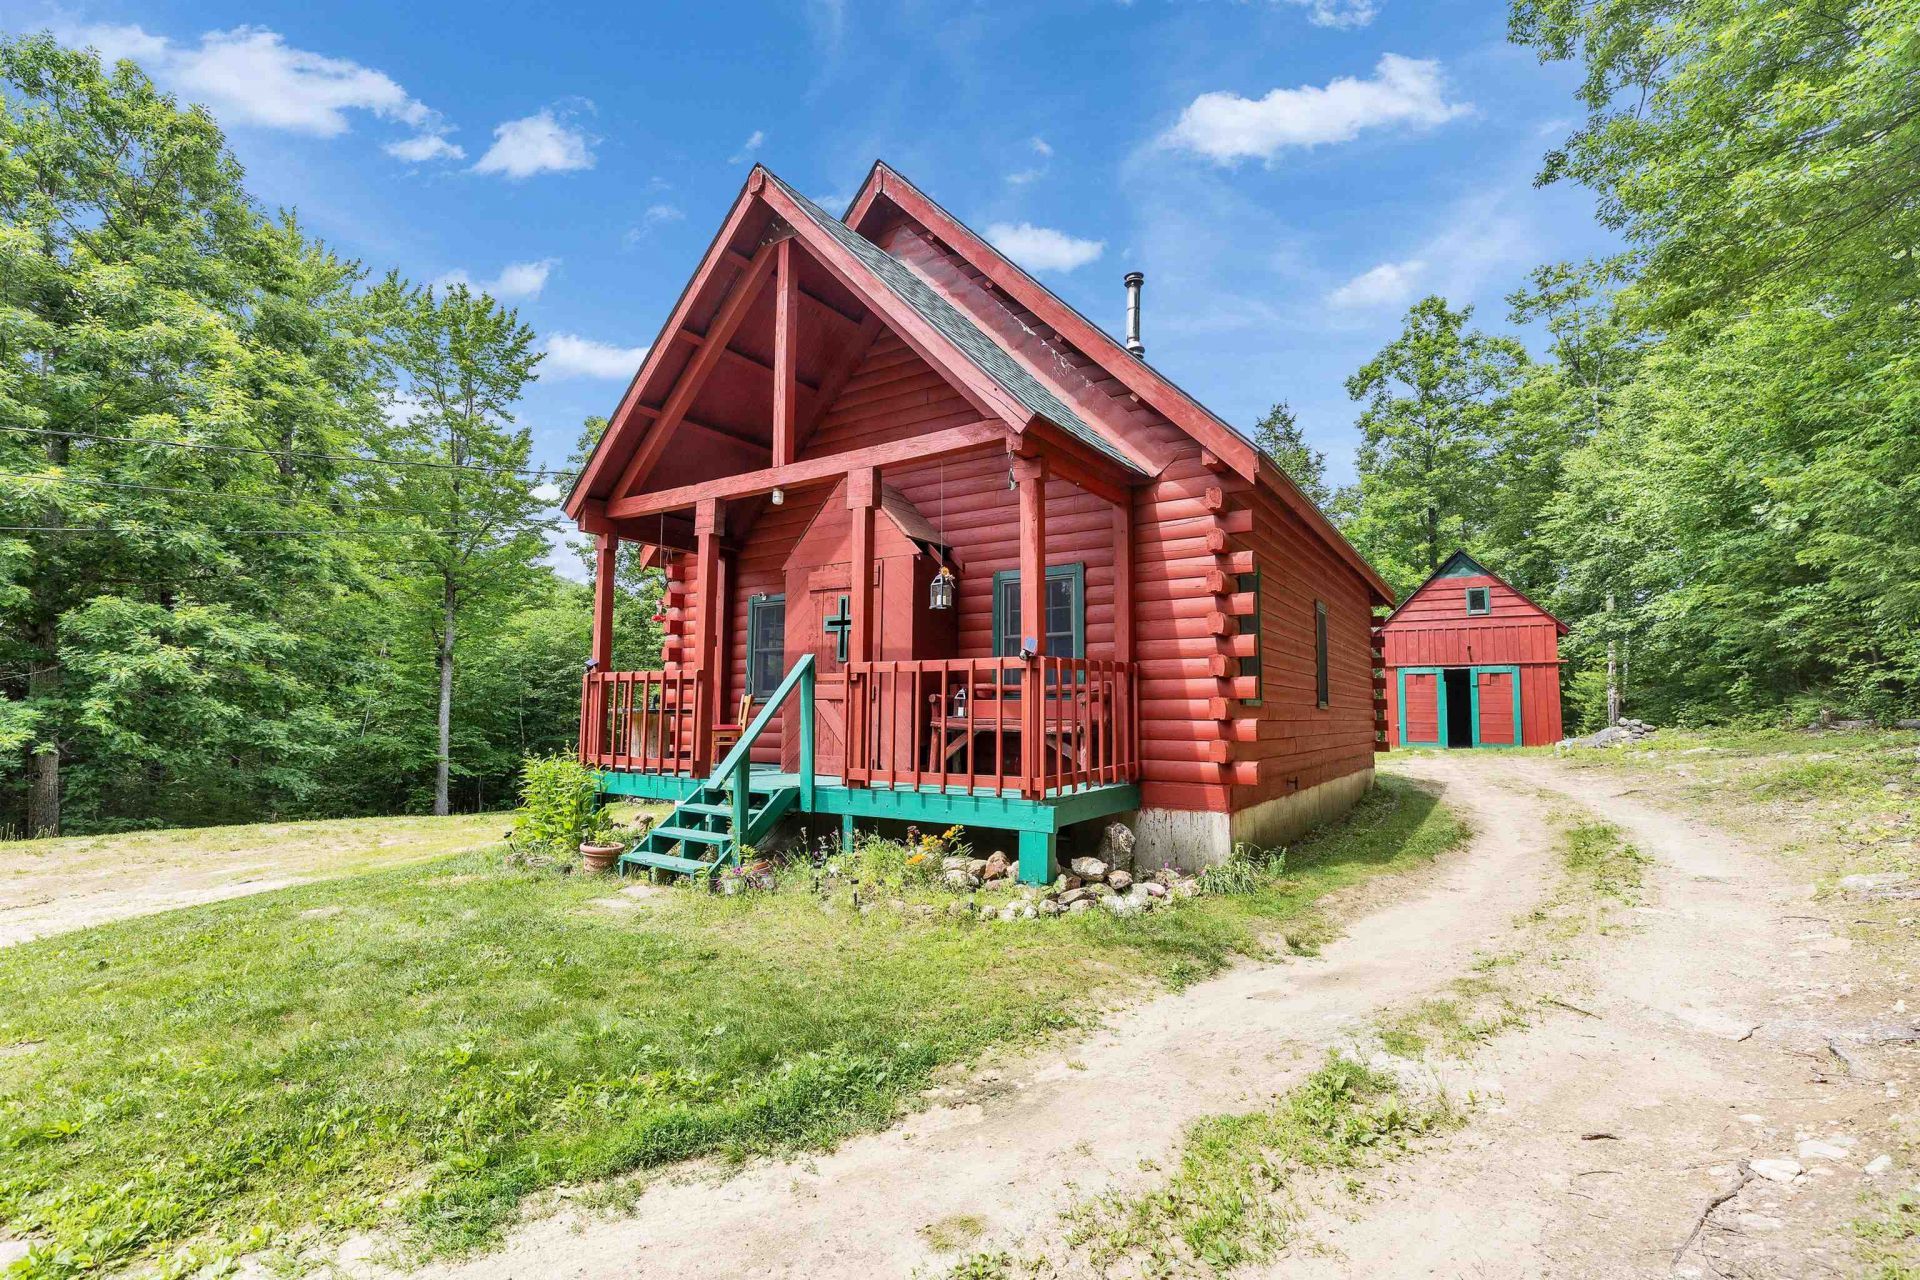
This Great Log Home has so much to offer. Year Round living! Enjoy the Front porch, Eat in Kitchen,Family Room 2 bedrooms & spacious loft living area above. New Roof on both home and workshop/garage, New Stove, Anderson Windows, 200 Amp Service. 100 amp Service in the workshop. The 4.8 private acres has views to New Ipswich mountain. Downstairs there is a full walkout basement with Hot Tub. Behind the house is the detached workshop/garage with a partially finished loft space above. Come be a part of the Pratt Pond lifestyle! Enjoy hiking on your private path to the Wapac. Bring your A.T.V and 4 wheelers for the trails everywhere. Too much to mention. Just minutes from 123/124 for commute & shopping. Schedule your private showing before the Open House Sunday 12-2
Property Features
Property Type: Residential - Single Family
Basement: Yes
Basement: Concrete, Daylight, Full, Interior Stairs, Exterior Access
Cooling: Attic Fan
Garage: 1
Heating: Pellet Stove
Home Style: Log
Lot Size: 4.80 Acres
Roof Type: Asphalt Shingle
Stories: 2.0
Taxes: $4,991
Year Built: 2003
Feature Descriptions
Baths 3/4: 1
Construction: Other, Post and Beam, Timber Frame, Log Exterior
Construction Status: Existing
Days on Site: 9
Driveway: Gravel
Electric: 100 Amp Service, 200+ Amp Service
Exterior: Other, Post and Beam, Timber Frame, Log Exterior
Flood Zone: Unknown
Foundation: Concrete
Lot: Country Setting, Mountain View, Secluded, Walking Trails, Near Paths, Near Hospital
Number of Rooms: 5
Road Frontage: 255
Roads: Private Road, Unpaved, Privately Maintained
Sale Inclusions: Other, Outbuilding, Furnishings
Sewer: 1250 Gallon, Leach Field
Sq. Ft. Above Grade Finished: 1019
Sq. Ft. Total Finished: 1019
Total Stories: 2
Water: Dug Well
Zoning: RD
Local Schools
High School: Mascenic Regional High School
Middle School: Boynton Middle School
Elementary School: Highbridge Hill Elementary Sch
School District: Mascenic Sch Dst SAU #87
Listed By / Shown By
Listed By
Agency Name: Four Seasons Sothebys International Realty
Agent Name: Judy Spring
Agency Phone: 603-924-3321
Shown By
Agency Title: A House to Home Realty
Agency Phone: (603) 752-7202
Estimate Your Payment
Estimated Payment
$ 1,546.15 per month $999.28 Principal & Interest $415.92 Property Tax $130.96 Homeowner's Insurance
135 Upper Pratt Pond Road | MLS# 5098731
This single family home located at 135 Upper Pratt Pond Road, New Ipswich, NH 03071 is currently listed for sale with an asking price of $449,000. This property was built in 2003 and has 2 bedrooms and 1 full baths with 1019 sq. ft. Upper Pratt Pond Road is located within the Mascenic Sch Dst SAU #87 school district. Search New Ipswich real estate on www.ahousetohomerealty.com today.