
BEDS3
BATHS2 full
SQUARE FEET1,374
MLS#5096382
STATUSActive
PROPERTY TYPEResidential - Single Family
SCHOOLManchester Sch Dst SAU #37
Listing Courtesy of:
LAER Realty Partners/Goffstown
Agency Phone: 603-685-4495
Associate Name: Jason Bellaud

Property Description
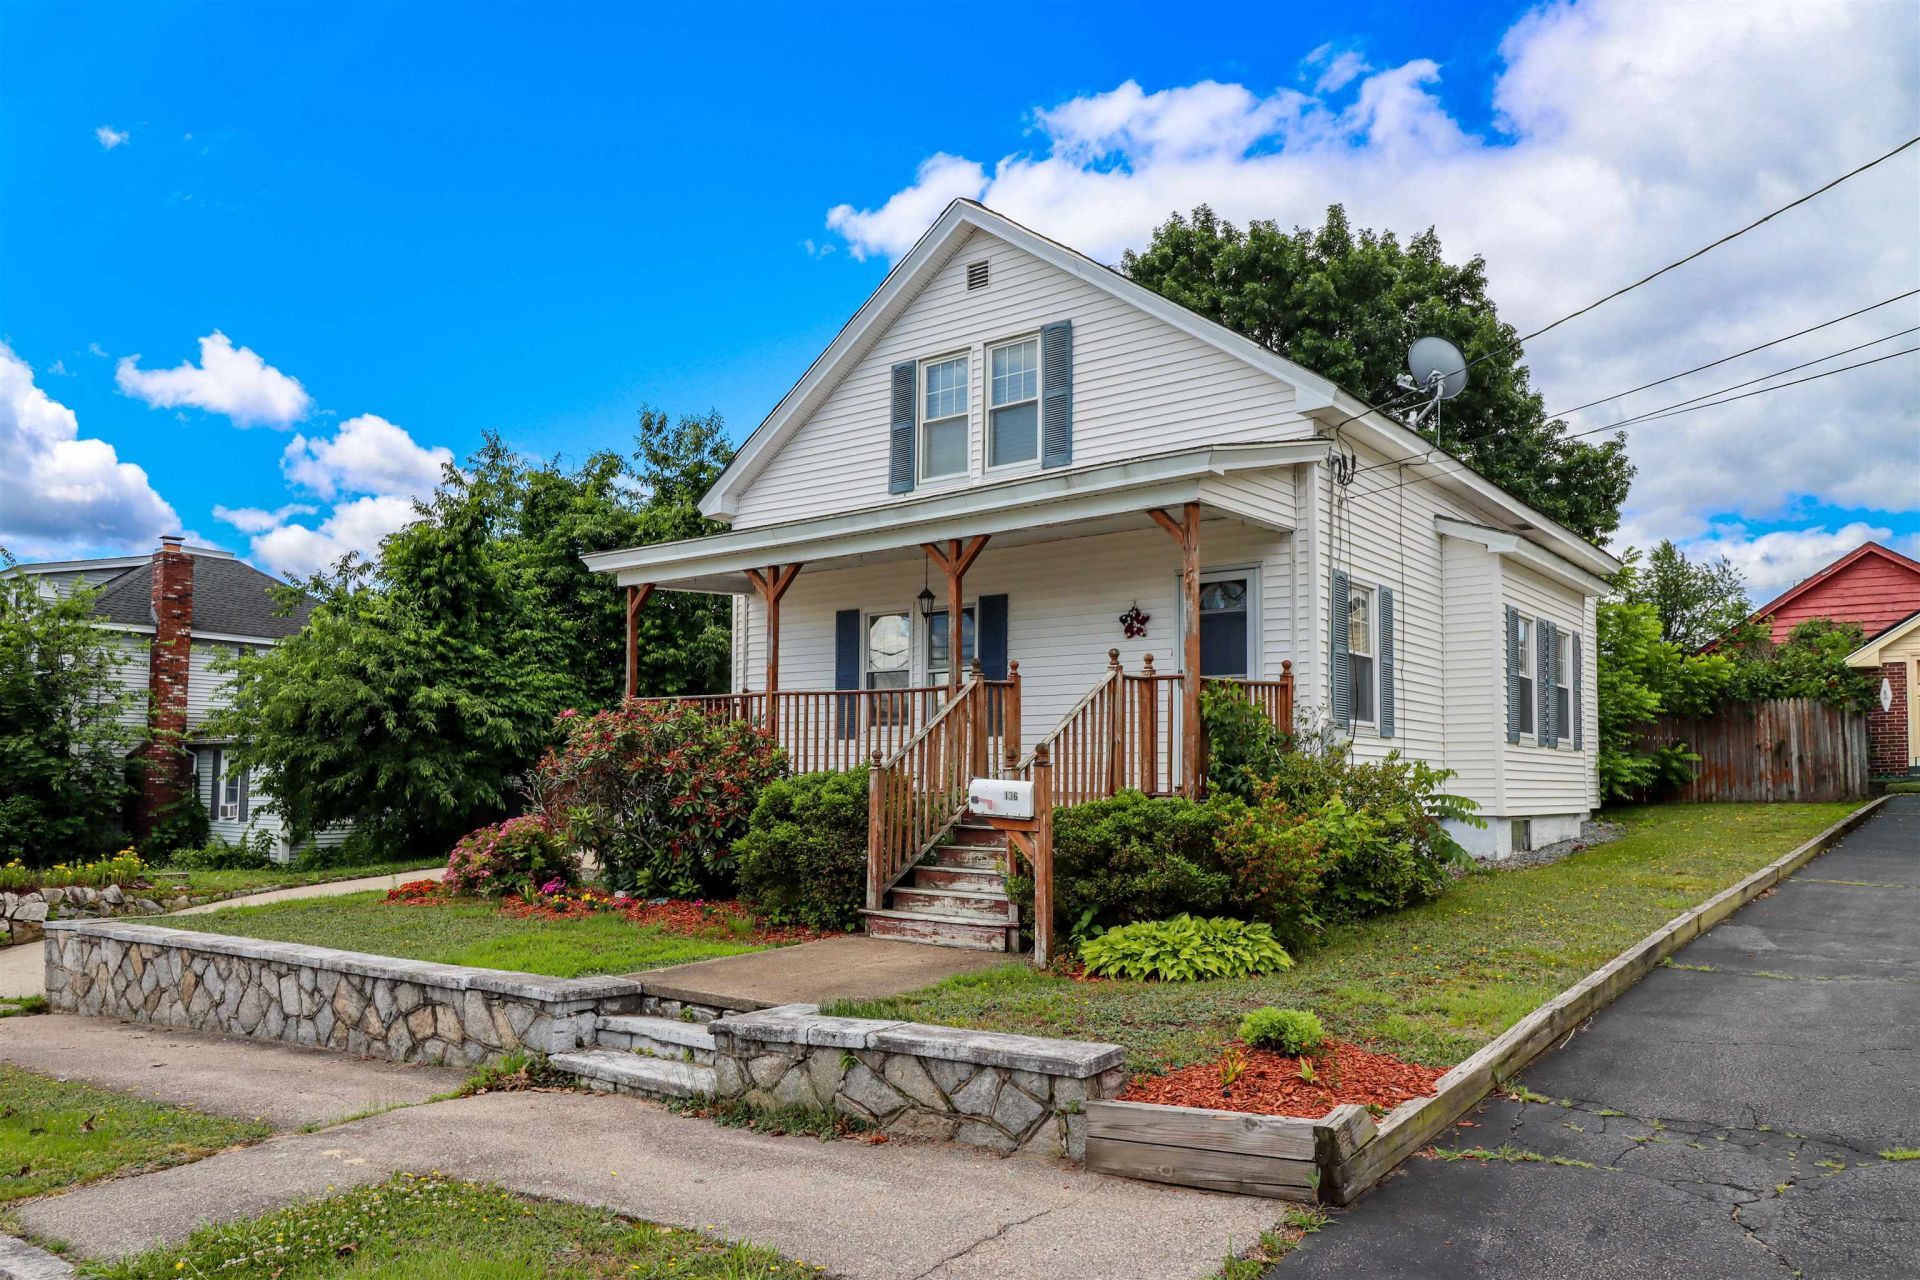
Perfectly maintained 3-bed, 2-bath home move-in ready and ideal for entertaining. This warm, open-concept floor plan features a beautifully updated kitchen flowing into the dining and living rooms, hardwood floors and newer tile, plus quality lighting and custom paint throughout. The first-floor primary suite includes an updated bath for convenient single-level living. A finished side mudroom adds functionality and abundant storage. Upstairs, boast two bright and cozy bedrooms as well as a versatile loft that provides a perfect home office or relaxing retreat. Outdoor living shines with a fenced yard, large deck, above-ground pool, and charming farmer's porch great for summer gatherings. Recent updates include a newer roof, windows, and electrical for added peace of mind. Excellent location close to major highways and shopping centers. Schedule a showing today!
Property Features
Property Type: Residential - Single Family
Basement: Yes
Basement: Bulkhead, Concrete Floor, Storage Space, Unfinished
Cooling: Other
Fenced: Yes
Heating: Oil, Baseboard, Hot Water
Home Style: Bungalow
Lot Size: 0.14 Acres
Roof Type: Asphalt Shingle
Stories: 2.0
Taxes: $5,356
Year Built: 1934
Amenities
Dining Area
Kitchen Island
Kitchen/Dining
Natural Light
Basement Laundry
Deck
Full Fence
Garden Space
Natural Shade
Above Ground Pool
Shed
Feature Descriptions
Accessibility: 1st Floor Full Bathroom, 1st Floor Hrd Surfce Flr, Hard Surface Flooring, Kitchen w/5 Ft. Diameter
Appliances: Dishwasher, Microwave, Electric Range, Refrigerator, Owned Water Heater
Baths Full: 2
Color: White
Construction: Wood Frame
Days on Site: 68
Driveway: Paved
Electric: Circuit Breaker(s)
Equipment: Window AC
Exterior: Wood Frame
Flood Zone: No
Flooring: Carpet, Hardwood, Tile
Foundation: Concrete
Lot: Landscaped, Level, Near Paths, Near Shopping, Near Hospital, Near School(s)
Number of Rooms: 6
Roads: Paved, Public
Sewer: Public
Sq. Ft. Above Grade Finished: 1374
Sq. Ft. Total Finished: 1374
Total Stories: 2
Water: Public
Zoning: Res
Local Schools
High School: Manchester West High School
Middle School: Middle School at Parkside
Elementary School: Northwest Elementary School
School District: Manchester Sch Dst SAU #37
Listed By / Shown By
Listed By
Agency Name: LAER Realty Partners/Goffstown
Agent Name: Jason Bellaud
Agency Phone: 603-685-4495
Shown By
Agency Title: A House to Home Realty
Agency Phone: (603) 752-7202
Estimate Your Payment
Estimated Payment
$ 1,616.85 per month $1,034.89 Principal & Interest $446.33 Property Tax $135.63 Homeowner's Insurance
136 Morgan Street | MLS# 5096382
This single family home located at 136 Morgan Street, Manchester, NH 03102 is currently listed for sale with an asking price of $465,000. This property was built in 1934 and has 3 bedrooms and 2 full baths with 1374 sq. ft. Morgan Street is located within the Manchester Sch Dst SAU #37 school district. Search Manchester real estate on www.ahousetohomerealty.com today.