
BEDS3
BATHS2 full
SQUARE FEET1,872
MLS#5106030
STATUSPending
PROPERTY TYPEResidential - Single Family
SCHOOLDover SAU #11
Listing Courtesy of:
New Space Real Estate, LLC
Agency Phone: 603-242-1498
Associate Name: Jen Carberry

Property Description
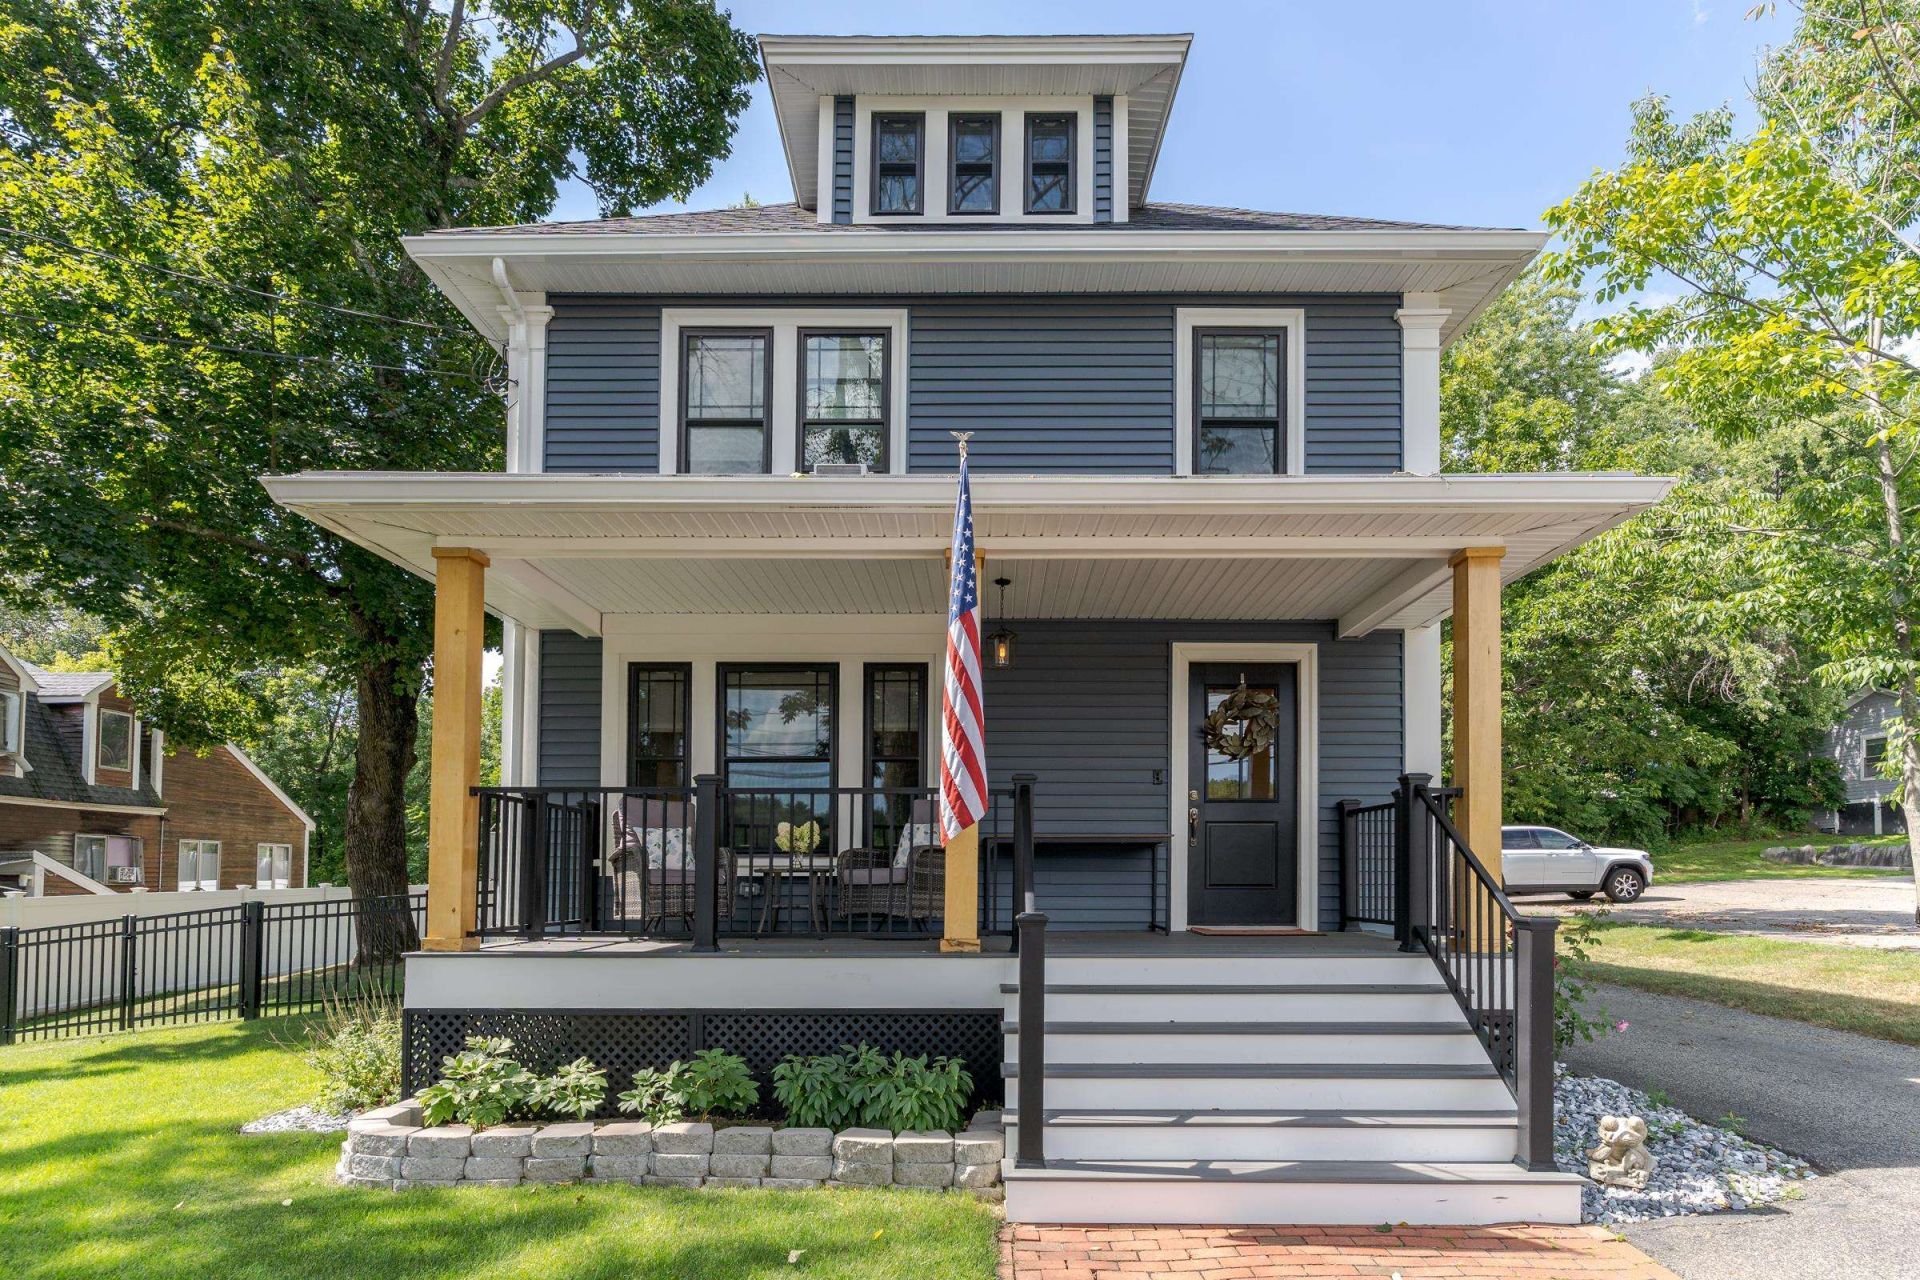
Welcome to 138 Broadway, a classic 3 bedroom/2 bath historic home offering the perfect blend of character, space and location. From the moment you walk in you are welcomed with charm and architectural character that the owners preserved when modernizing the home. A renovated kitchen with new cabinetry, stainless steel appliances, quartz countertops and a farmhouse sink is the center of the home and the spacious dining and den hold historic hardwoods and wide shaker trim. The exterior has also had an upgrade with new windows, siding, paved driveway and newly fenced in yard. The modernizations continue with Central AC. The home contains a new addition that was made to add a large family room/sports room on the first floor and a primary with bath and built-ins on the second. Conveniently located close to all Dover has to offer. You can walk downtown to shopping, restaurants, parks. It's a must see. Call for your showing today!
Property Features
Property Type: Residential - Single Family
Basement: Yes
Basement: Concrete, Insulated, Interior Stairs, Unfinished, Interior Access, Basement Stairs
Cooling: Central AC
Fenced: Yes
Garage: 1
Heating: Forced Air
Home Style: Colonial
Lot Size: 0.20 Acres
Roof Type: Asphalt Shingle
Stories: 2.0
Taxes: $9,588
Year Built: 1910
Amenities
Blinds
Dining Area
Primary BR w/ BA
Common Heating/Cooling
Basement Laundry
Full Fence
Private Dock
Storage
Feature Descriptions
Appliances: Dishwasher, Dryer, Microwave, Electric Range, Washer, Electric Water Heater
Baths Full: 2
Color: Blue
Construction: Wood Frame, Vinyl Siding
Days on Site: 11
Driveway: Paved
Electric: 200+ Amp Service
Equipment: HW/Batt Smoke Detector
Exterior: Wood Frame, Vinyl Siding
Flood Zone: No
Flooring: Hardwood, Tile
Foundation: Concrete
Lot: Level, Open, Sidewalks, Near Country Club, Near Golf Course, Near Shopping, Near Public Transport, Near Railroad, Near Hospital, Near School(s), Private
Number of Rooms: 8
Parking: Driveway, Garage, Parking Spaces 3 - 5, Paved, Detached
Restrictions: None
Road Frontage: 70
Roads: Public
Sale Inclusions: Land/Building
Sewer: Public
Sq. Ft. Above Grade Finished: 1872
Sq. Ft. Total Finished: 1872
Total Stories: 2
Water: Public
Water Access: No
Water View: No
Zoning: G
Local Schools
High School: Dover High School
Middle School: Dover Middle School
Elementary School: Horne Street School
School District: Dover SAU #11
Listed By / Shown By
Listed By
Agency Name: New Space Real Estate, LLC
Agent Name: Jen Carberry
Agency Phone: 603-242-1498
Shown By
Agency Title: A House to Home Realty
Agency Phone: (603) 752-7202
Estimate Your Payment
Estimated Payment
$ 2,276.62 per month $1,306.41 Principal & Interest $799.00 Property Tax $171.21 Homeowner's Insurance
138 Broadway | MLS# 5106030
This single family home located at 138 Broadway, Dover, NH 03820 is currently listed for sale with an asking price of $587,000. This property was built in 1910 and has 3 bedrooms and 2 full baths with 1872 sq. ft. Broadway is located within the Dover SAU #11 school district. Search Dover real estate on www.ahousetohomerealty.com today.