
BEDS3
BATHS1 full 2 partial
SQUARE FEET3,200
MLS#5096362
STATUSActive
PROPERTY TYPEResidential - Single Family
SCHOOLWeare
Listing Courtesy of:
Manter Realty, LLC
Agency Phone: 603-268-8000
Associate Name: Linda Manter

Property Description
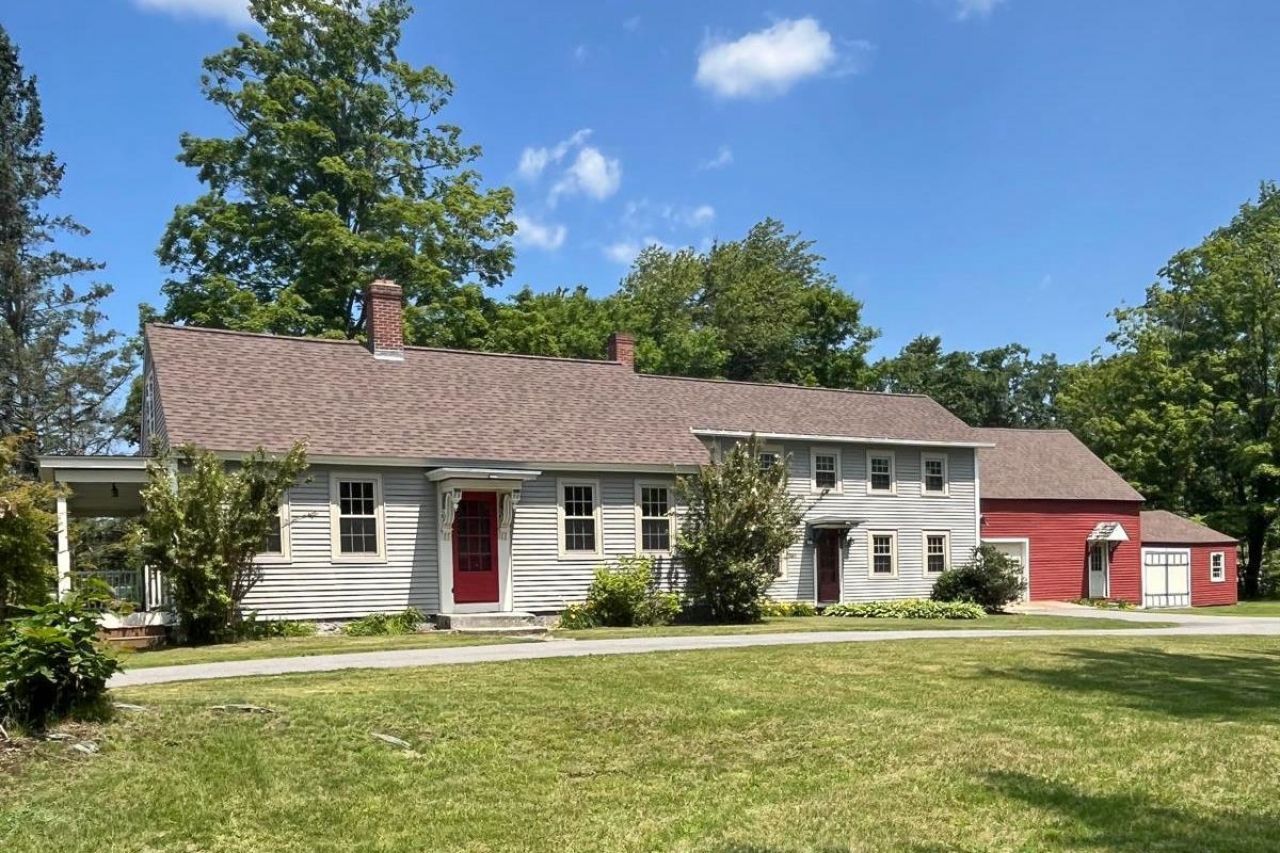
This historic 1820's home, known as The Morgan House, retains much of its original charm, along with notable improvements such as a brand new roof. The 3200+SF of living space includes an impressive 34-ft. family room with distinctive wood finishes, and a hearth with pellet stove. The large eat-in kitchen opens to a formal dining room with fireplace, and provides plenty of room to host memorable gatherings. A front parlor/living room, first floor study, and half bath complete the main level. Upstairs, the central hall doubles as a cozy sitting area. Three spacious bedrooms, a large full bath, and a designated laundry room are also on the second floor. The addition over the garage (with separate entry) offers two finished rooms, cathedral ceilings, a half bath, and two forms of egress for permitted usable living space. With the property being serviced by town sewer, perhaps an accessory use or multi-unit conversion may be explored? Let your imagination take over!
Property Features
Property Type: Residential - Single Family
Basement: Yes
Basement: Crawl Space, Partial, Interior Stairs, Basement Stairs
Cooling: None
Garage: 2 car attached
Heating: Oil, Pellet Stove, Hot Air
Home Style: Cape, w/Addition
Lot Size: 0.82 Acres
Roof Type: Architectural Shingle
Stories: 2.0
Taxes: $7,700
Year Built: 1820
Amenities
Wood Fireplace
Hearth
Natural Woodwork
Indoor Storage
2nd Floor Laundry
Garden Space
Covered Porch
Shed
Storage
Feature Descriptions
Appliances: Dishwasher, Dryer, Refrigerator, Washer, Gas Stove
Baths 1/2: 2
Baths Full: 1
Construction: Combination Exterior, Vinyl Siding, Wood Siding
Construction Status: Existing
Days on Site: 23
Driveway: Paved
Electric: Circuit Breaker(s)
Equipment: Pellet Stove
Exterior: Combination Exterior, Vinyl Siding, Wood Siding
Flood Zone: Unknown
Flooring: Carpet, Wood
Foundation: Concrete, Granite
Lot: Level, Near Skiing, Near School(s)
Number of Rooms: 10
Parking: Direct Entry, Storage Above, Driveway, Garage, Paved, Attached
Road Frontage: 145
Roads: Paved, Public, Public Maintained Road
Sewer: Public
Sq. Ft. Above Grade Finished: 3200
Sq. Ft. Total Finished: 3200
Total Stories: 2
Water: Drilled Well, Private
Zoning: Res
Room Sizes
Dining Room: Fireplace Level - 1
Living Room: Parlor Level - 1
Office/Study: Built-Ins Level - 1
Family Room: Stove Level - 1
Other: Addition Level - 2
Bedroom: Addition Level - 2
Bathroom Half: Addition Level - 2
Workshop: Garage Level - 1
Local Schools
High School: John Stark Regional HS
Middle School: Weare Middle School
Elementary School: Center Woods Elementary School
School District: Weare
Listed By / Shown By
Listed By
Agency Name: Manter Realty, LLC
Agent Name: Linda Manter
Agency Phone: 603-268-8000
Shown By
Agency Title: A House to Home Realty
Agency Phone: (603) 752-7202
Estimate Your Payment
Estimated Payment
$ 1,787.01 per month $1,012.63 Principal & Interest $641.67 Property Tax $132.71 Homeowner's Insurance
1388 S. Stark Highway | MLS# 5096362
This single family home located at 1388 S. Stark Highway, Weare, NH 03281 is currently listed for sale with an asking price of $455,000. This property was built in 1820 and has 3 bedrooms and 1 full and 2 partial baths with 3200 sq. ft. S. Stark Highway is located within the Weare school district. Search Weare real estate on www.ahousetohomerealty.com today.