
BEDS1
BATHS1 full
SQUARE FEET880
MLS#5100245
STATUSActive
PROPERTY TYPEResidential - Single Family
Listing Courtesy of:
REAL Broker NH, LLC
Associate Name: Kayvan Tavarez
Agency Contact: Phone: 978-382-0162

Property Description
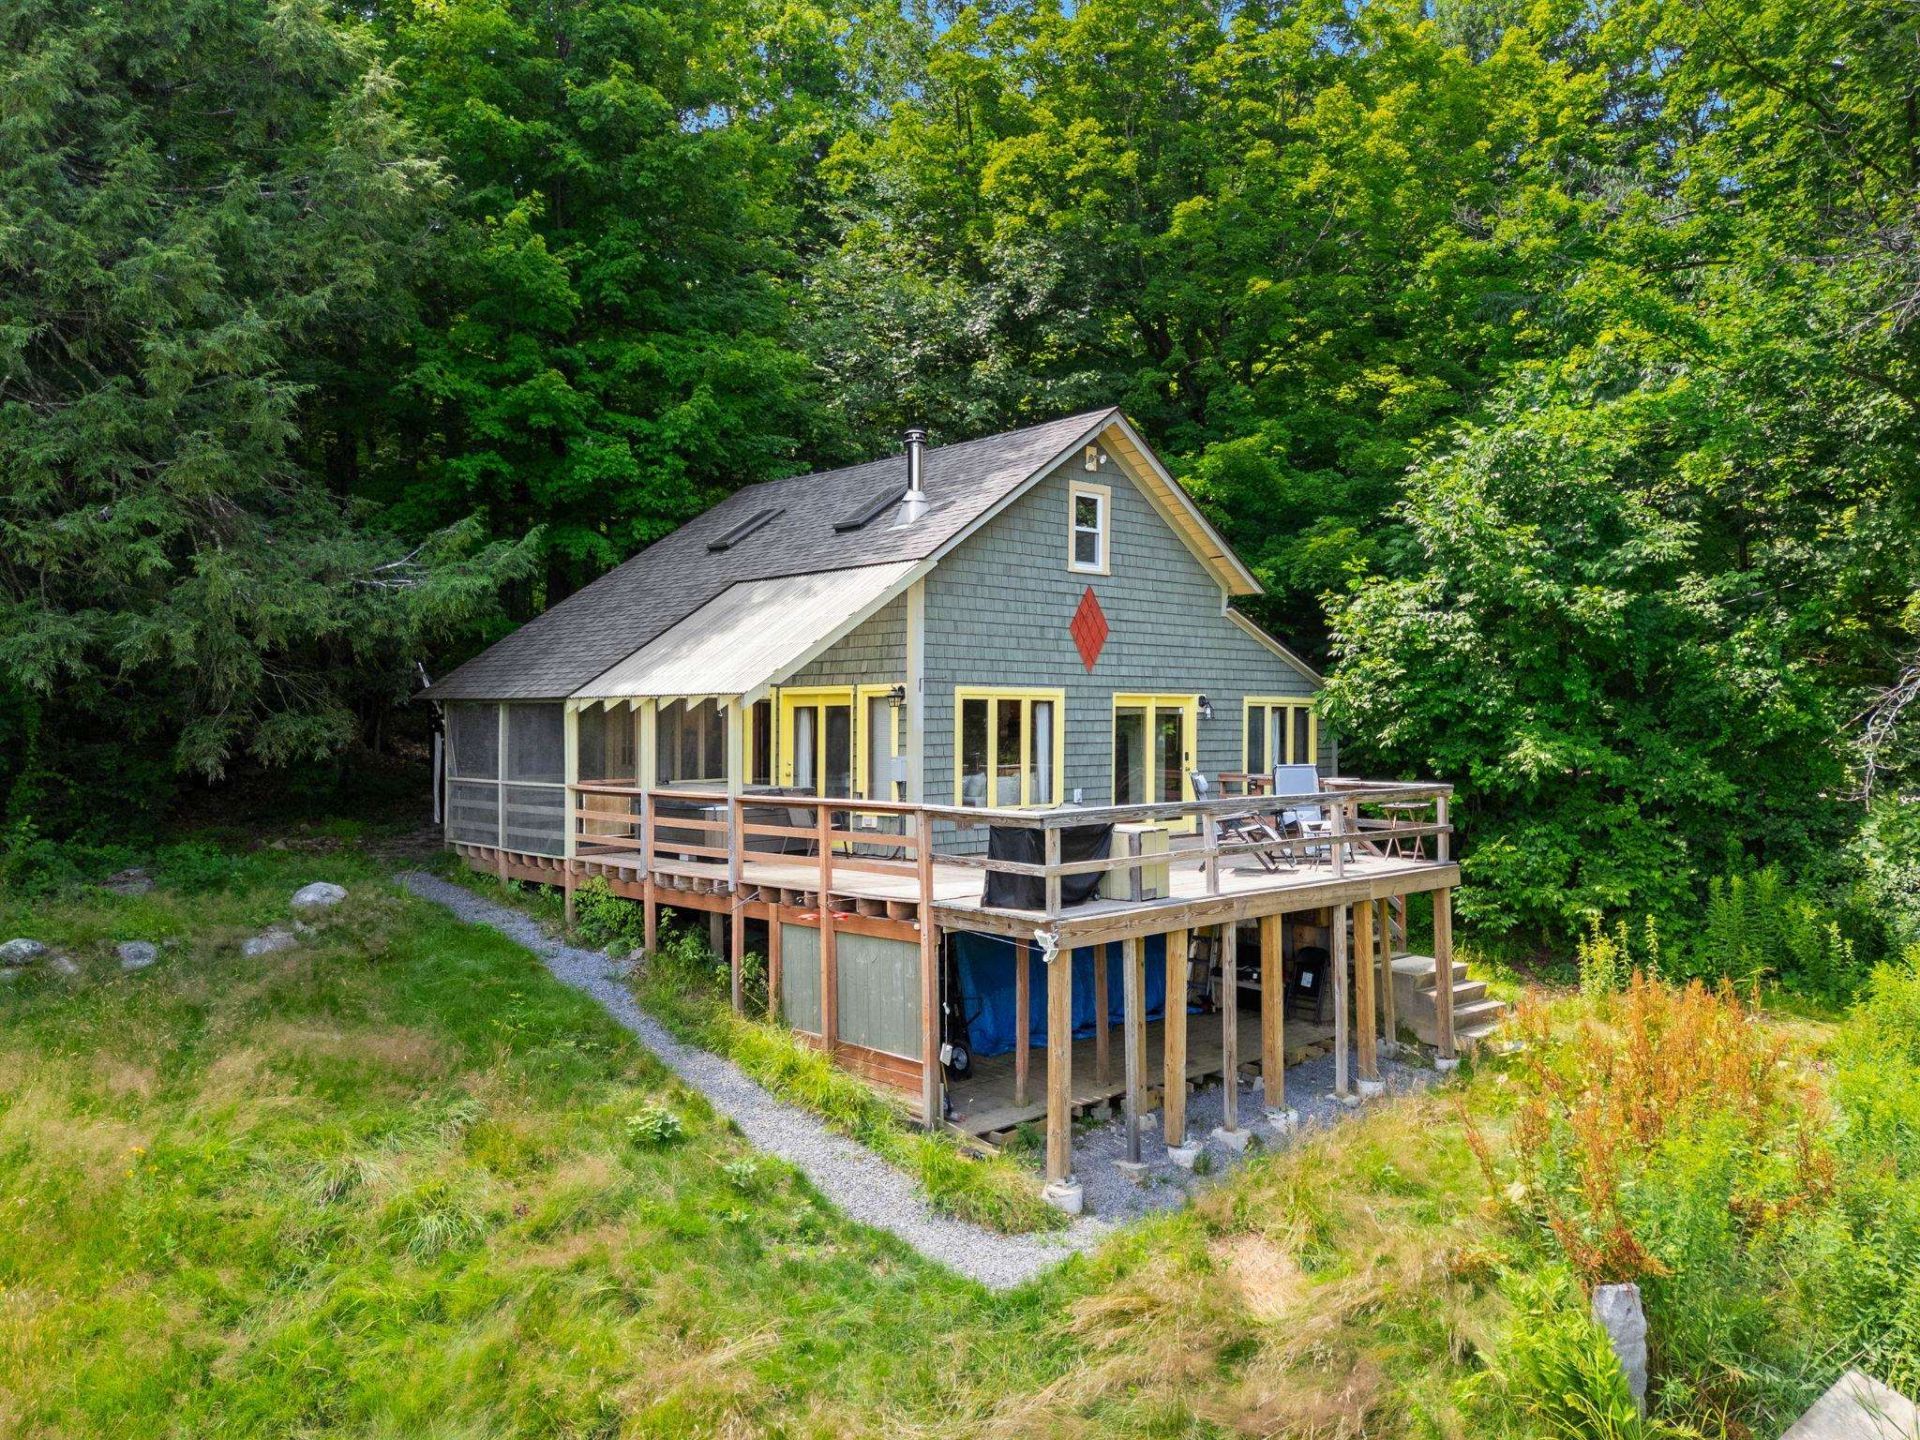
Step into a truly unique piece of New Hampshire history with this thoughtfully converted horse barn, set on 2 peaceful acres. Blending rustic character with the comforts of home, this one of a kind property offers a living experience unlike the typical New England residence. Original architectural details pay homage to the property's past, including preserved horse ties and a sliding barn door that can be opened to welcome in additional natural light and fresh air. Outside, the expansive grounds provide plenty of room to enjoy the natural surroundings. Whether you envision gardening, outdoor entertaining, relaxing in the open air, or simply appreciating the privacy and tranquility of the setting. Tucked away in a peaceful location while still offering convenient access to everyday amenities, this distinctive property is an opportunity to own a home with genuine character, history, and a story all its own. Private showings begin Saturday 7/18.
Property Features
Property Type: Residential - Single Family
Basement: Crawl Space, Partial
Basement: Yes
Cooling: None
Fenced: Yes
Heating: Oil, Pellet Stove, Hot Air
Home Style: Cabin, Conversion, Cottage/Camp
Lot Size: 2.00 Acres
Roof Type: Asphalt Shingle
Stories: 2.0
Taxes: $4,814
Year Built: 1940
Amenities
Cathedral Ceiling
Hot Tub
Kitchen Island
Natural Light
Skylight
1st Floor Laundry
Partial Fence
Garden Space
Hot Tub
Outbuilding
Screened Porch
Storage
Feature Descriptions
Appliances: Gas Cooktop, Dryer, Double Oven, Wall Oven, Refrigerator, Washer, Electric Water Heater
Baths Full: 1
Construction: Wood Frame, Shingle Siding
Construction Status: Existing
Days on Site: 2
Driveway: Dirt
Electric: 200+ Amp Service
Equipment: Pellet Stove
Exterior: Wood Frame, Shingle Siding
Flood Zone: No
Flooring: Hardwood
Foundation: Concrete
Hot Tub: Yes
Lot: Country Setting, Wooded, Rural
Number of Rooms: 6
Road Frontage: 100
Roads: Dirt, Public
Sewer: Leach Field, Private, Septic
Sq. Ft. Above Grade Finished: 880
Sq. Ft. Total Finished: 880
Total Stories: 2
Water: Drilled Well, Private
Zoning: VD1 V
Listed By / Shown By
Listed By
Agency Name: REAL Broker NH, LLC
Agency Contact: Phone: 978-382-0162
Agent Name: Kayvan Tavarez
Shown By
Agency Title: A House to Home Realty
Agency Phone: (603) 752-7202
Estimate Your Payment
Estimated Payment
$ 1,231.85 per month $734.44 Principal & Interest $401.17 Property Tax $96.25 Homeowner's Insurance
139 Old Country Road | MLS# 5100245
This single family home located at 139 Old Country Road, New Ipswich, NH 03071 is currently listed for sale with an asking price of $330,000. This property was built in 1940 and has 1 bedrooms and 1 full baths with 880 sq. ft. Search New Ipswich real estate on www.ahousetohomerealty.com today.