
BEDS2
BATHS2 full 1 partial
SQUARE FEET2,533
MLS#5095541
STATUSActive
PROPERTY TYPEResidential - Condominium
SUBDIVISIONAngel Pond Woods
Listing Courtesy of:
Keller Williams Realty-Metropolitan
Agency Phone: 603-232-8282
Associate Name: Kristine Lamphere

Property Description
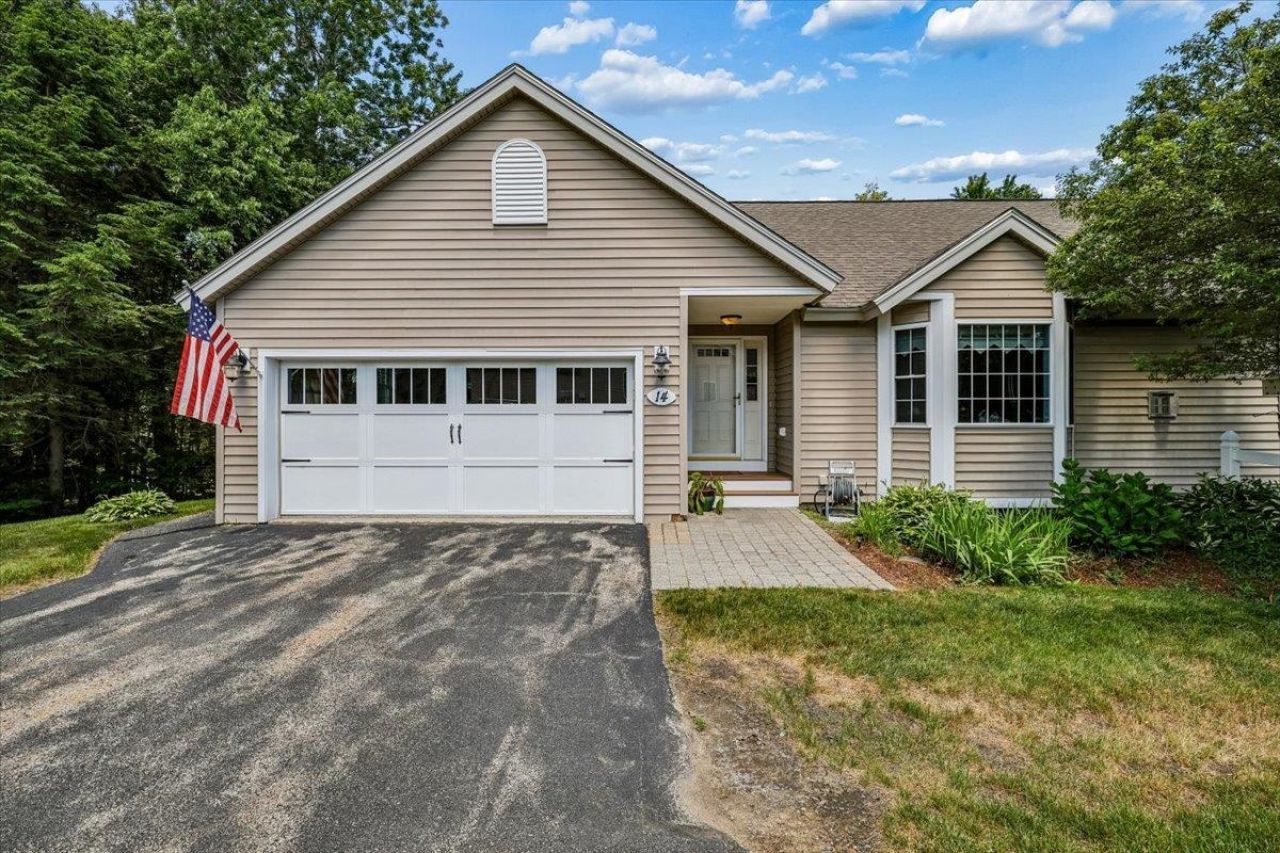
This beautifully maintained end-unit ranch home offers the perfect blend of privacy and community living on a quiet dead-end street in the highly sought-after Angle Pond Woods neighborhood. As you step inside, you are greeted by an open-concept layout with soaring ceilings that flood the main level with natural light. The bright eat-in kitchen features elegant granite countertops, a custom tile backsplash, and newer stainless steel appliances, all seamlessly transitioning into a spacious family room anchored by a cozy gas fireplace and sliders leading out to a maintenance-free composite deck, offering a peaceful, private retreat that overlooks the surrounding nature. Rich hardwood floors run throughout the main entertainment spaces and lead into the main-floor bedrooms. The primary suite serves as a true sanctuary, complete with dramatic vaulted ceilings, ample double-closet storage, its own direct slider access to the deck, and a private en-suite bathroom equipped with a walk-in shower and a double vanity. A comfortable guest bedroom is ideally situated off the main hallway, positioned right next to a full guest bathroom and a dedicated laundry area for ultimate convenience. Downstairs, the expansive finished walk-out lower level provides incredible versatility to match any lifestyle, easily accommodating a home office, a recreational bonus room, or an extended guest suite alongside a convenient half-bathroom. Recent updates include new front steps, newer hot water heater and furnace. Living in this community means enjoying a vibrant lakeside lifestyle, complete with direct beach access, walking trails, and a dock to fully experience the water. Best of all, this tranquil retreat remains just minutes away from local shopping plazas and major highways for an effortless daily commute.
Property Features
Property Type: Residential - Condominium
Basement: Daylight, Full, Partially Finished, Interior Stairs, Walkout
Basement: Yes
Cooling: Central AC
Garage: 2 car attached
Heating: Propane, Hot Air
Home Style: End Unit, Ranch
Roof Type: Asphalt Shingle
Stories: 1.0
Taxes: $9,119
Year Built: 2007
Amenities
Cathedral Ceiling
Ceiling Fan
Gas Fireplace
Primary BR w/ BA
Deck
Patio
Feature Descriptions
Amenities: Landscaping, Beach Access, Boat Slip/Dock, Common Acreage, RV Parking, Snow Removal, Trash Removal
Appliances: Dishwasher, Microwave, Gas Range, Refrigerator, Propane Water Heater
Baths 1/2: 1
Baths Full: 2
Construction: Wood Frame, Vinyl Siding
Days on Site: 76
Driveway: Paved
Electric: Circuit Breaker(s)
Exterior: Wood Frame, Vinyl Siding
Fee: $370/Monthly
Flood Zone: Unknown
Foundation: Concrete
Lot: Condo Development
Nearby Bodies of Water: Angle Pond
Number of Rooms: 5
Parking: Auto Open, Direct Entry, Attached
Roads: Association
Sewer: Community
Sq. Ft. Above Grade Finished: 1356
Sq. Ft. Below Grade Finished: 1177
Sq. Ft. Total Finished: 2533
Total Stories: 1
Units: 4
Water: Community, Metered
Water Access: Yes
Water Body Type: Pond
Zoning: A-RES
Local Schools
High School: Pinkerton Academy
Middle School: Hampstead Middle School
Elementary School: Hampstead Central School
Listed By / Shown By
Listed By
Agency Name: Keller Williams Realty-Metropolitan
Agent Name: Kristine Lamphere
Agency Phone: 603-232-8282
Shown By
Agency Title: A House to Home Realty
Agency Phone: (603) 752-7202
Estimate Your Payment
Estimated Payment
$ 2,194.74 per month $1,268.57 Principal & Interest $759.92 Property Tax $166.25 Homeowner's Insurance
14 Aspen Drive | MLS# 5095541
This condo located at 14 Aspen Drive, Hampstead, NH 03826 is currently listed for sale with an asking price of $569,999. This property was built in 2007 and has 2 bedrooms and 2 full and 1 partial baths with 2533 sq. ft. Aspen Drive is located in the Angel Pond Woods subdivision. Search Angel Pond Woods real estate on www.ahousetohomerealty.com today.