
BEDS2
BATHS2 full
SQUARE FEET1,512
MLS#5093506
STATUSPending
PROPERTY TYPEResidential - Condominium
Listing Courtesy of:
Jill Co. Realty Group - Real Broker NH, LLC
Associate Name: Amy Longtin
Agency Contact: Cell: 978-702-6566

Property Description
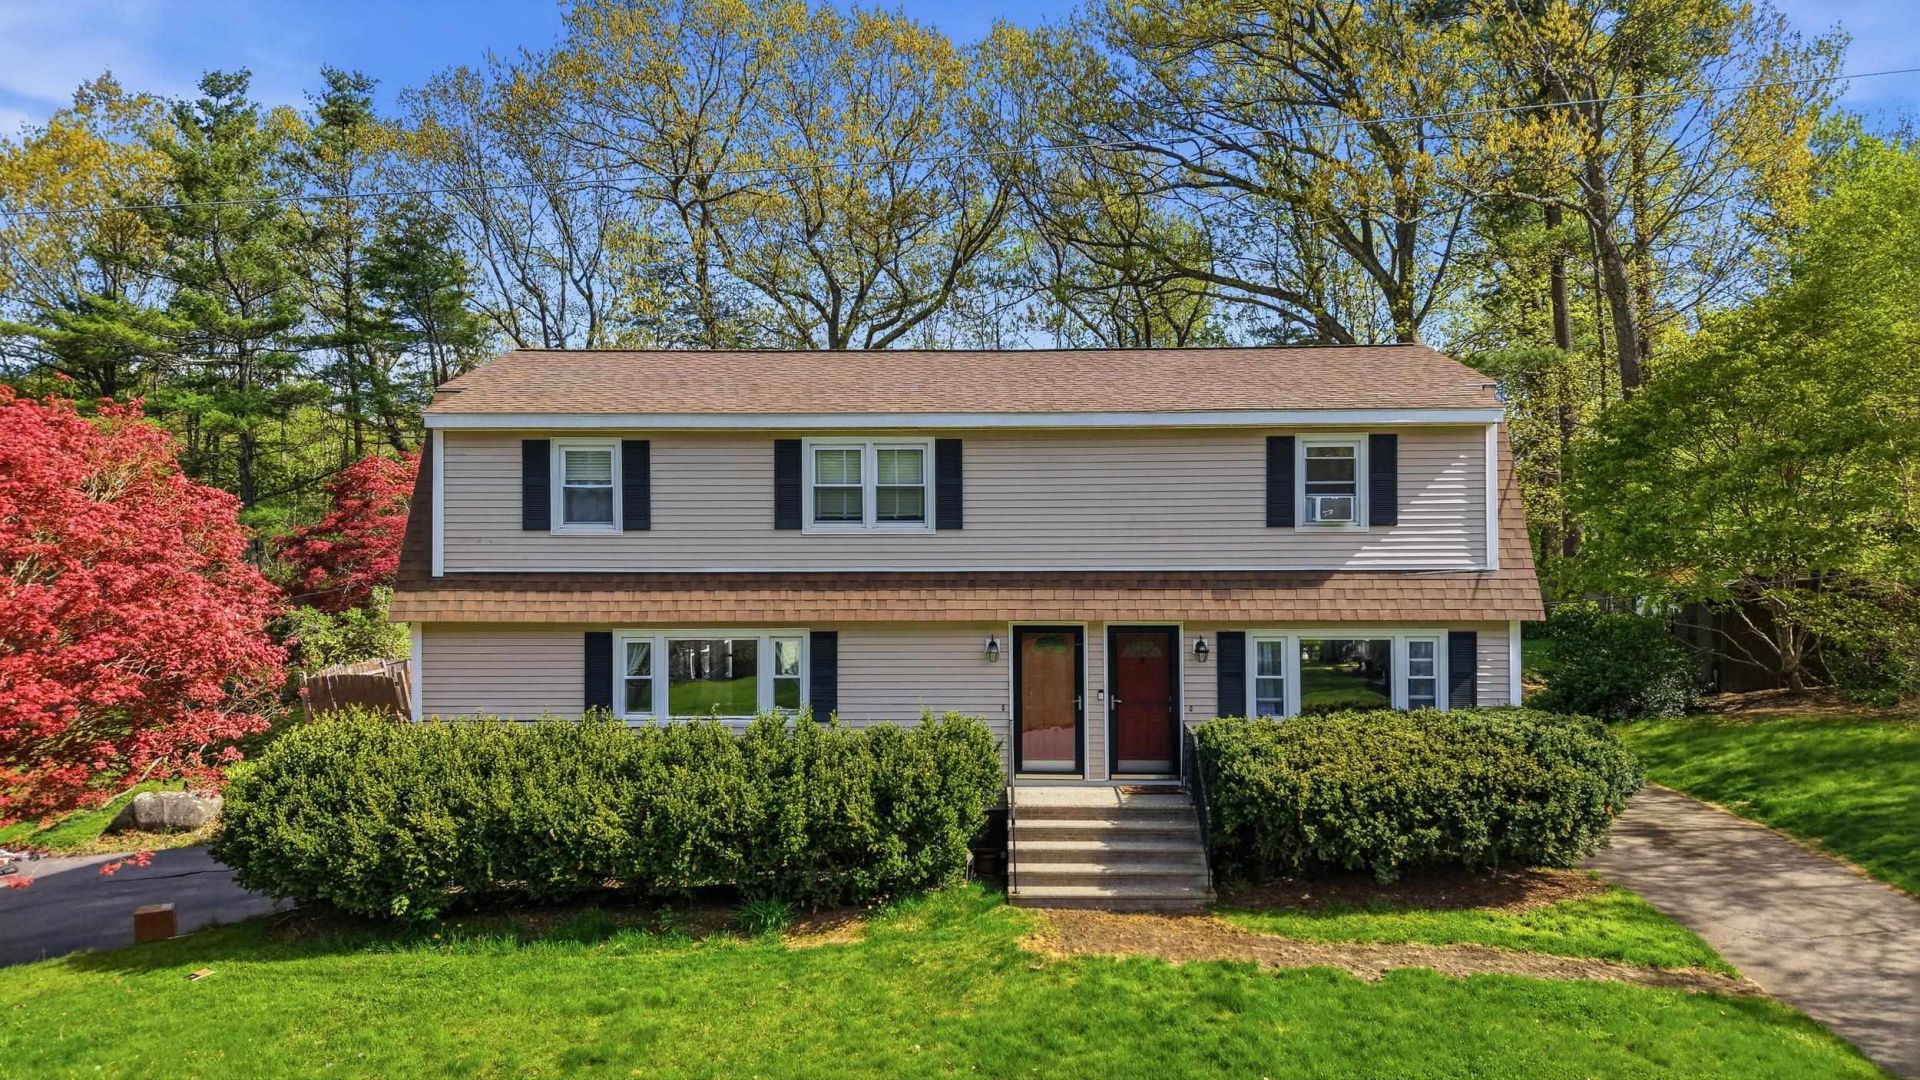
Looking for the perfect alternative to a single-family home? Welcome to 14 B Auburn Street! This bright and sunny 2-bedroom, 2-bathroom home is exceptionally clean, beautifully maintained, and ready for its next owner. Step inside to find a spacious living room that flows right into a large, eat-in kitchen. Upstairs, you will enjoy two comfortable bedrooms and a full bath. The finished basement adds fantastic extra square footage. It is perfect for a home office, gym, or second living space, and comes complete with a 3/4 bathroom, laundry, and plenty of storage. Outside, your own backyard oasis awaits with a large deck, shed, and beautifully landscaped yard. Located in a great commuter spot close to local schools and shopping, this home offers incredible comfort and value! **Open House Sunday June 14th timeframe has been adjusted to 10am-12pm**
Property Features
Property Type: Residential - Condominium
Basement: Finished
Basement: Yes
Cooling: None, Other
Heating: Oil, Hot Air
Home Style: Condex, Townhouse
Lot Size: 0.52 Acres
Roof Type: Shingle, Asphalt Shingle
Stories: 2.0
Taxes: $3,870
Year Built: 1971
Amenities
Dining Area
Kitchen/Dining
Laundry Hook-ups
Basement Laundry
Deck
Shed
Feature Descriptions
Amenities: Master Insurance
Appliances: Electric Cooktop, Dryer, Refrigerator, Washer, Electric Stove
Baths 3/4: 1
Baths Full: 1
Color: Beige
Construction: Vinyl Siding
Construction Status: Existing
Days on Site: 42
Driveway: Paved
Electric: Circuit Breaker(s)
Exterior: Vinyl Siding
Fee: $152/Monthly
Flood Zone: Unknown
Flooring: Carpet, Hardwood, Tile
Foundation: Poured Concrete
Lot: Landscaped, Level
Number of Rooms: 5
Parking: Driveway, Off Street
Roads: Paved, Public, Public Maintained Road
Sewer: Private
Sq. Ft. Above Grade Finished: 1008
Sq. Ft. Below Grade Finished: 504
Sq. Ft. Total Finished: 1512
Total Stories: 2
Units: 2
Water: Drilled Well, Private
Zoning: MDR
Listed By / Shown By
Listed By
Agency Name: Jill Co. Realty Group - Real Broker NH, LLC
Agency Contact: Cell: 978-702-6566
Agent Name: Amy Longtin
Shown By
Agency Title: A House to Home Realty
Agency Phone: (603) 752-7202
Estimate Your Payment
Estimated Payment
$ 1,203.28 per month $778.73 Principal & Interest $322.50 Property Tax $102.05 Homeowner's Insurance
14 Auburn Street, Unit B | MLS# 5093506
This condo located at 14 Auburn Street, Unit B, Plaistow, NH 03865 is currently listed for sale with an asking price of $349,900. This property was built in 1971 and has 2 bedrooms and 2 full baths with 1512 sq. ft. Search Plaistow real estate on www.ahousetohomerealty.com today.