
BEDS4
BATHS2 full
SQUARE FEET2,238
MLS#5101960
STATUSActive Under Contract
PROPERTY TYPEResidential - Single Family
Listing Courtesy of:
Century 21 Highview Realty
Associate Name: Austin Bearden
Agency Contact: Off: 603-542-7766

Property Description
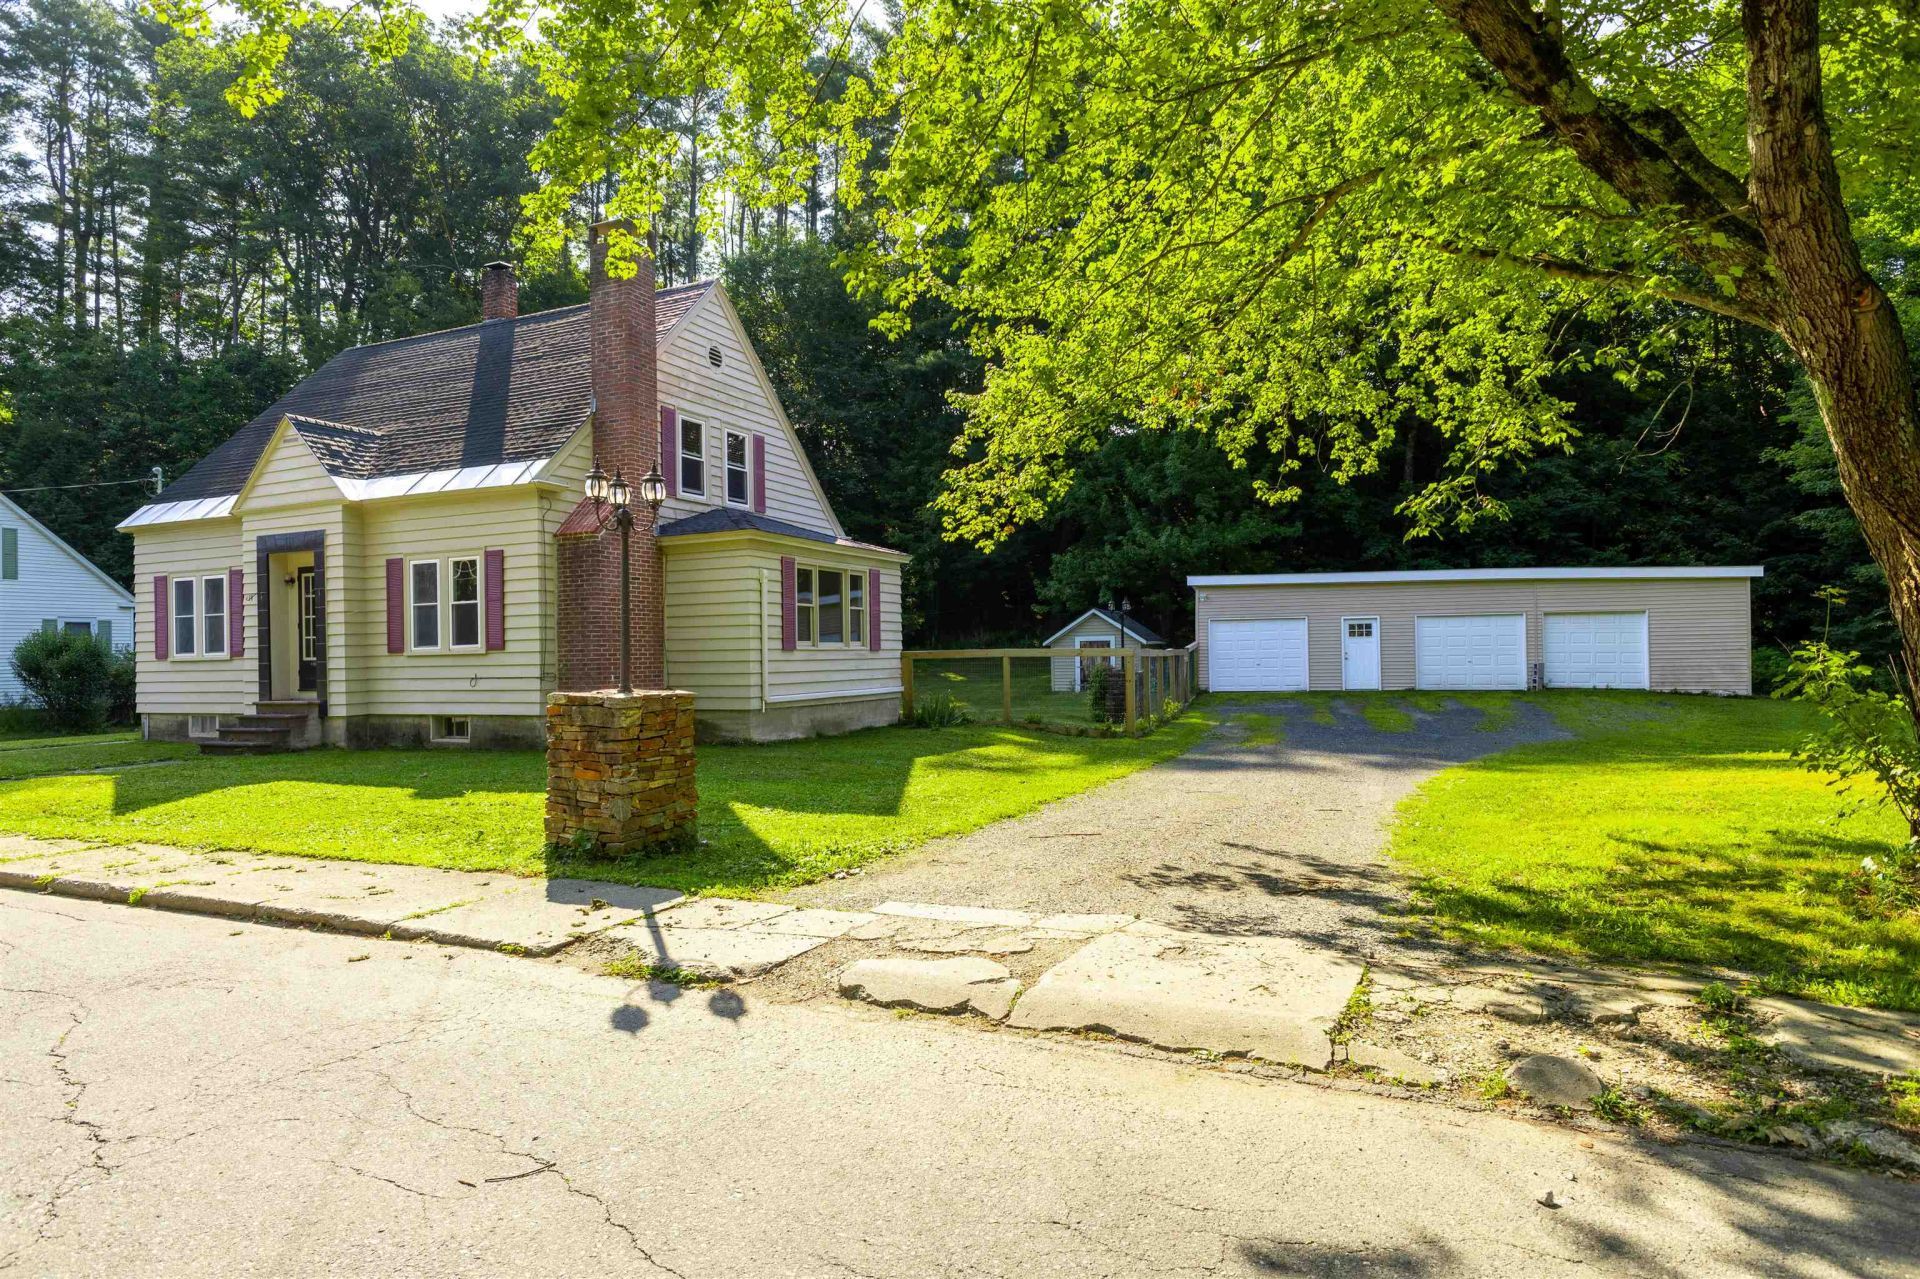
Welcome to 14 Bank Ave! This turnkey 4-bedroom, 2-bathroom Cape Cod sits on a spacious 0.47-acre level lot, seamlessly blending classic charm with extensive modern upgrades. Step inside to light-filled living spaces featuring fresh interior paint, rich hardwood flooring, and a cozy classic fireplace. The updated kitchen boasts modern appliances, a deep sink, custom backsplash, and easy access to your living and dining areas. Downstairs, the partially finished basement complete with a built-in bar offers prime flexible space for entertainment, a home office, or a recreation room. Outdoor living is a highlight! Relax or entertain on the expansive rear deck that leads into a fully fenced backyard ideal for gardening, games, or outdoor relaxing. Practicality meets versatility with an oversized 3-car detached garage, providing exceptional vehicle storage, workshop potential, or extra equipment space. Major mechanical improvements provide true peace of mind, including a 3-unit mini-split system for year-round climate control, a brand-new heat pump water heater, and updates to the electrical systems. Situated perfectly between Mt Okemo and Mt Sunapee and a short 34 minute trip to Dartmouth! This property is move-in ready and built to impress! Showings start on 8/1/26 Open House 1pm-3pm
Property Features
Property Type: Residential - Single Family
Basement: Full, Partially Finished, Unfinished
Basement: Yes
Cooling: Multi Zone, Mini Split
Fenced: Yes
Garage: 3
Heating: Oil, Wood, Baseboard, Mini Split
Home Style: Cape
Lot Size: 0.47 Acres
Roof Type: Asphalt Shingle
Stories: 2.0
Taxes: $8,044
Year Built: 1943
Amenities
Bar
Ceiling Fan
Dining Area
Wood Fireplace
1 Fireplace
Laundry Hook-ups
Basement Laundry
Deck
Dog Fence
Natural Shade
Enclosed Porch
Shed
Storage
Double Pane Window(s)
Feature Descriptions
Appliances: Dishwasher, Range Hood, Refrigerator, Gas Stove, Heat Pump Water Heater
Baths Full: 2
Construction: Wood Frame, Clapboard Exterior
Days on Site: 35
Driveway: Gravel
Electric: Circuit Breaker(s)
Equipment: Air Conditioner, Security System, Smoke Detector, Gas Stove
Exterior: Wood Frame, Clapboard Exterior
Flood Zone: Unknown
Flooring: Hardwood, Tile
Foundation: Concrete
Lot: Landscaped, Level, In Town
Number of Rooms: 7
Parking: Driveway, Garage, Detached
Roads: Public
Sewer: Public
Sq. Ft. Above Grade Finished: 1731
Sq. Ft. Below Grade Finished: 507
Sq. Ft. Total Finished: 2238
Total Stories: 2
Water: Public
Zoning: CR2
Local Schools
High School: Stevens High School
Middle School: Claremont Middle School
Elementary School: Disnard Elementary
Listed By / Shown By
Listed By
Agency Name: Century 21 Highview Realty
Agency Contact: Off: 603-542-7766
Agent Name: Austin Bearden
Shown By
Agency Title: A House to Home Realty
Agency Phone: (603) 752-7202
Estimate Your Payment
Estimated Payment
$ 1,551.36 per month $778.95 Principal & Interest $670.33 Property Tax $102.08 Homeowner's Insurance
14 Bank Avenue | MLS# 5101960
This single family home located at 14 Bank Avenue, Claremont, NH 03743 is currently listed for sale with an asking price of $350,000. This property was built in 1943 and has 4 bedrooms and 2 full baths with 2238 sq. ft. Search Claremont real estate on www.ahousetohomerealty.com today.