
BEDS3
BATHS1 full
SQUARE FEET880
MLS#5102846
STATUSActive
PROPERTY TYPEResidential - Single Family
SUBDIVISIONAlton Shores Association
Listing Courtesy of:
The Edge Group Inc.
Agency Phone: 978-458-8822
Associate Name: Taylor Sands

Property Description
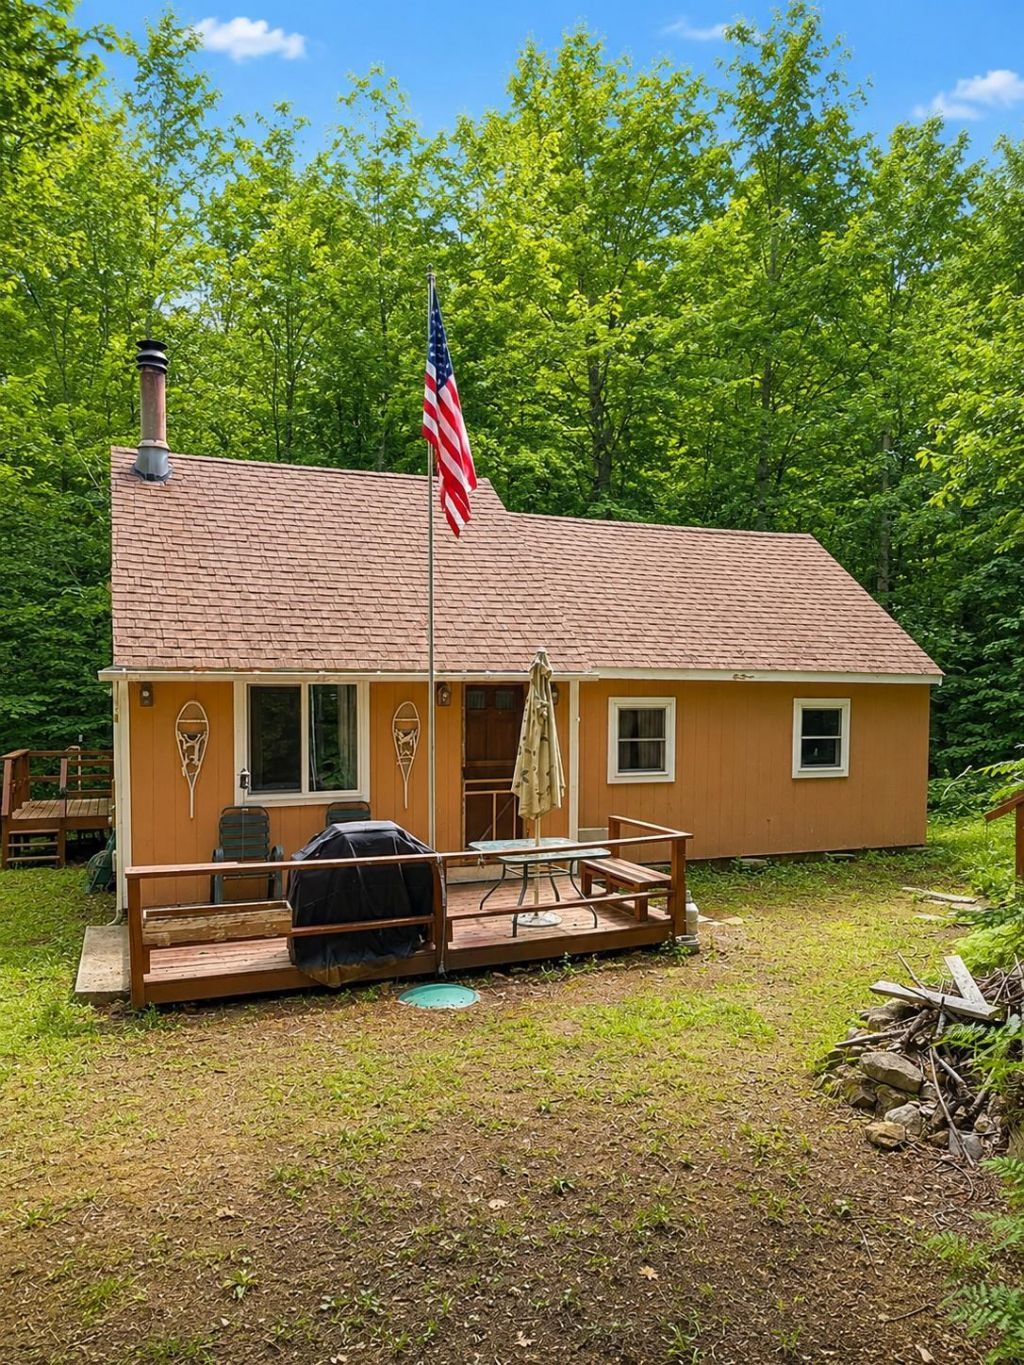
Escape to this charming seasonal cottage nestled in the desirable Alton Shores community! Set among the trees, this rustic retreat offers warm wood interiors, vaulted ceilings, an open-concept living area, and multiple sleeping areas providing the perfect place to relax and enjoy the Lakes Region. Unwind on the spacious deck, gather around the fire pit, and take in the peaceful wooded surroundings. Alton Shores owners enjoy deeded access to multiple private association beaches on Sunset Lake and Hills Pond, along with access to a boat launch and a variety of seasonal community activities. Property is being sold AS IS, WHERE IS and offers an excellent opportunity for the next owner to add their own finishing touches. Sale includes 3 lots. Most furnishings, canoe, snowblower, carport, and remaining personal property will convey with the sale. Seasonal community water. Conveniently located near Mount Major, Gunstock Mountain Resort, hiking, boating, and all the year-round recreation the Lakes Region has to offer. Some listing photos have been digitally enhanced for presentation purposes. Buyers should rely on their own inspection of the property.
Property Features
Property Type: Residential - Single Family
Basement: Partial
Basement: Yes
Cooling: None
Heating: Propane, Gas Heater, Wood Stove
Home Style: Cabin
Lot Size: 0.66 Acres
Roof Type: Asphalt Shingle
Stories: 1.5
Taxes: $2,867
Year Built: 1965
Feature Descriptions
Appliances: Microwave, Gas Range, Refrigerator
Baths 3/4: 1
Construction: Wood Frame, Wood Siding
Days on Site: 31
Driveway: Dirt, Gravel
Electric: 100 Amp Service
Exterior: Wood Frame, Wood Siding
Flood Zone: Unknown
Foundation: Block, Post/Piers
Lot: Sloping, Rural
Nearby Bodies of Water: Sunset Lake
Number of Rooms: 5
Road Frontage: 314
Roads: Association, Dead End, Gravel, Privately Maintained
Sale Inclusions: Furnishings
Sewer: 1000 Gallon, Leach Field, Private, Septic
Sq. Ft. Above Grade Finished: 880
Sq. Ft. Total Finished: 880
Total Stories: 1.5
Water: Community
Water Access: Yes
Water Body Type: Lake
Zoning: RU (Rural)
Listed By / Shown By
Listed By
Agency Name: The Edge Group Inc.
Agent Name: Taylor Sands
Agency Phone: 978-458-8822
Shown By
Agency Title: A House to Home Realty
Agency Phone: (603) 752-7202
Estimate Your Payment
Estimated Payment
$ 981.50 per month $656.54 Principal & Interest $238.92 Property Tax $86.04 Homeowner's Insurance
14 Barbara Drive | MLS# 5102846
This single family home located at 14 Barbara Drive, Alton, NH 03810 is currently listed for sale with an asking price of $295,000. This property was built in 1965 and has 3 bedrooms and 1 full baths with 880 sq. ft. Barbara Drive is located in the Alton Shores Association subdivision. Search Alton Shores Association real estate on www.ahousetohomerealty.com today.