
BEDS3
BATHS2 full
SQUARE FEET1,248
MLS#5088666
STATUSActive
PROPERTY TYPEResidential - Condominium
SUBDIVISIONWest Cove A
SCHOOLGrantham Sch District SAU # 75
Listing Courtesy of:
C.G. Shepherd Realty, LLC
Agency Phone: 603-863-3278
Associate Name: Carol Shepherd

Property Description
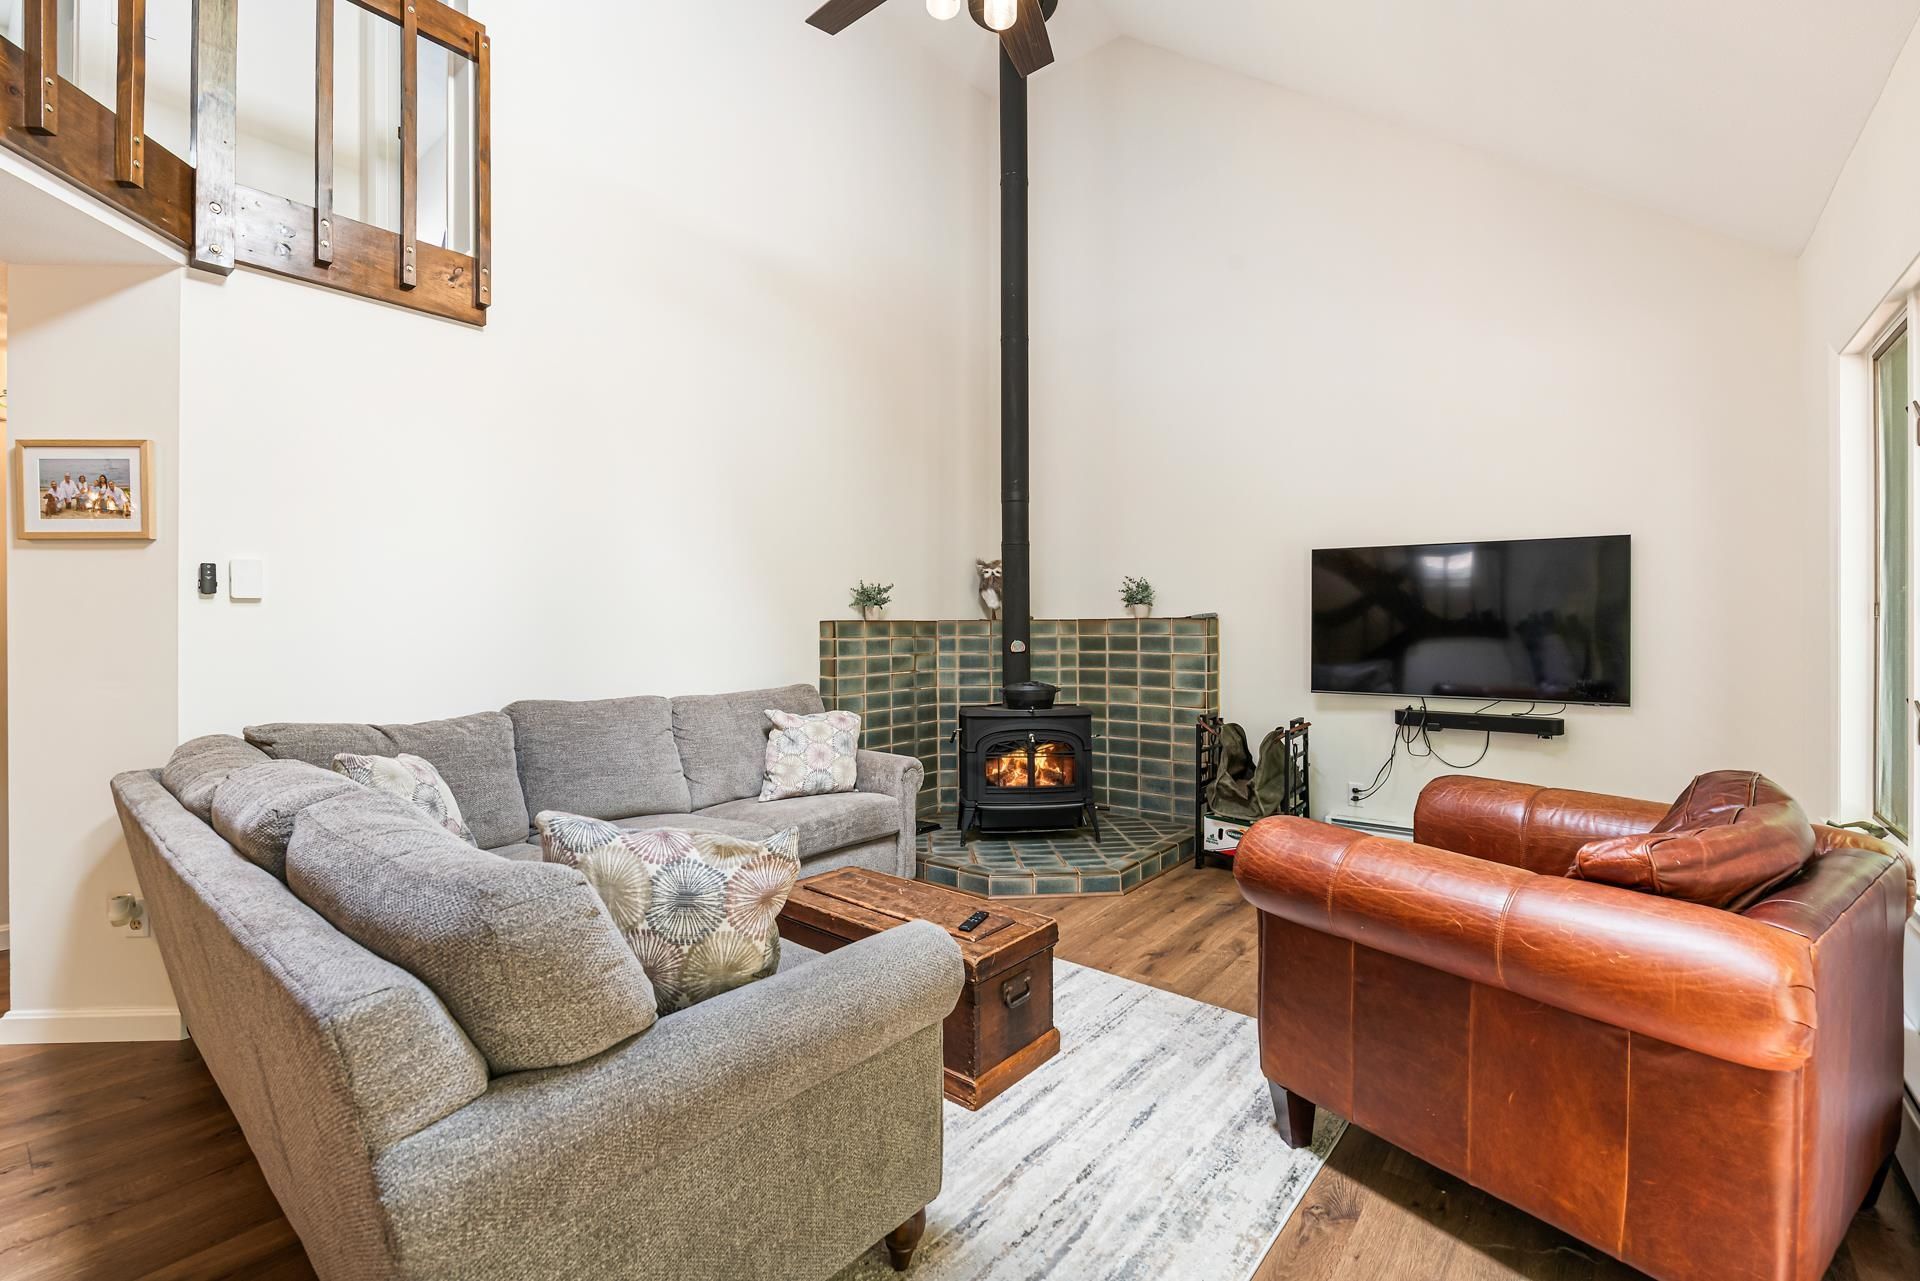
Eastman Condo with Water Views from the deck! Updated in 2024 with new: paint, flooring, carpeting, bathrooms, roofing, wood stove and stove pipe, electrical panel, and all decorator wall switches, all new kitchen appliances, and new washer/dryer combination. This 3-bedroom, 2-bath Webster style condominium is situated in the West Cove A area just a short walk to one of Eastman Lake's sandy beaches. Living area features a vaulted ceiling and slider to back deck. Open dining area with another slider for plenty of natural light. Convenient first-floor bedroom with own full bath. Primary bedroom with full bath on the upper level. Make this your year-round residence or use it as a vacation condo to enjoy during any of New Hampshire's changing seasons. Enjoy incredible amenities in the Eastman Community, including lake activities, golf, tennis, pickleball, XC skiing, snow shoeing, an indoor pool, fitness center and more! All in the heart of the Dartmouth - Lake Sunapee Region with easy access to I-89. Only 2 hours from Boston.
Property Features
Property Type: Residential - Condominium
Basement: Crawl Space
Cooling: None
Heating: Wood, Baseboard, Electric, Multi Zone, Wood Stove
Home Style: Contemporary
Roof Type: Asphalt Shingle
Stories: 2.0
Taxes: $6,240
Year Built: 1981
Amenities
Cathedral Ceiling
Ceiling Fan
Skylight
Surround Sound Wiring
Vaulted Ceiling
Window Treatment
Deck
Window Screens
Double Pane Window(s)
Feature Descriptions
Amenities: Clubhouse, Exercise Facility, Master Insurance, Playground, Recreation Facility, Basketball Court, Beach Access, Beach Rights, Boat Launch, Golf Course, Indoor Pool, Security, Tennis Court, Pickleball
Appliances: Dishwasher, Dryer, Microwave, Electric Range, Refrigerator, Washer, Electric Water Heater, Tank Water Heater
Baths 3/4: 1
Baths Full: 1
Color: Beige
Construction: Fiberglss Batt Insulation, Wood Frame, Wood Siding
Days on Site: 110
Driveway: Crushed Stone
Electric: Circuit Breaker(s), Underground
Equipment: Smoke Detector
Exterior: Fiberglss Batt Insulation, Wood Frame, Wood Sid
Fee: $529/Monthly
Fee 2: $7000/One-Time
Fee 3: $4501/Yearly
Fee Includes: Landscaping, Plowing, Condo Association Fee
Flood Zone: No
Flooring: Carpet, Vinyl
Foundation: Poured Concrete
Lot: Condo Development, Landscaped, Trail/Near Trail, Near Golf Course, Near Paths
Nearby Bodies of Water: Eastman Pond
Number of Rooms: 6
Parking: Parking Spaces 2, Unassigned
Roads: Association, Cul-de-Sac, Gravel, Paved, Privately Maintained
Sewer: Community
Sq. Ft. Above Grade Finished: 1248
Sq. Ft. Total Finished: 1248
Total Stories: 2
Units: 2
Water: Community, Metered
Water Access: Yes
Water Body Type: Lake
Water View: Yes
Zoning: Residential
Room Sizes
Living Room: 20x12.7 Level - 1
Dining Room: 13.10x8.6 Level - 1
Kitchen: 8.4x7.5 Level - 1
Bedroom: 12.5x10 Level - 1
Bedroom with Bath: 16.7x11 Level - 2
Bedroom: 12.5x9.8 Level - 2
Local Schools
High School: Lebanon High School
Middle School: Lebanon Middle School
Elementary School: Grantham Village School
School District: Grantham Sch District SAU # 75
Listed By / Shown By
Listed By
Agency Name: C.G. Shepherd Realty, LLC
Agent Name: Carol Shepherd
Agency Phone: 603-863-3278
Shown By
Agency Title: A House to Home Realty
Agency Phone: (603) 752-7202
Estimate Your Payment
Estimated Payment
$ 1,574.72 per month $932.51 Principal & Interest $520.00 Property Tax $122.21 Homeowner's Insurance
14 Bay Tree Lane | MLS# 5088666
This condo located at 14 Bay Tree Lane, Grantham, NH 03753 is currently listed for sale with an asking price of $419,000. This property was built in 1981 and has 3 bedrooms and 2 full baths with 1248 sq. ft. Bay Tree Lane is located in the West Cove A subdivision within the Grantham Sch District SAU # 75 school district. Search West Cove A real estate on www.ahousetohomerealty.com today.