
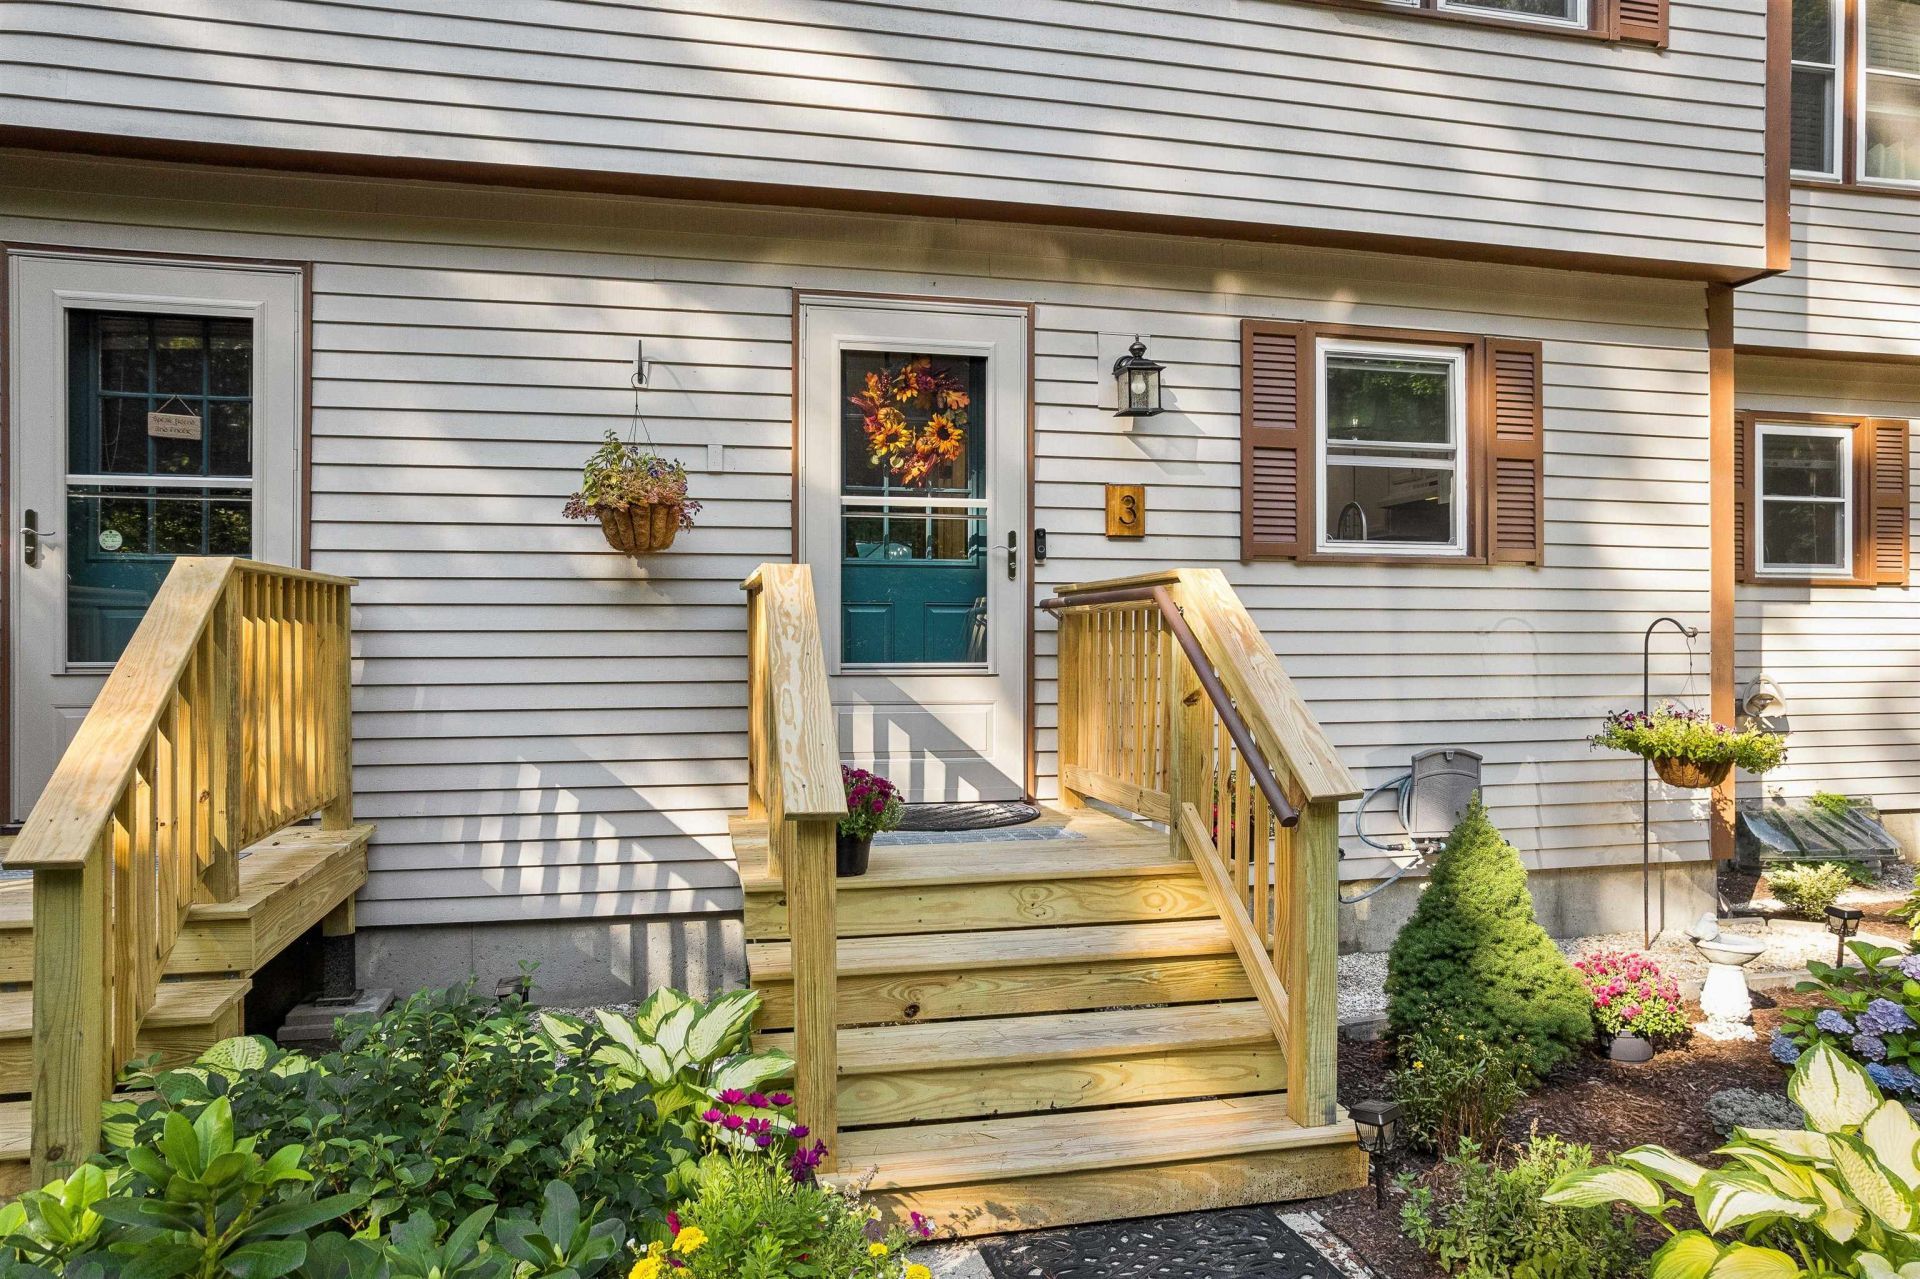
BEDS2
BATHS1 full 1 partial
SQUARE FEET1,299
MLS#5107577
STATUSActive
PROPERTY TYPEResidential - Condominium
SUBDIVISIONAnderson Hill Vi
SCHOOLEnfield
Listing Courtesy of:
Snyder Donegan Real Estate Group
Associate Name: Josh Hunt
Agency Contact: Cell: 603-727-2290

Property Description
Welcome to a new condo listing that offers the perfect blend of privacy and convenience. Located in the heart of Enfield yet tucked away at the end of a dead-end road, this property lets you enjoy a country feel just 20 minutes from DHMC. The first floor has a comfortable, open-floor plan featuring a fireplace for added warmth and ambiance. The kitchen opens to the dining area. The second floor has two spacious bedrooms, a full bathroom, and dedicated laundry space. The basement level offers additional space perfect for a recreation room or bonus area. This property provides all the convenience of condo living with the benefit of low association fees. Come to our open house this Saturday, 9/5, from 2-4.
Property Features
Property Type: Residential - Condominium
Basement: Concrete, Concrete Floor, Interior Stairs
Cooling: None
Heating: Hot Water, Boiler
Home Style: Townhouse
Roof Type: Asphalt Shingle
Stories: 2.0
Taxes: $4,420
Year Built: 1987
Amenities
1 Fireplace
2nd Floor Laundry
Deck
Feature Descriptions
Appliances: Electric Cooktop, Dishwasher, Refrigerator, Electric Stove
Baths 1/2: 1
Baths Full: 1
Construction: Wood Frame, Vinyl Siding
Driveway: Gravel
Electric: Circuit Breaker(s)
Exterior: Wood Frame, Vinyl Siding
Fee: $250/Monthly
Fee Includes: Landscaping, Plowing, Sewer, Trash, HOA Fee
Flood Zone: No
Flooring: Carpet, Vinyl Plank
Foundation: Concrete
Lot: Condo Development, Country Setting, Landscaped, Open
Number of Rooms: 5
Parking: Assigned, Driveway
Road Frontage: 167
Roads: Gravel
Sewer: Septic Shared
Sq. Ft. Above Grade Finished: 1299
Sq. Ft. Total Finished: 1299
Total Stories: 2
Units: 4
Water: Drilled Well
Zoning: R1 W/O
Room Sizes
Kitchen: 10.6 x 12.3 Level - 1
Living Room: 16.11 x10.5 Level - 1
Primary Bedroom: 13.1 x12.10 Level - 2
Bedroom: 14.3 x 10.5 Level - 2
Local Schools
High School: Mascoma Valley Regional High
Middle School: Indian River Middle School
Elementary School: Enfield Village School
School District: Enfield
Listed By / Shown By
Listed By
Agency Name: Snyder Donegan Real Estate Group
Agency Contact: Cell: 603-727-2290
Agent Name: Josh Hunt
Shown By
Agency Title: A House to Home Realty
Agency Phone: (603) 752-7202
Estimate Your Payment
Estimated Payment
$ 1,272.02 per month $798.98 Principal & Interest $368.33 Property Tax $104.71 Homeowner's Insurance
14 Chester Lane, Unit 3 | MLS# 5107577
This condo located at 14 Chester Lane, Unit 3, Enfield, NH 03748 is currently listed for sale with an asking price of $359,000. This property was built in 1987 and has 2 bedrooms and 1 full and 1 partial baths with 1299 sq. ft. Chester Lane, Unit 3 is located in the Anderson Hill Vi subdivision within the Enfield school district. Search Anderson Hill Vi real estate on www.ahousetohomerealty.com today.