
BEDS3
BATHS1 full
SQUARE FEET689
MLS#5100532
STATUSActive
PROPERTY TYPEResidential - Mobile Home
SUBDIVISIONFamily Estates Cooperative
SCHOOLEpsom
Listing Courtesy of:
Coldwell Banker Realty Nashua
Associate Name: Audrey DeCourcy
Agency Contact: Cell: 603-540-5778

Property Description
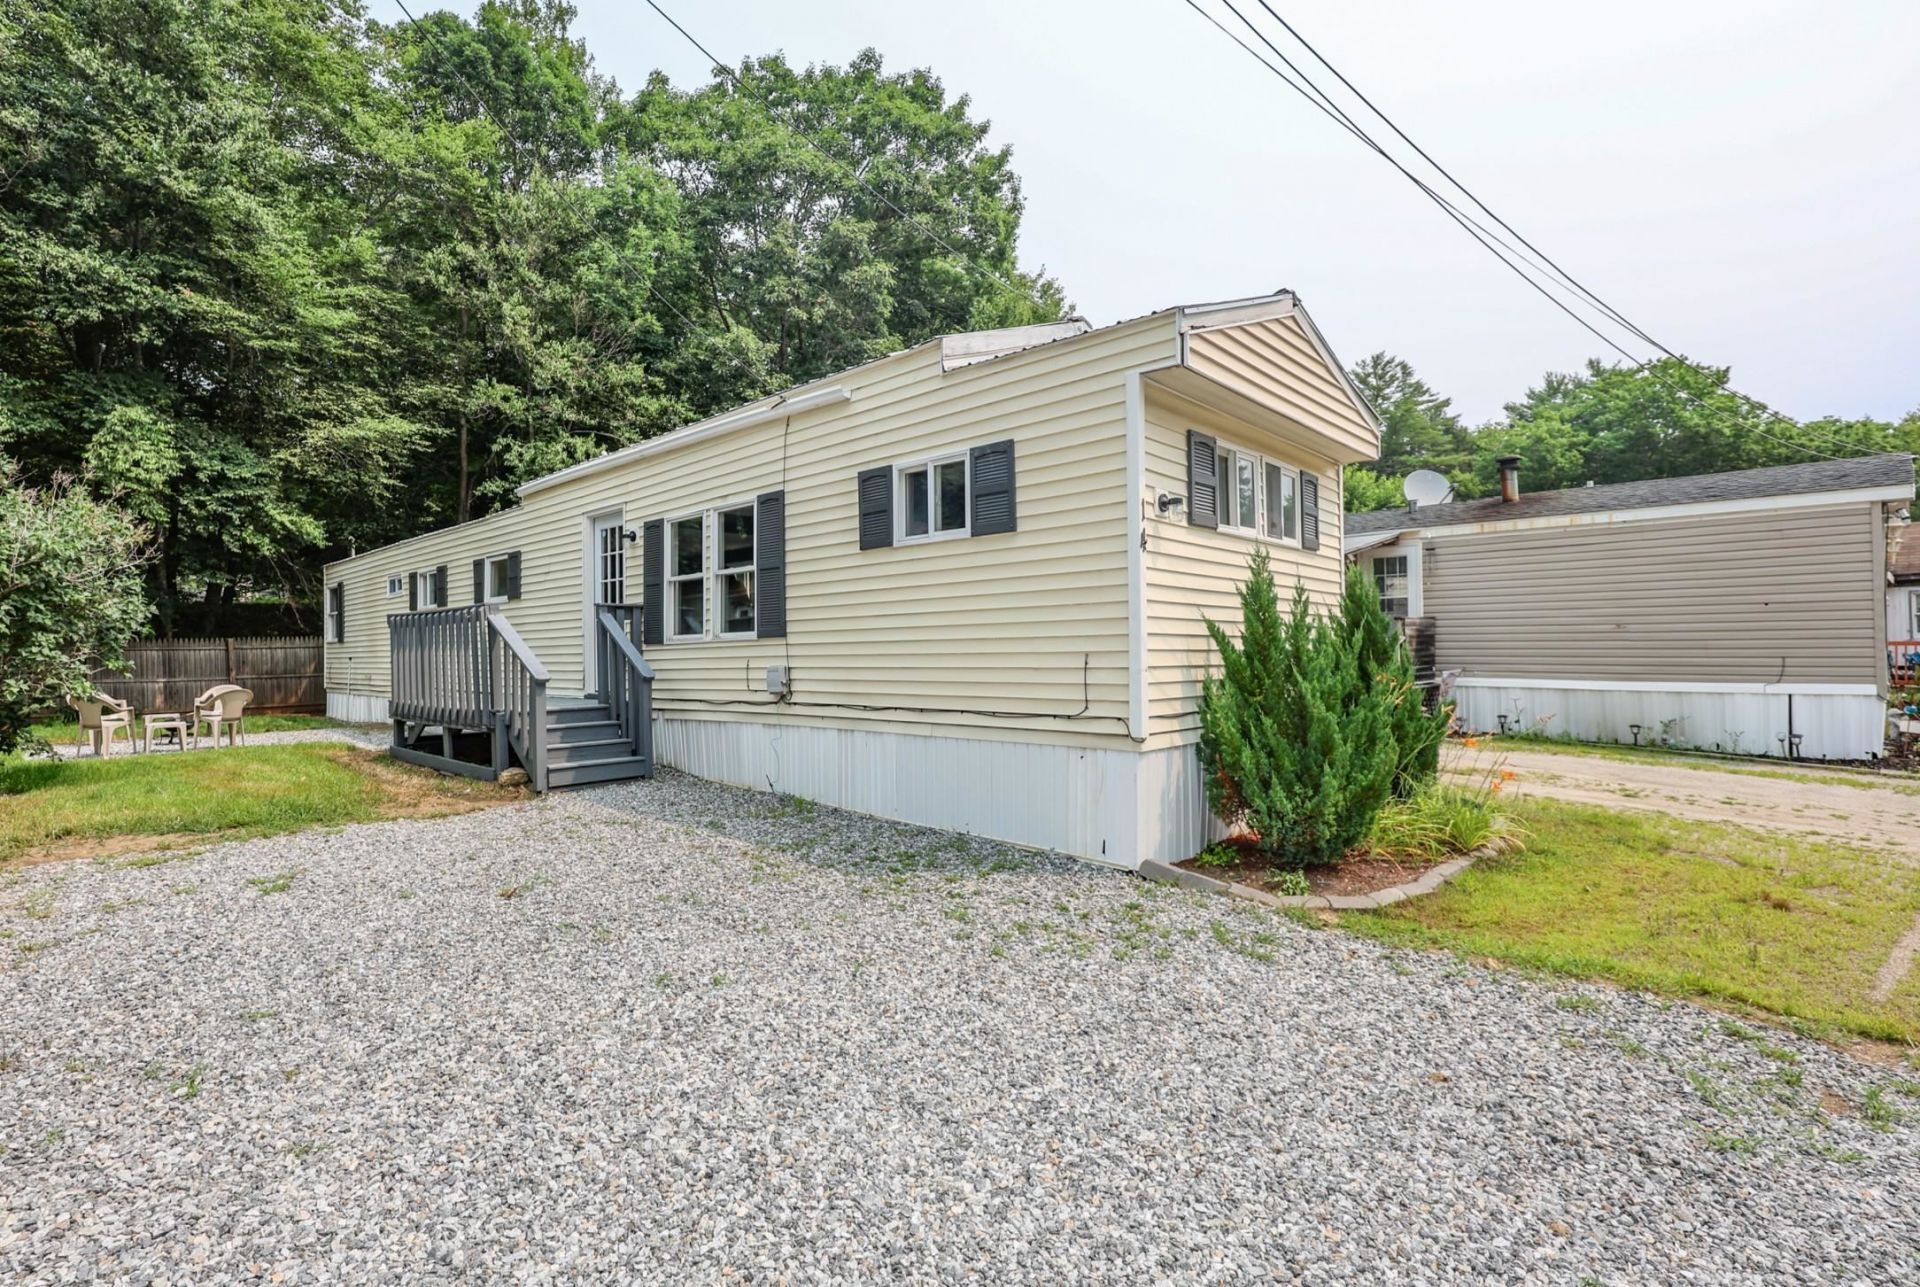
WELCOME HOME! If you've been looking for a place where all the work is already done, this is it. This adorable 3-bedroom, 1-bath home that has been thoughtfully updated and is ready for its next owner to simply move in and enjoy. Inside, you'll find FRESH PAINT throughout, new vinyl plank flooring, new kitchen cabinets, and newer MATCHING APPLIANCES. The cozy layout feels bright and welcoming, and the electric fireplace adds just the right touch on cooler days. A stackable WASHER and DRYER are also included for added convenience. Outside, the private yard is the perfect spot for summer cookouts, morning coffee, or relaxing with friends and family. The wooded lot behind the home adds a sense of privacy and a peaceful backdrop that's hard to find. You'll also love the LOCATION. Whether it's a day at Northwood Lake or Pleasant Lake, or a walk through the trails at Epsom Town Forest, outdoor recreation is just minutes away. You can even store all of your outdoor toys in the shed, STORAGE. Cute, updated, and easy to maintain, this home offers comfortable living in a great setting. Just move in, make it your own, and LOVE YOUR HOME from day one. This pet-friendly community offers a monthly park fee of $549 and a one-time buy-in fee of $500.
Property Features
Property Type: Residential - Mobile Home
Cooling: None
Heating: Forced Air
Home Style: Single Wide
Roof Type: Metal
Stories: 1.0
Taxes: $849
Year Built: 1971
Amenities
1 Fireplace
1st Floor Laundry
Deck
Garden Space
Natural Shade
Porch
Shed
Feature Descriptions
Appliances: Dishwasher, Dryer, Electric Range, Refrigerator, Washer
Baths Full: 1
Color: yellow
Construction: Metal, Wood Frame, Vinyl Siding
Days on Site: 45
Driveway: Gravel
Electric: Circuit Breaker(s)
Equipment: CO Detector, Smoke Detector
Exterior: Metal, Wood Frame, Vinyl Siding
Fee: $549/Monthly
Fee 2: $500/One-Time
Fee Includes: Plowing, Sewer, Trash, Water, Park Rent
Flood Zone: Unknown
Flooring: Vinyl Plank
Foundation: Axle, Block, Wheels
Lot: Country Setting, Trail/Near Trail, Walking Trails, Neighborhood
Number of Rooms: 5
Parking: Driveway
Roads: Association
Sale Inclusions: Other
Sewer: Community, Septic
Sq. Ft. Above Grade Finished: 689
Sq. Ft. Total Finished: 689
Total Stories: 1
Water: Community, Public
Zoning: Res/Ag
Room Sizes
Kitchen: 10.11 x 10.11 Level - 1
Living Room: 12.11 x 10.11 Level - 1
Primary Bedroom: 10.2 x 10.11 Level - 1
Bedroom: 8.4 x 7.7 Level - 1
Bedroom: 9.3 x 10.11 Level - 1
Local Schools
High School: Pembroke Academy
Middle School: Epsom Central School
Elementary School: Epsom Central School
School District: Epsom
Listed By / Shown By
Listed By
Agency Name: Coldwell Banker Realty Nashua
Agency Contact: Cell: 603-540-5778
Agent Name: Audrey DeCourcy
Shown By
Agency Title: A House to Home Realty
Agency Phone: (603) 752-7202
Estimate Your Payment
Estimated Payment
$ 347.39 per month $244.59 Principal & Interest $70.75 Property Tax $32.05 Homeowner's Insurance
14 Christmas Tree Park | MLS# 5100532
This single family home located at 14 Christmas Tree Park, Epsom, NH 03234 is currently listed for sale with an asking price of $109,900. This property was built in 1971 and has 3 bedrooms and 1 full baths with 689 sq. ft. Christmas Tree Park is located in the Family Estates Cooperative subdivision within the Epsom school district. Search Family Estates Cooperative real estate on www.ahousetohomerealty.com today.