
BEDS3
BATHS2 full
SQUARE FEET2,219
MLS#5095142
STATUSPending
PROPERTY TYPEResidential - Single Family
SCHOOLNorthumberland
Listing Courtesy of:
Northwind Realty
Agency Phone: 603-837-9700
Associate Name: David Stickney

Property Description
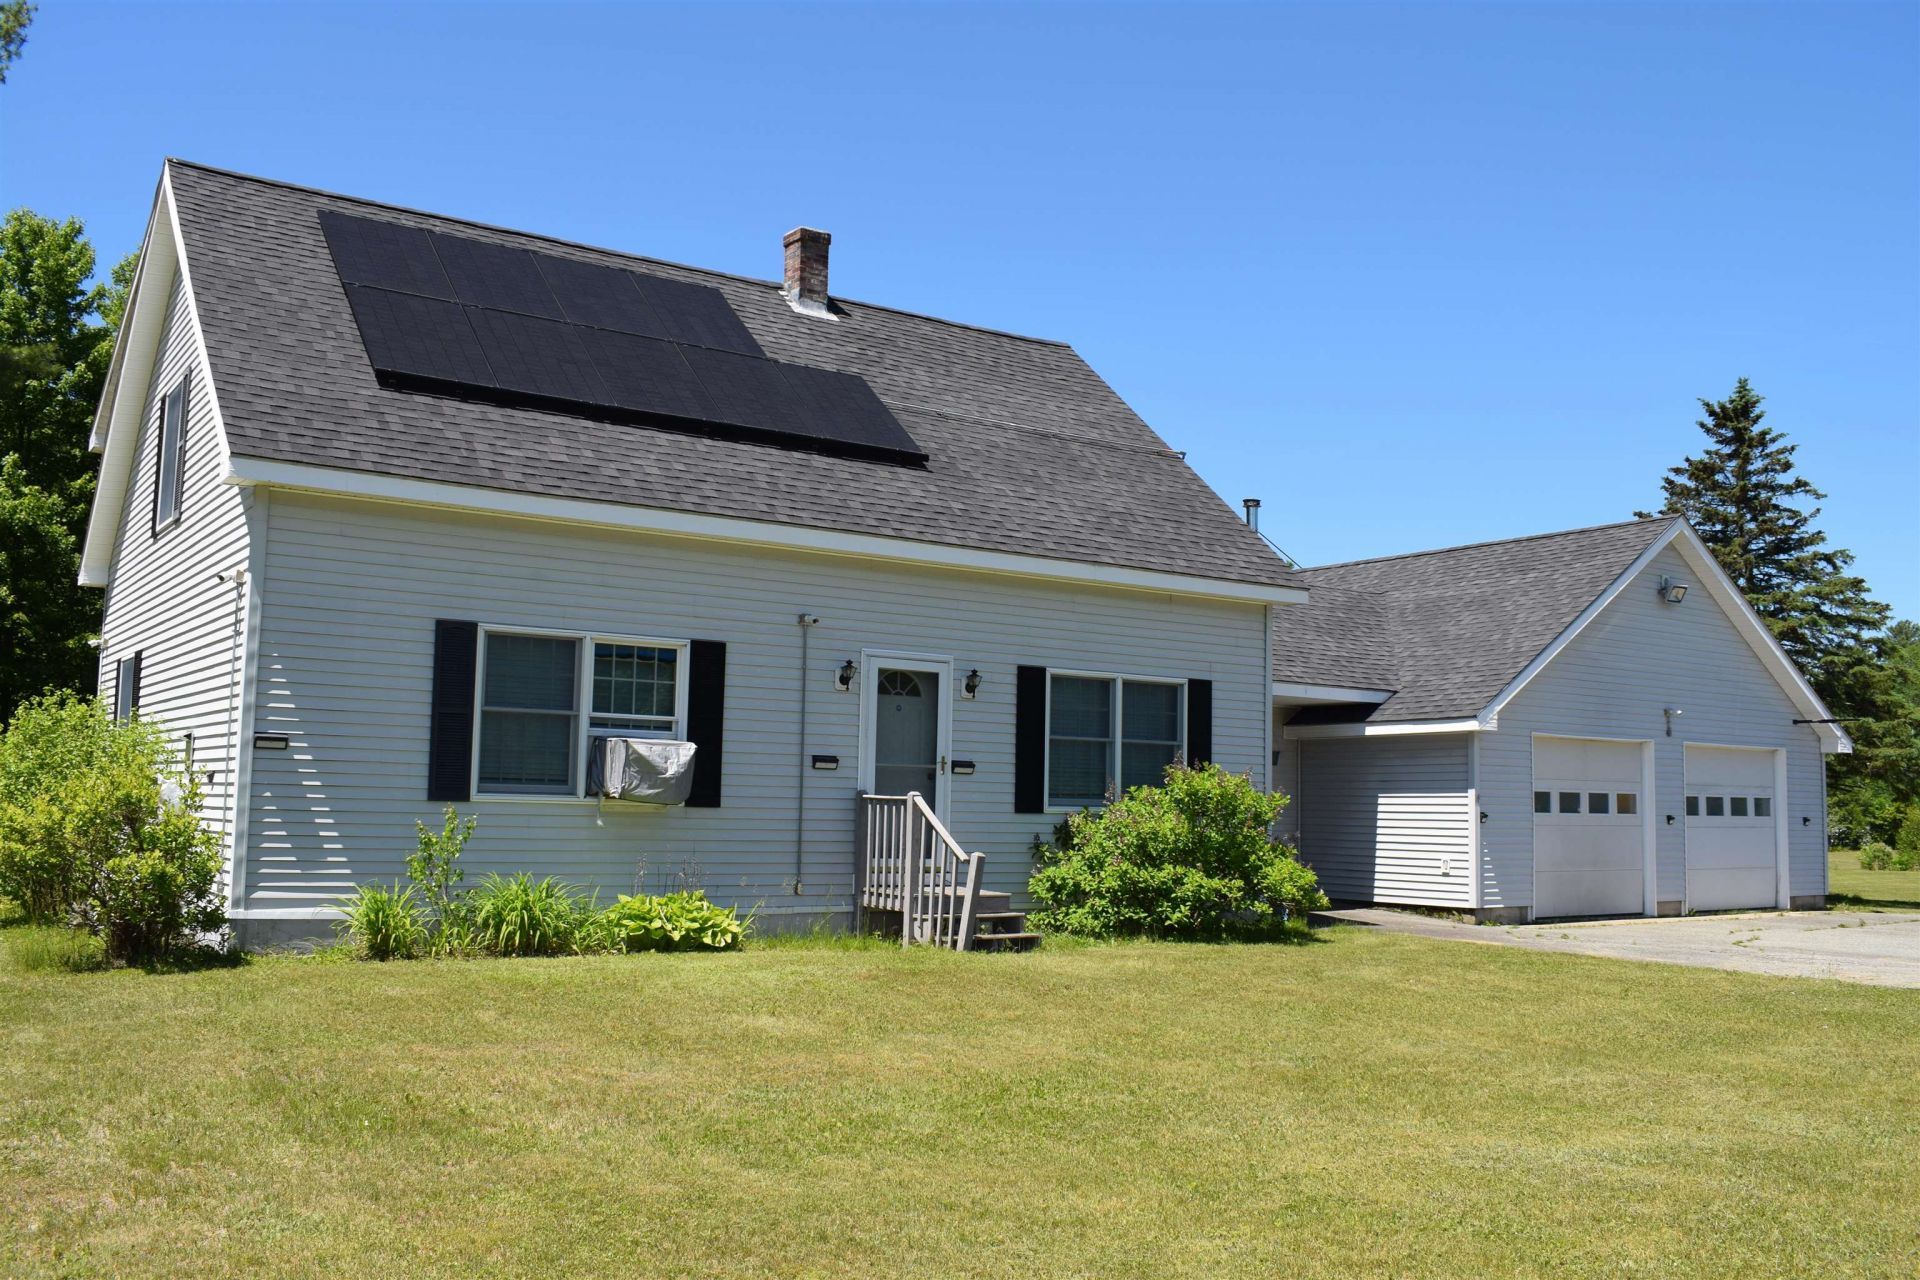
3.33 Acres | 3 Bedrooms | 2 Bathrooms Enjoy country living on this beautiful 3.33-acre property featuring a well-maintained 3-bedroom, 2-bath home in a peaceful rural setting. Conveniently located near snowmobile trails, this move-in-ready home comes fully furnished and offers plenty of space for year-round enjoyment. Inside, you'll find a spacious game room complete with a pool table, perfect for entertaining family and friends. The property also includes a newer Exmark zero-turn lawn mower, making maintenance a breeze. Whether you're looking for a primary residence, vacation getaway, or investment property, this home offers comfort, recreation, and outdoor enjoyment all in one package.
Property Features
Property Type: Residential - Single Family
Basement: Bulkhead, Concrete, Partially Finished, Storage Space, Basement Stairs
Basement: Yes
Cooling: Wall AC Units
Garage: 2
Heating: Baseboard, Hot Water, Boiler
Home Style: Cape
Lot Size: 3.33 Acres
Roof Type: Shingle
Stories: 1.7
Taxes: $8,038
Year Built: 1999
Amenities
Furnished
Walk-in Closet
1st Floor Laundry
Deck
Outbuilding
Feature Descriptions
Accessibility: 1st Floor Full Bathroom, 1st Floor Hrd Surfce Flr, Paved Parking
Appliances: Dryer, Range Hood, Microwave, Electric Range, Refrigerator, Trash Compactor, Washer
Baths Full: 2
Construction: Wood Frame, Vinyl Siding
Days on Site: 76
Driveway: Paved
Electric: 200+ Amp Service, Circuit Breaker(s)
Equipment: Window AC
Exterior: Wood Frame, Vinyl Siding
Flood Zone: No
Flooring: Carpet, Vinyl
Foundation: Concrete
Lot: Country Setting, Level, Subdivision, Trail/Near Trail, Near Shopping, Near Hospital, Near School(s), Private
Number of Rooms: 8
Parking: Driveway, Garage, Parking Spaces 1 - 10, Paved
Road Frontage: 50
Roads: Cul-de-Sac, Dead End, Unpaved, Privately Maintained, Public Maintained Road
Sale Inclusions: Furnishings
Sewer: On-Site Septic Exists, Private
Sq. Ft. Above Grade Finished: 1764
Sq. Ft. Below Grade Finished: 455
Sq. Ft. Total Finished: 2219
Total Stories: 1.75
Water: Public
Zoning: RESID
Room Sizes
Kitchen: 13 x 10 Level - 1
Mudroom: 11 x 11.10 Level - 1
Dining Room: 17.8 x 13.3 Level - 1
Primary Bedroom: 13.2 13.4 Level - 1
Bathroom Full: 9.5 x 8.10 Level - 1
Bedroom: 13.8 x 19.2 Level - 2
Bathroom Full: 7.7 x 8.3 Level - 2
Bedroom: 13.1 x 19.1 Level - 2
Rec Room: 26.5 x 17.2 Level - Basement
Local Schools
High School: Groveton High School
Middle School: Groveton High School
Elementary School: Groveton Elem School
School District: Northumberland
Listed By / Shown By
Listed By
Agency Name: Northwind Realty
Agent Name: David Stickney
Agency Phone: 603-837-9700
Shown By
Agency Title: A House to Home Realty
Agency Phone: (603) 752-7202
Estimate Your Payment
Estimated Payment
$ 1,774.90 per month $977.02 Principal & Interest $669.83 Property Tax $128.04 Homeowner's Insurance
14 Cloutier Road | MLS# 5095142
This single family home located at 14 Cloutier Road, Northumberland, NH 03584 is currently listed for sale with an asking price of $439,000. This property was built in 1999 and has 3 bedrooms and 2 full baths with 2219 sq. ft. Cloutier Road is located within the Northumberland school district. Search Northumberland real estate on www.ahousetohomerealty.com today.