
BEDS3
BATHS2 full 1 partial
SQUARE FEET3,229
MLS#5089853
STATUSPending
PROPERTY TYPEResidential - Single Family
SCHOOLKearsarge Sch Dst SAU #65
Listing Courtesy of:
Four Seasons Sothebys Intl Realty
Agency Phone: 603-526-4050
Associate Name: Stephanie Wheeler

Property Description
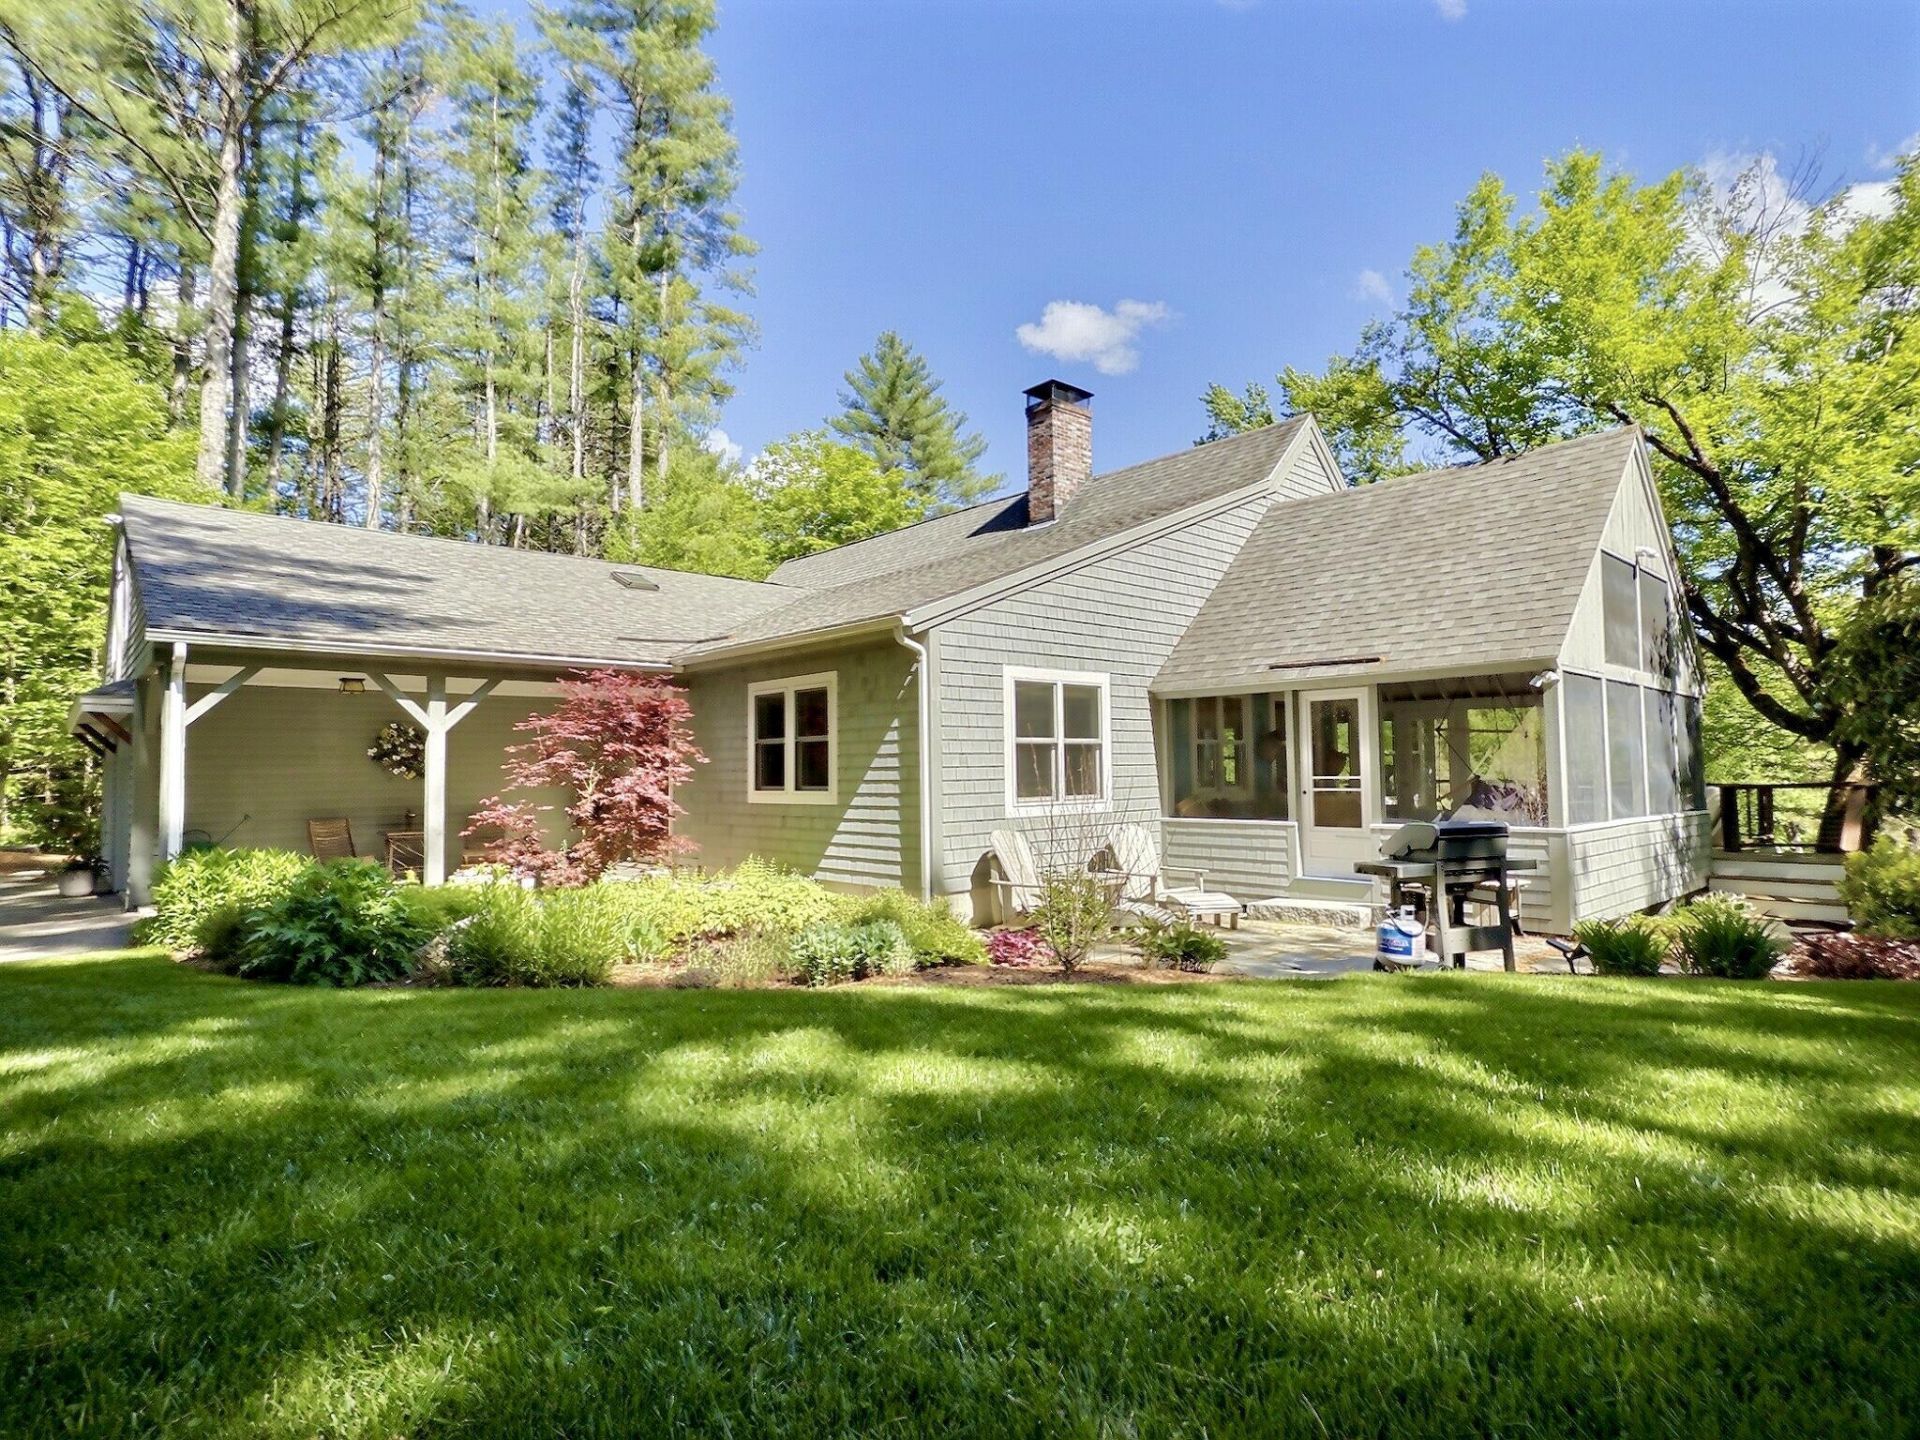
A private, winding drive reveals an extraordinary retreat, where the gentle movement of Cascade Brook, mountain vistas, and over seven acres of pristine landscape create a setting of beauty and quiet distinction. Abutting more than 300 acres of untouched land, the property offers exceptional privacy and an immersive connection to nature just minutes from Wilmot Flat and a short drive to the amenities of New London. Inside, the home unfolds with striking volume and natural light. A dramatic living room with soaring ceilings and a central fireplace anchors the main level, flowing seamlessly into thoughtfully designed kitchen and dining spaces ideal for both intimate gatherings and larger-scale entertaining. Radiant heat throughout the main level delivers understated, year-round comfort. Outdoor living is equally compelling. A screened porch opens to expansive decks and terraces that step into the landscape, complemented by a hot tub and outdoor shower. Each space designed to engage with the sights and sounds of the surrounding environment. The main level primary suite offers a private sanctuary. The upper level provides two well-appointed bedrooms and a bath. A beautifully finished separate space offers versatility for guests, artist's studio, or secluded retreat. The walk-out lower level enhances the home's livability with a recreation room, office, workshop, and abundant storage?balancing function with flexibility. Curated gardens blend seamlessly with the natural terrain, while Cascade Brook provides a constant, tranquil sound. The surrounding region offers four-season recreation, including nearby lakes and beaches, golf, tennis, hiking trails, a fish and game club, and both alpine and cross country skiing. A property defined by land, water, and elevated privacy offering a rare and enduring sense of place in the Lake Sunapee region. With a limited ownership history and a legacy of thoughtful stewardship, this is a home of quiet luxury, ready for its next chapter.
Property Features
Property Type: Residential - Single Family
Basement: Yes
Basement: Finished, Full, Interior Stairs, Storage Space, Walkout, Interior Access, Exterior Access
Cooling: Other
Garage: 2
Heating: Propane, Baseboard, Multi Zone, Radiant
Home Style: Other
Lot Size: 7.27 Acres
Roof Type: Asphalt Shingle
Stories: 3.0
Taxes: $10,522
Year Built: 1980
Amenities
Cathedral Ceiling
Dining Area
Fireplace Screens/Equip
Wood Fireplace
1 Fireplace
Hot Tub
Kitchen Island
Primary BR w/ BA
Indoor Storage
Walk-in Closet
1st Floor Laundry
Deck
Garden Space
Hot Tub
Patio
Screened Porch
Shed
Feature Descriptions
Accessibility: 1st Floor 1/2 Bathroom, 1st Floor Bedroom, 1st Floor Full Bathroom, Bathroom w/Tub, 1st Floor Laundry
Appliances: Gas Cooktop, Dishwasher, Dryer, Microwave, Wall Oven, Refrigerator, Washer
Baths 1/2: 1
Baths 3/4: 1
Baths Full: 1
Color: Gray
Construction: Wood Frame, Clapboard Exterior, Shingle Siding
Days on Site: 104
Driveway: Paved
Electric: Circuit Breaker(s)
Equipment: Window AC, Dehumidifier
Exterior: Wood Frame, Clapboard Exterior, Shingle Siding
Flood Zone: Unknown
Flooring: Bamboo, Carpet, Hardwood, Slate/Stone, Tile, Vinyl
Foundation: Poured Concrete
Hot Tub: Yes
Lot: Country Setting, Landscaped, Mountain View, View, Abuts Conservation, Near Country Club, Near Paths, Near Shopping, Near Skiing, Near Hospital, Near School(s)
Nearby Bodies of Water: Cascade Brook
Number of Rooms: 11
Parking: Auto Open, Direct Entry, Garage
Road Frontage: 315
Roads: Public
Sewer: Septic
Sq. Ft. Above Grade Finished: 2512
Sq. Ft. Below Grade Finished: 717
Sq. Ft. Total Finished: 3229
Total Stories: 3
Water: Drilled Well
Water Access: Yes
Water Body Type: River
Water Rights: Exclusively Owned
Water View: Yes
Zoning: Residential
Room Sizes
Living Room: See Floor Plan - Approx.Dims Level - 1
Dining Room: Approx Sq.Ftg.- Buyer Measure Level - 1
Local Schools
High School: Kearsarge Regional HS
Middle School: Kearsarge Regional Middle Sch
Elementary School: Kearsarge Elem New London
School District: Kearsarge Sch Dst SAU #65
Listed By / Shown By
Listed By
Agency Name: Four Seasons Sothebys Intl Realty
Agent Name: Stephanie Wheeler
Agency Phone: 603-526-4050
Shown By
Agency Title: A House to Home Realty
Agency Phone: (603) 752-7202
Estimate Your Payment
Estimated Payment
$ 3,390.29 per month $2,222.23 Principal & Interest $876.83 Property Tax $291.23 Homeowner's Insurance
14 Fox Run Road | MLS# 5089853
This single family home located at 14 Fox Run Road, Wilmot, NH 03287 is currently listed for sale with an asking price of $998,500. This property was built in 1980 and has 3 bedrooms and 2 full and 1 partial baths with 3229 sq. ft. Fox Run Road is located within the Kearsarge Sch Dst SAU #65 school district. Search Wilmot real estate on www.ahousetohomerealty.com today.